Back

4728 Stirling Court

Marietta, GA 30068

The Rains Team
call for more info
404-620-4571
Ask a Question
Send to a Friend
Schedule a Showing
Request More Info
Smart Mortgage Options
Dalton Carter
Lender
Lic. 1566538
Office:
Direct: 678-425-4140
AP Mortgage
340 Jesse Jewell Parkway
Suite 500A
Gainesville, GA 30501
Apply for a Loan
For Sale
MLS Number 10838292
6 Bedrooms
4 Bathrooms
1 Half Baths
6,162 Square Feet *estimated
Summary of 4728 Stirling Court
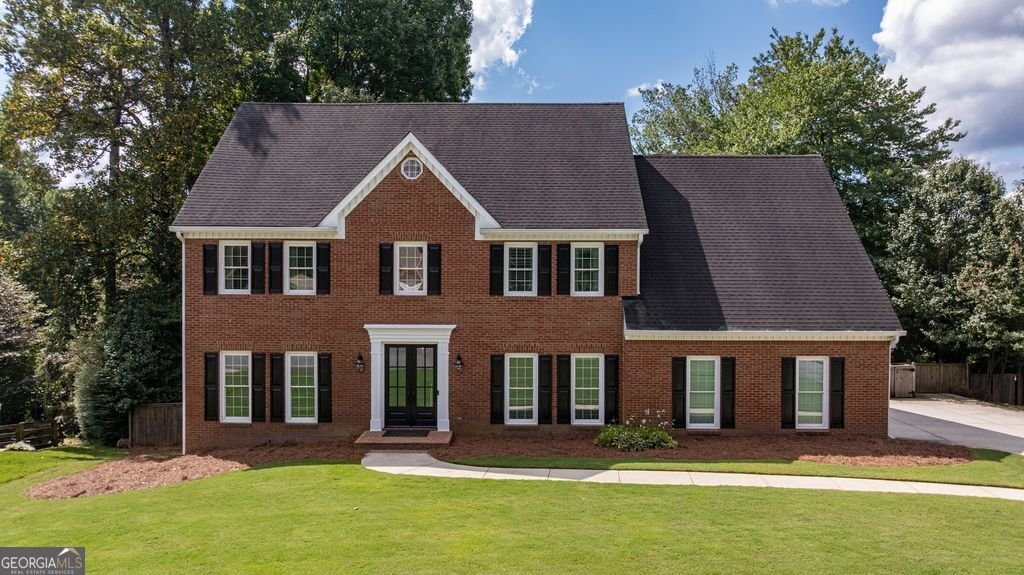
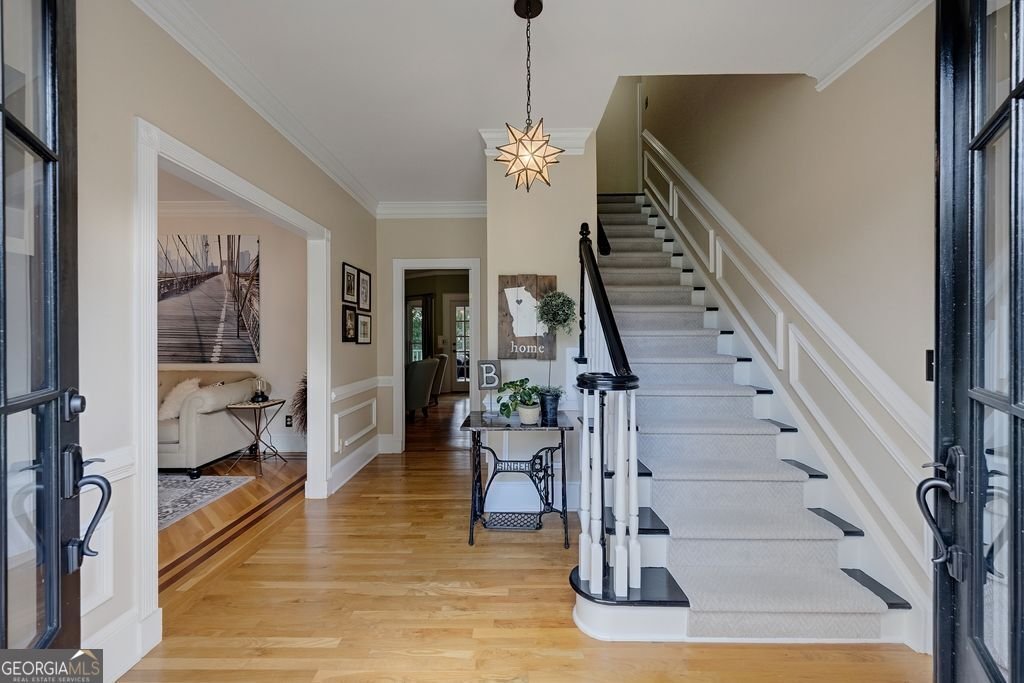
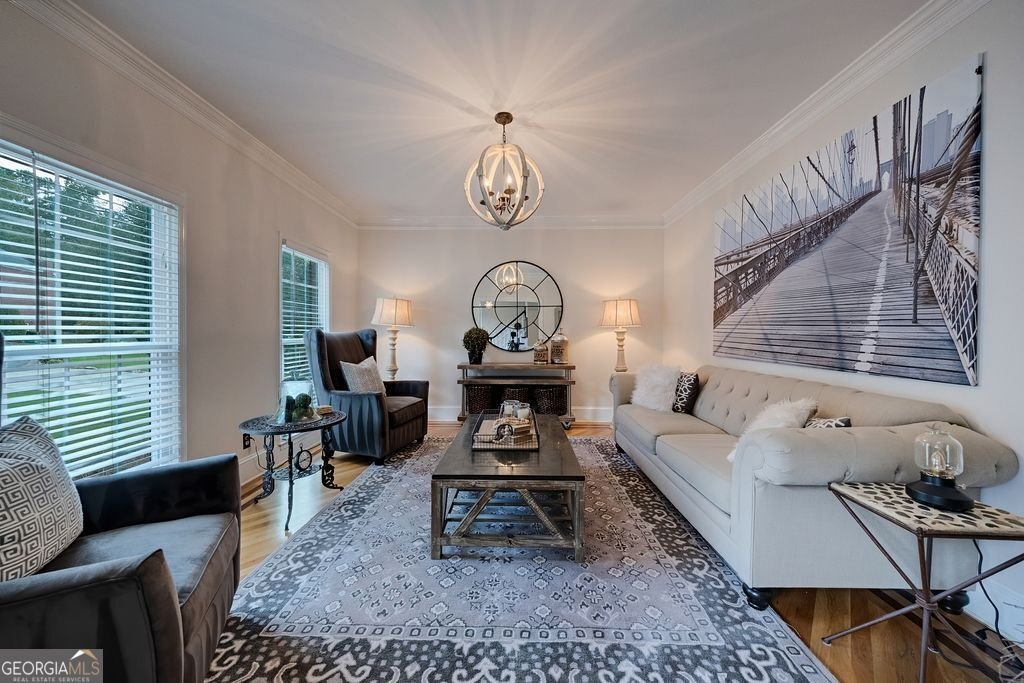
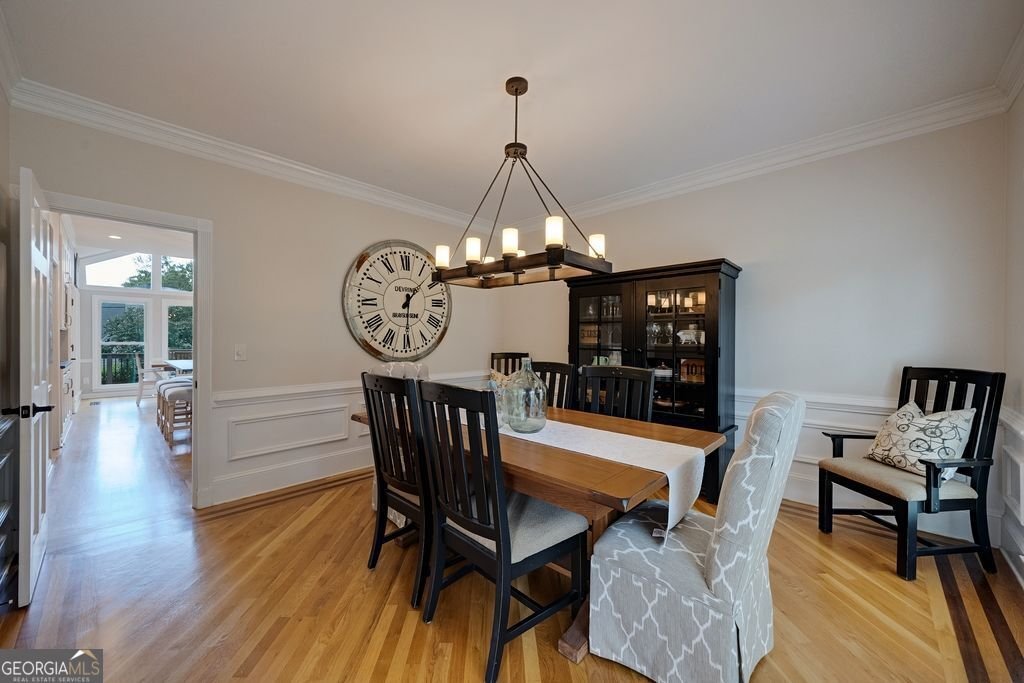
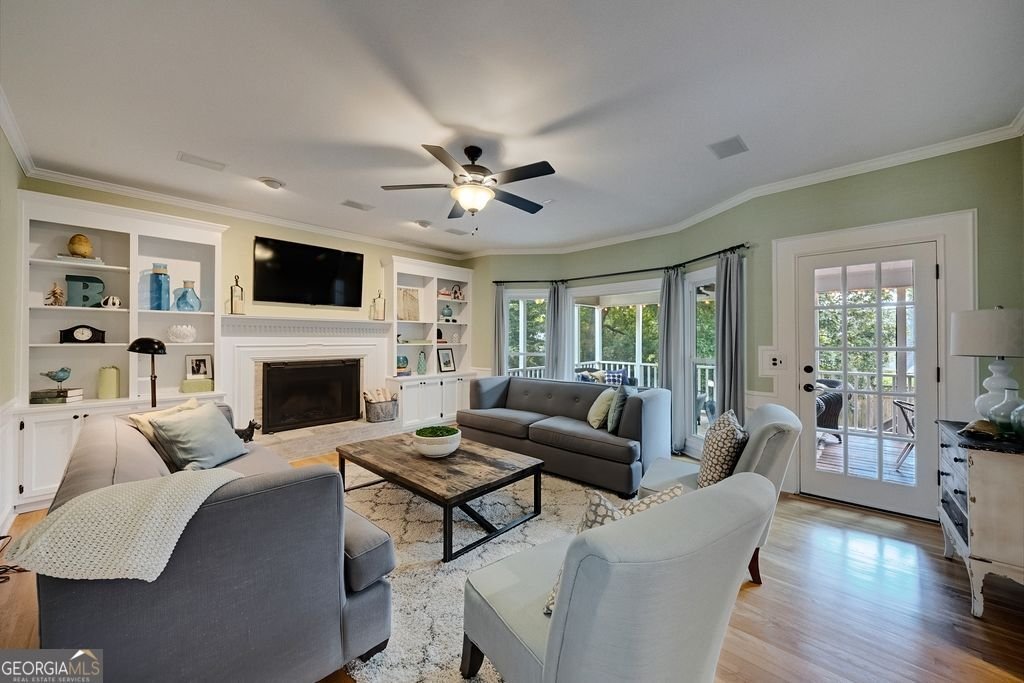
Nestled on a quiet cul-de-sac, this beautifully maintained and thoughtfully renovated home combines style, space, and effortless livability. Since 2014, updates have included a new roof, windows, kitchen, bathrooms, HVAC systems, and terrace-level flooring. From the moment you enter, gleaming hardwood floors and 9-foot ceilings create an inviting sense of space. The light-filled breakfast room, framed by a dramatic vaulted wall of windows, overlooks the screened porch, deck, and level, fenced backyard-an exceptional setting for morning coffee or evening gatherings. A plumbed fire pit adds another inviting outdoor feature. The bright white kitchen flows seamlessly into the pantry/mudroom and nearby laundry, with convenient access to the garage. The great room features a gas fireplace and provides a warm gathering space, while the adjacent dining room and front living room offer flexibility for entertaining, relaxing, or working from home. Upstairs, the spacious primary suite includes a tray ceiling, two walk-in closets, and a beautifully renovated marble bath filled with natural light. Three additional bedrooms with walk-in closets and two renovated baths complete the upper level. The finished terrace level expands the home's possibilities with a full kitchen and dishwasher, two additional bedrooms, a full bath, fireplace, comfortable gathering space, and dedicated areas for recreation, exercise, and mahjong. With its separate exterior entrance and versatile layout, this level offers exceptional flexibility for multigenerational living, extended stays, guests, hobbies, or additional living space. With the location, space, finishes, and functionality you've been waiting for, this is a home where you can simply move in, settle in, and enjoy.
Welcome to 4728 Stirling Court in Chadds Lake, where this thoughtfully designed 6-bed, 4-bath home is ready for its next chapter. Inside, the home offers 6,162 square feet of finished living space, giving plenty of room for everyday living and easy entertaining. A bright, open kitchen offers generous workspace, storage, and a direct view into the main gathering spaces. The main living areas are filled with natural light and provide an easy flow for hosting friends or enjoying quiet evenings at home. Outside, the property offers approximately 0.34 acres, giving ample room to relax, play, or plan future outdoor projects. With parking available for multiple vehicles, the home provides flexible options for families and visitors. Chadds Lake offers a well established community setting in Marietta with convenient access to local shopping, dining, and major routes. Recently listed and already on many buyers radar, this home is a fresh opportunity. Currently offered at $1,150,000, this home delivers a strong combination of space, condition, and location.

Show more
4728 Stirling Court - Map & Directions
view in Google Maps
Facts & features
School District Information
High School
Middle School
Elementary School
Additional Information about
Chadds Lake
Association
Yes
Association Fee
$1,409
Association Fee Includes
Tennis
Maintenance Grounds
Community Features
Street Lights
Additional Information about
4728 Stirling Court
County
Neighborhood
Year Built
1986
Appliances
Dishwasher
Double Oven
Dryer
Microwave
Refrigerator
Washer
Architectural Style
Traditional
Basement
Partial
Construction Materials
Brick
Cooling
Central Air
Fireplace Features
Gas Starter
Flooring
Carpet
Hardwood
Tile
Heating
Other
Home Warranty
No
Interior Features
Vaulted Ceiling(s)
Walk-In Closet(s)
Bookcases
Kitchen Features
Breakfast Bar
Breakfast Room
Kitchen Island
Pantry
Second Kitchen
Levels
Three Or More
Financing Available
Conventional
Cash
FHA
VA Loan
Patio and Porch Features
Deck
Screened
Selling Status
Updated/Remodeled
Roof
Composition
Rooms
Office
Laundry
Great Room
Family Room
Game Room
Security Features
Carbon Monoxide Detector(s)
Smoke Detector(s)
Sewer Type
Public Sewer
Total Finished Area
6,162
Total Fire Places
2
Utilities
Electricity Available
Natural Gas Available
Water Available
Water Source
Public
Window Features
Skylight(s)
Land Information
Lot Size
Less than .5 Acres
Lot Features
Cul-De-Sac
Level
Lot Size Estimated
0.34
Fencing
Back Yard
Privacy
Wood
Garages and Parking Information
Parking Total
2
Parking Features
Garage
Tax Information
Taxes
$9,924
Tax Year
2025
Tax ID Number
01-0093-0-026-0
Show more
listed by real estate agent grace lanier and harry norman realtors