Back

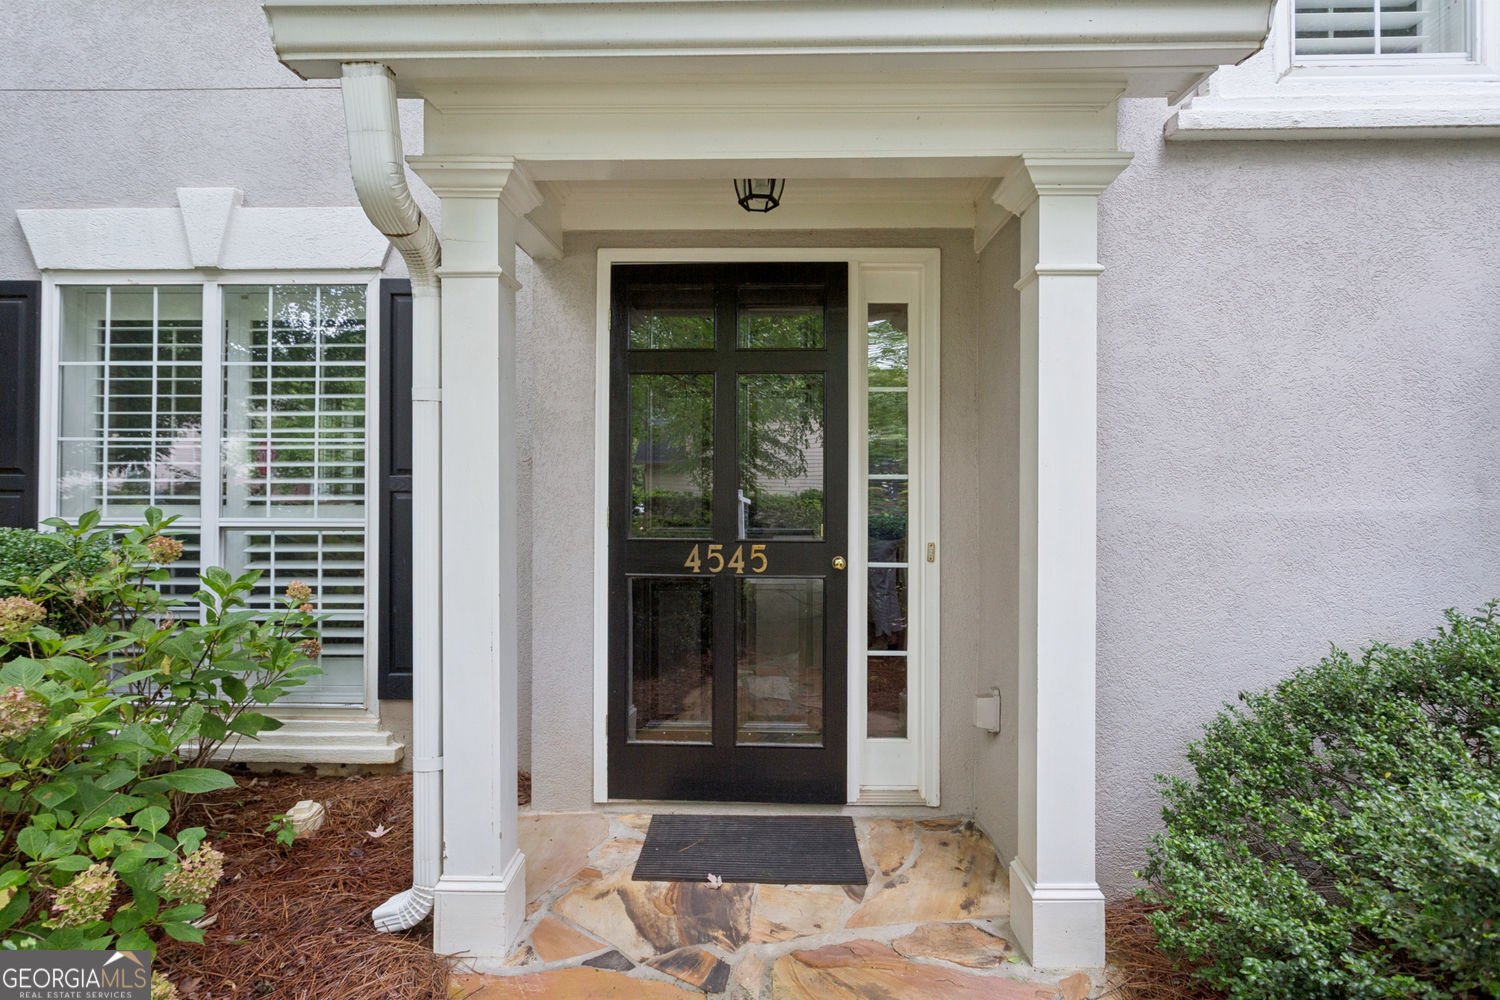
4545 Chelton Court

Smyrna, GA 30080

The Rains Team
call for more info
404-620-4571
Ask a Question
Send to a Friend
Schedule a Showing
Request More Info
Smart Mortgage Options
Dalton Carter
Lender
Lic. 1566538
Office:
Direct: 678-425-4140
AP Mortgage
340 Jesse Jewell Parkway
Suite 500A
Gainesville, GA 30501
Apply for a Loan
For Sale
MLS Number 10808926
4 Bedrooms
2 Bathrooms
1 Half Baths
2,032 Square Feet *estimated
Summary of 4545 Chelton Court
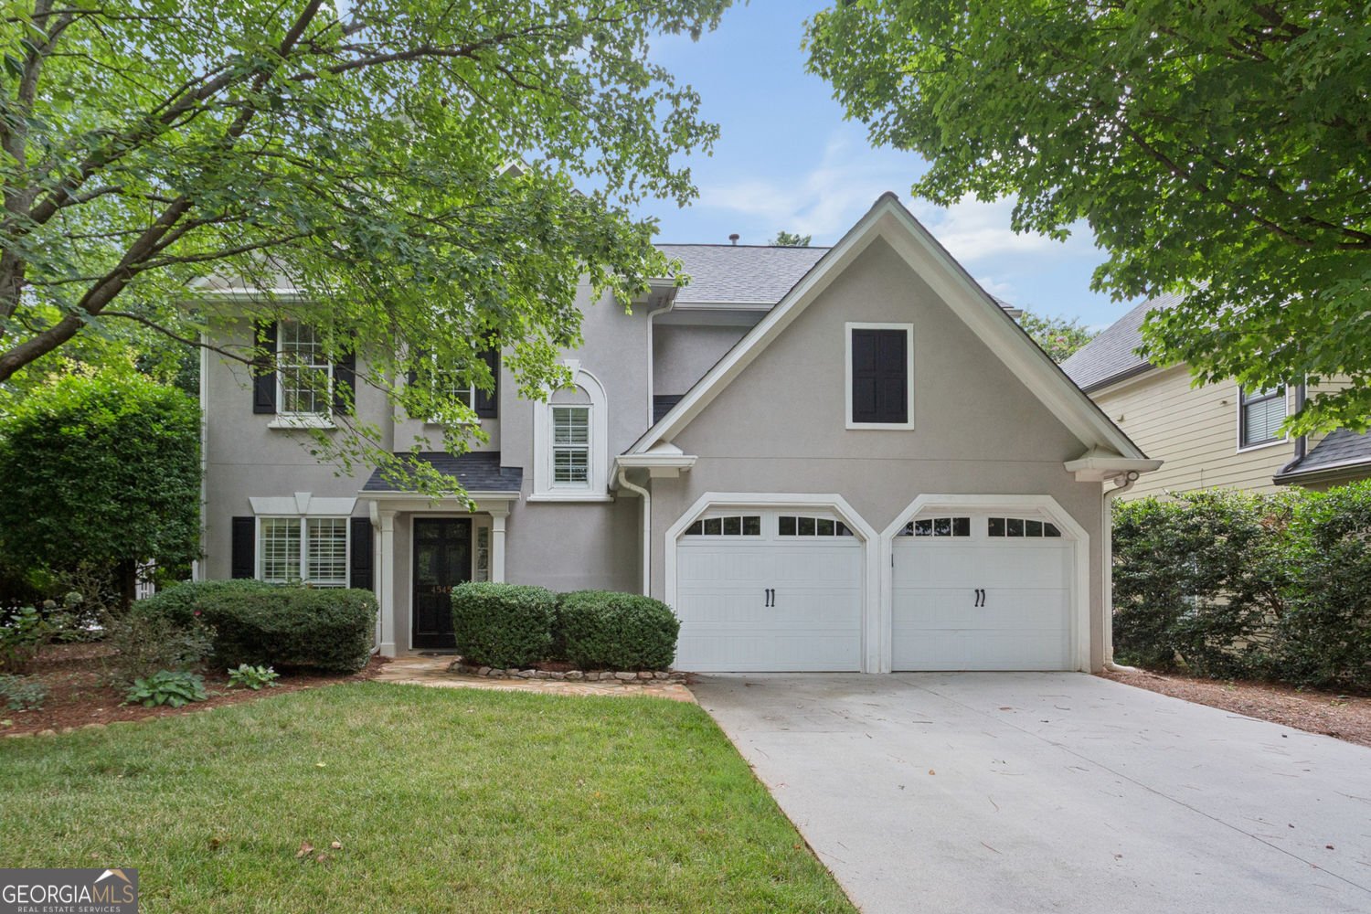
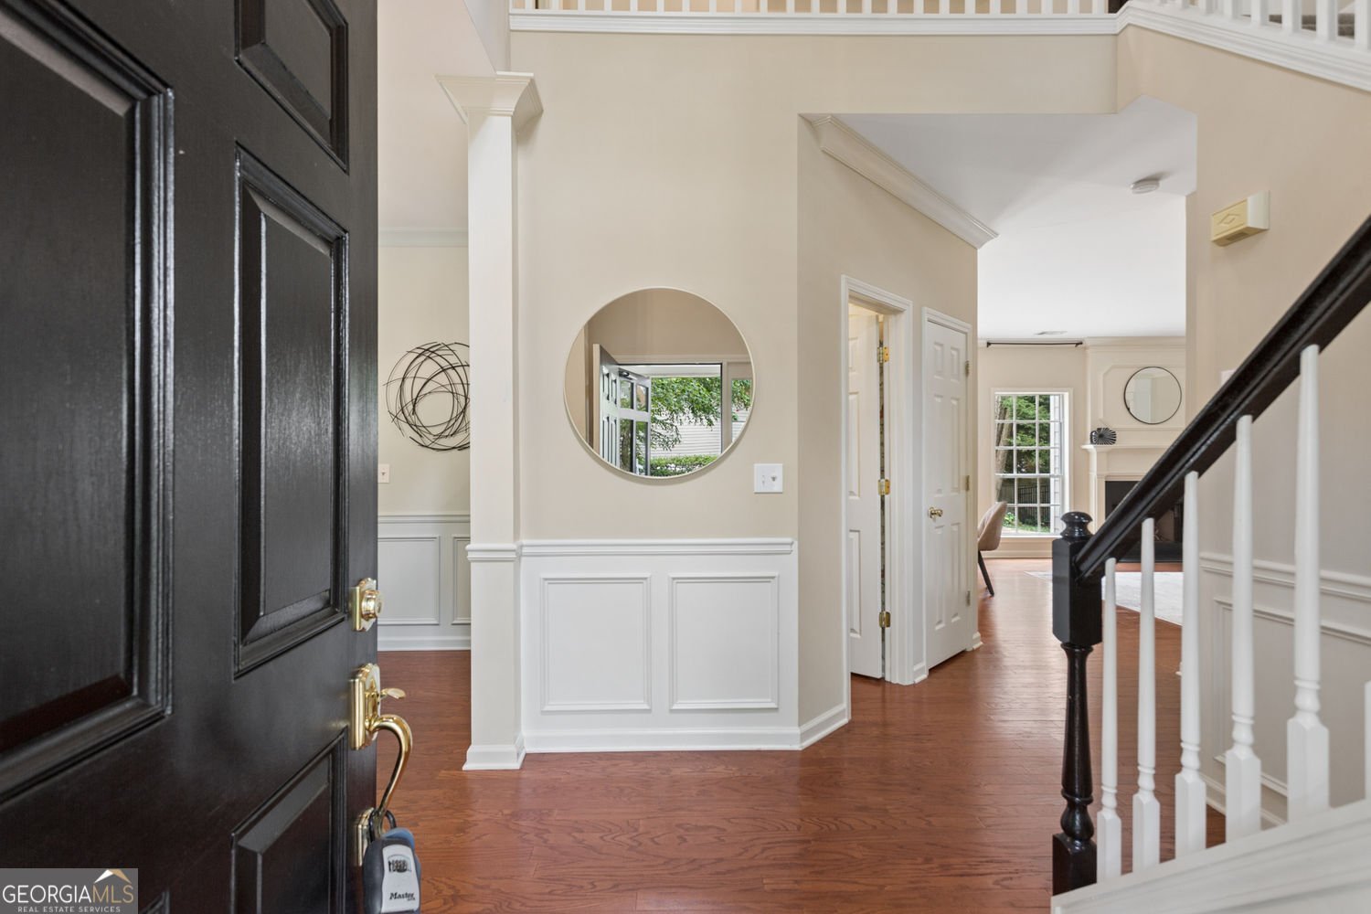
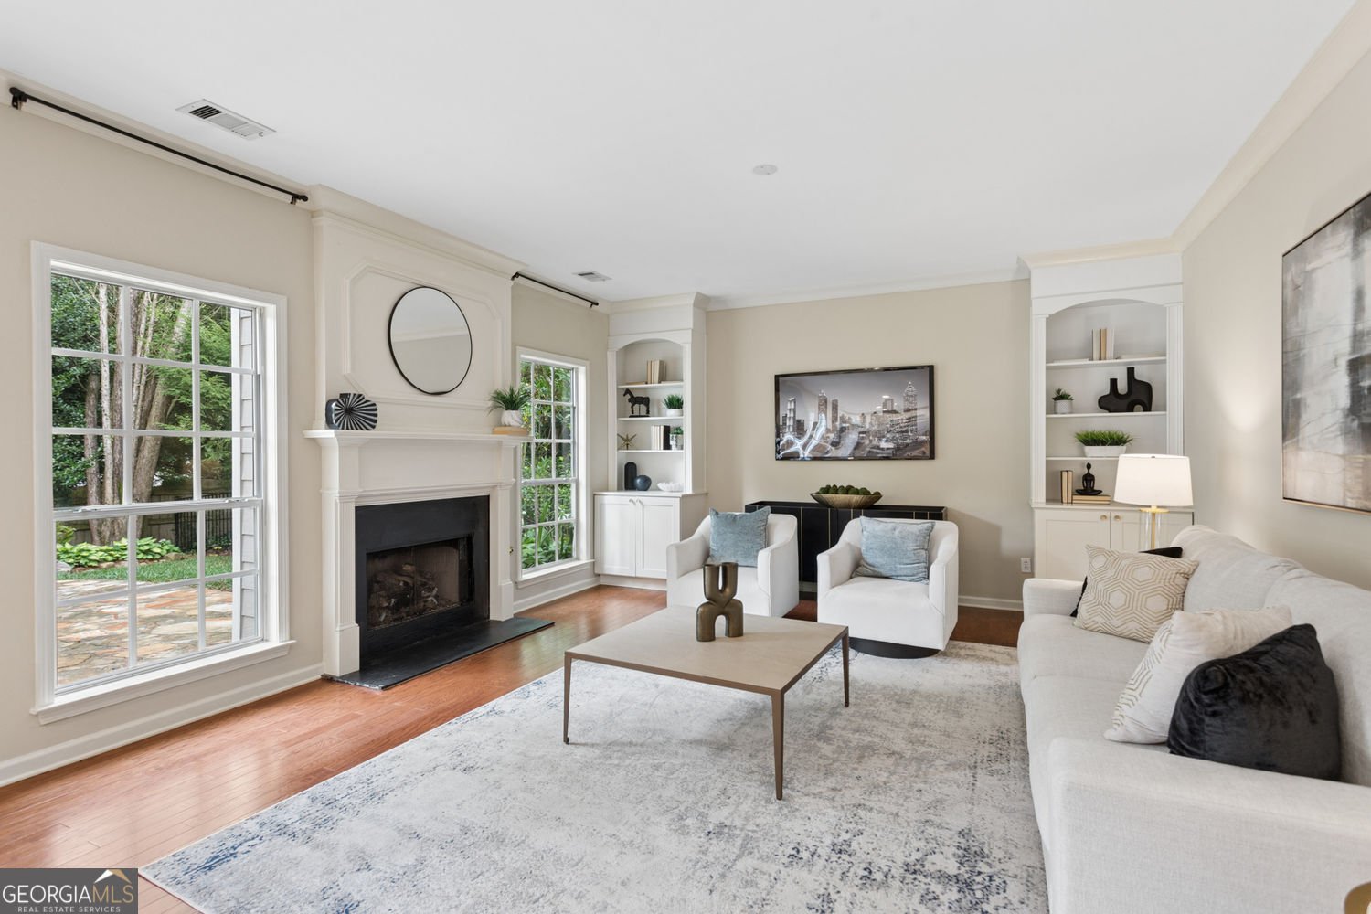
Stunning total renovation in Vinings Smyrna. High end designer finishes, extensive updates , and mature landscaping await the most discerning buyers. beautifully renovated with approximately $175,000 in improvements, this move-in-ready 4 bedroom, 2.5 bath in sought after Vinings Crossing perfectly blends limitless charm and modern luxury . Inside you will find new hardwood floors throughout the main level, smooth ceilings, custom cove crown moldings, plantation shutters , custom livingroom built-in shelves , upgraded windows .The chef's kitchen features quartz counter tops , upgraded stainless steel appliances, a double oven , gas range , abundant cabinetry and spacious pantry . The spacious primary Suite offers a spa inspired bath with double vanities , quartz counter tops , a soaking tub, custom frameless glass shower, and a walk -in closet. Three additional bedrooms provide flexibility for famliy, guests or a home office. Step outside to a professionally landscaped , fully fenced backyard featuring a custom natural stone patio-perfect for entertaining, alfresco dining or simply unwinding. The spacious yard offers plenty of room for a playset , pets , gardening, or creating your own outdoor retreat, making it an ideal extension of the home's living space. Major improvements include roof (7 yrs old) , one new HVAC system with transferable warranties make for free living. The location is exceptional. Just minutes away from Publix , Sprouts , Historic Vinings and local favorites South City Kitchen, with walkable access to West Village shops , restaurant and everyday conveniences. Enjoy a short walk to the Silver Comet Trail and neighborhood library, while the Atlanta Battery, Truist Park, Buckhead, Midtown, and downtown Atlanta. I 285 and I75 are just minutes away. Designer finishes, extensive renovations, and major systems upgrades and a unbeatable location make this one of the finest move -in- ready homes available in Vinings Crossing. Hard coat stucco
Set in the popular Vinings Crossing neighborhood, this 4-BR, 2-BA home offers a comfortable blend of space, style, and function. With 2,032 square feet of finished living space, this floor plan offers generous gathering spaces as well as comfortable private retreats. The kitchen was planned for both everyday meals and special occasions, with plenty of room to cook, serve, and connect. A central family room and dining area provide a welcoming place to unwind, gather, and enjoy time together. Step outside to approximately 0.145 acres, creating a comfortable setting for outdoor living and weekend gatherings. The property includes parking available for multiple vehicles, offering convenience for residents and guests. Set within Vinings Crossing in Smyrna, this home is close to schools, shopping, dining, and area attractions. Recently listed and already on many buyers radar, this home is a fresh opportunity. Currently offered at $649,000, this home delivers a strong combination of space, condition, and location.
Show more
4545 Chelton Court - Map & Directions
view in Google Maps
Facts & features
School District Information
High School
Middle School
Elementary School
Additional Information about
Vinings Crossing
Association
Yes
Association Fee
$5,100
Association Fee Includes
Maintenance Exterior
Reserve Fund
Community Features
Street Lights
Additional Information about
4545 Chelton Court
County
Neighborhood
Year Built
1998
Appliances
Dishwasher
Disposal
Double Oven
Dryer
Gas Water Heater
Microwave
Refrigerator
Washer
Architectural Style
Traditional
Foundation
Slab
Construction Materials
Stucco
Cooling
Central Air
Exterior Features
Garden
Fireplace Features
Gas Starter
Flooring
Carpet
Hardwood
Tile
Heating
Central
Home Warranty
No
Interior Features
Bookcases
Double Vanity
Walk-In Closet(s)
Kitchen Features
Breakfast Bar
Kitchen Island
Laundry Features
Laundry Closet
Levels
One and One Half,Two
Financing Available
Cash
Conventional
Patio and Porch Features
Patio
Selling Status
Resale
Roof
Composition
Rooms
Office
Security Features
Smoke Detector(s)
Sewer Type
Public Sewer
Total Finished Area
2,032
Total Fire Places
1
Utilities
Phone Available
Water Source
Public
Window Features
Double Pane Windows
Window Treatments
Land Information
Lot Size
Less than .5 Acres
Lot Features
Corner Lot
Level
Private
Lot Size Estimated
0.145
Fencing
Back Yard
Fenced
Privacy
Chain Link
Garages and Parking Information
Parking Total
2
Parking Features
Attached
Tax Information
Taxes
$1,694
Tax Year
2025
Tax ID Number
17069200480
Show more
listed by real estate agent kay b settle and harry norman realtors