Back

3055 Skyland Drive

Atlanta, GA 30341

The Rains Team
call for more info
404-620-4571
Ask a Question
Send to a Friend
Schedule a Showing
Request More Info
More Homes In
Ashford Park
3016 Ringle Road, Atlanta
2364 Drew Valley Road, Atlanta
2629 Ashford Road, Atlanta
Smart Mortgage Options
Dalton Carter
Lender
Lic. 1566538
Office:
Direct: 678-425-4140
AP Mortgage
340 Jesse Jewell Parkway
Suite 500A
Gainesville, GA 30501
Apply for a Loan
For Sale
MLS Number 10799416
4 Bedrooms
4 Bathrooms
0 Half Baths
2,809 Square Feet *estimated
Summary of 3055 Skyland Drive
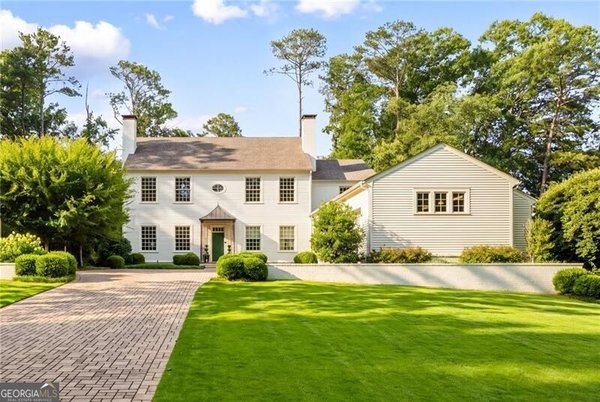
Completely renovated just two years ago, this exceptional four-bedroom, four-bath residence is a masterclass in thoughtful design, blending elevated finishes with effortless everyday living. Every detail has been intentionally curated, from the designer lighting, custom wallpaper, and premium hardware to the sophisticated fixtures and bespoke touches found throughout, creating a home that will captivate any design enthusiast. Perched atop a hill, the home enjoys a rare sense of privacy while expansive windows flood the interiors with natural light and frame peaceful views of the surrounding landscape. The highly functional floor plan offers two bedrooms and two full baths on each level, providing flexibility for guests, multigenerational living, or a dedicated home office. At the heart of the home, a stunning chef's kitchen is anchored by an oversized quartz island that overlooks the spacious family room, where walls of windows seamlessly connect the interior to the private backyard. Multiple living areas-including a generous family room, playroom, and versatile dining room or flex space-provide abundant room for entertaining and everyday living. The primary suite is a true retreat, featuring a spacious bedroom, a luxurious ensuite bath with a private water closet, and an expansive walk-in closet. A large laundry room and oversized pantry add exceptional convenience and storage. Outside, the shaded backyard offers an inviting extension of the living space with a patio, fire pit, and oversized storage shed, creating the perfect setting for quiet evenings or gathering with friends and family. Ideally situated just minutes from the best of Chamblee, this home offers effortless access to Ashford Park, Dresden Park, the Chamblee Rail Trail, and the vibrant downtown district. Enjoy dinner at local favorites like Southbound, Vintage Pizzeria, and The Alden, explore the renowned international dining scene along Buford Highway with destinations including Lee's Bakery and Plaza Fiesta, or unwind with craft cocktails and contemporary art at the Distillery of Modern Art. Combining exceptional design with an unbeatable location, this home delivers a lifestyle as remarkable as the home itself.
Discover this inviting 4-bedroom, 4-bath home located in the well established community of Ashford Park. Inside, the home offers 2,809 square feet of finished living space, giving plenty of room for everyday living and easy entertaining. The kitchen functions as the heart of the home with ample counter space, storage, and a natural connection to the main living areas. Open concept living and dining spaces create a comfortable setting for gatherings of all kinds. Step outside to approximately 0.34 acres, creating a comfortable setting for outdoor living and weekend gatherings. The property includes parking available for multiple vehicles, offering convenience for residents and guests. Residents of Ashford Park enjoy a blend of neighborhood charm and easy access to everyday conveniences. Recently listed and already on many buyers radar, this home is a fresh opportunity. Currently offered at $1,025,000, this home delivers a strong combination of space, condition, and location.
Show more
3055 Skyland Drive - Map & Directions
view in Google Maps
Facts & features
School District Information
High School
Middle School
Elementary School
Additional Information about
Ashford Park
Association
No
Additional Information about
3055 Skyland Drive
County
Neighborhood
Year Built
1950
Appliances
Dishwasher
Disposal
Gas Water Heater
Refrigerator
Architectural Style
Bungalow/Cottage
Foundation
Crawl Space
Construction Materials
Block
Press Board
Cooling
Central Air
Dining Room Features
Seats 12+,Separate Room
Fireplace Features
Factory Built
Gas Log
Family Room
Flooring
Carpet
Hardwood
Tile
Heating
Central
Home Warranty
No
Interior Features
Other
High Ceilings
Master On Main Level
Double Vanity
Separate Shower
Walk-In Closet(s)
Kitchen Features
Breakfast Bar
Kitchen Island
Walk-in Pantry
Laundry Features
In Mud Room
Levels
Two
Financing Available
Cash
Conventional
Other Structures
Shed(s),Workshop
Patio and Porch Features
Patio
Selling Status
Resale
Roof
Composition
Rooms
Bonus Room
Laundry
Security Features
Smoke Detector(s)
Sewer Type
Public Sewer
Listing Conditions
Corporate Relocation
Total Finished Area
2,809
Total Fire Places
1
Utilities
Cable Available
Electricity Available
Natural Gas Available
Phone Available
Sewer Available
Water Available
High Speed Internet
Water Source
Public
Window Features
Double Pane Windows
Master on the Main
Yes
Land Information
Lot Size
Less than .5 Acres
Lot Features
Private
Sloped
Lot Size Estimated
0.34
Fencing
Back Yard
Privacy
Wood
View
City
Garages and Parking Information
Parking Total
2
Parking Features
Off Street
Storage
Tax Information
Taxes
$9,591
Tax Year
2025
Tax ID Number
18-271-08-004
Show more
listed by real estate agent heather repine and bhgre metro brokers