Back

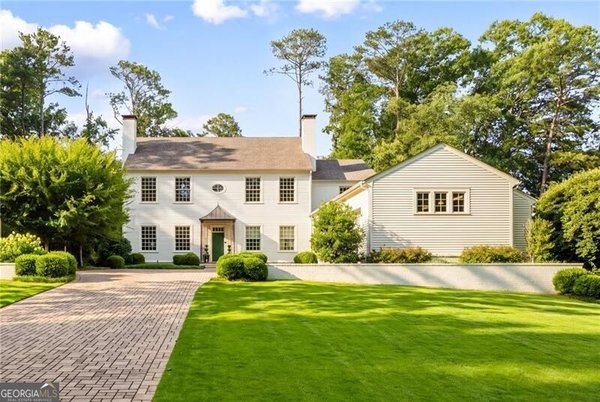
2364 Drew Valley Road

Atlanta, GA 30319

The Rains Team
call for more info
404-620-4571
Ask a Question
Send to a Friend
Schedule a Showing
Request More Info
More Homes In
Ashford Park
3016 Ringle Road, Atlanta
3055 Skyland Drive, Atlanta
2629 Ashford Road, Atlanta
Smart Mortgage Options
Dalton Carter
Lender
Lic. 1566538
Office:
Direct: 678-425-4140
AP Mortgage
340 Jesse Jewell Parkway
Suite 500A
Gainesville, GA 30501
Apply for a Loan
For Sale
MLS Number 10798773
5 Bedrooms
5 Bathrooms
0 Half Baths
3,344 Square Feet *estimated
Summary of 2364 Drew Valley Road
Welcome to this stunning newer-construction gem in the heart of Brookhaven. Designed with both style and functionality in mind, this home features five spacious bedrooms, four of them thoughtfully paired with their own private en suite bathroom for ultimate comfort and privacy. The heart of the home is a true chef's dream- gourmet kitchen outfitted with high-end appliances, including a commercial-grade oven and stove plus a second oven for effortless entertaining. Storage is a breeze with an incredible custom pantry that must be seen to be believed! Flowing seamlessly from the kitchen, the light-filled fireside living area offers a warm and inviting space that opens directly to the back patio. With an open floor plan, this home is perfect for entertaining including a fireside great room opening directly onto your private garden filled fenced and level backyard. Step outside into a flower filled private oasis. The fenced level backyard has been professionally landscaped and meticulously maintained including 6 zone irrigation system and French drain. Multiple seating areas tucked among the lush greenery to enjoy your private backyard. It is an absolute dream for anyone with a green thumb or a love for alfresco dining. Located just a short stroll away from the vibrant shops and dining on Dresden, this home offers the perfect blend of modern luxury and an unbeatable location. Briarwood Park is also walkable, located just minutes away and offers a community pool, tennis courts and recreation center. The sparkling new Marta station on Peachtree and Dresden is only minutes away.
Welcome home to this spacious 5-bed, 5-bath residence nestled in Ashford Park in Atlanta, GA. Inside, the home offers 3,344 square feet of finished living space, giving plenty of room for everyday living and easy entertaining. The kitchen was planned for both everyday meals and special occasions, with plenty of room to cook, serve, and connect. The main living areas are filled with natural light and provide an easy flow for hosting friends or enjoying quiet evenings at home. Step outside to approximately 0.24 acres, creating a comfortable setting for outdoor living and weekend gatherings. With parking available for multiple vehicles, the home provides flexible options for families and visitors. Residents of Ashford Park enjoy a blend of neighborhood charm and easy access to everyday conveniences. With only a few days on the market, this property is a must see for buyers watching the area. With an asking price of $1,499,000, this property represents an appealing opportunity in the current market.
Show more
2364 Drew Valley Road - Map & Directions
view in Google Maps
Facts & features
School District Information
High School
Middle School
Elementary School
Additional Information about
Ashford Park
Association
No
Community Features
Park
Playground
Sidewalks
Street Lights
Walk To Schools
Walk To Shopping
Additional Information about
2364 Drew Valley Road
County
Neighborhood
Year Built
2016
Appliances
Convection Oven
Dishwasher
Disposal
Dryer
Gas Water Heater
Microwave
Oven (Wall)
Oven/Range (Combo)
Refrigerator
Stainless Steel Appliance(s)
Architectural Style
Brick 3 Side
Traditional
Foundation
Slab
Construction Materials
Concrete
Cooling
Ceiling Fan(s)
Central Air
Electric
Zoned
Exterior Features
Garden,Gas Grill,Lighting
Fireplace Features
Factory Built
Family Room
Flooring
Hardwood
Tile
Heating
Central
Natural Gas
Zoned
Home Warranty
No
Interior Features
Double Vanity
High Ceilings
Other
Tray Ceiling(s)
Vaulted Ceiling(s)
Walk-In Closet(s)
Wet Bar
Kitchen Features
Kitchen Island
Pantry
Laundry Features
Upper Level
Levels
Two
Financing Available
Cash
Conventional
Patio and Porch Features
Patio
Selling Status
Resale
Roof
Composition
Rooms
Foyer
Laundry
Security Features
Fire Sprinkler System
Smoke Detector(s)
Sewer Type
Public Sewer
Total Finished Area
3,344
Total Fire Places
1
Utilities
Cable Available
Electricity Available
High Speed Internet
Natural Gas Available
Phone Available
Underground Utilities
Water Available
Water Source
Public
Window Features
Double Pane Windows
Land Information
Lot Size
Less than .5 Acres
Lot Features
Private
Lot Size Estimated
0.24
Fencing
Back Yard
Fenced
Privacy
Wood
Garages and Parking Information
Parking Total
1
Parking Features
Garage
Garage Door Opener
Kitchen Level
Parking Pad
Tax Information
Taxes
$12,147
Tax Year
2025
Tax ID Number
18-202-10-009
Show more
listed by real estate agent susan harding and compass