Back

1095 Dunbarton Trace

Atlanta, GA 30319

The Rains Team
call for more info
404-620-4571
Ask a Question
Send to a Friend
Schedule a Showing
Request More Info
Smart Mortgage Options
Dalton Carter
Lender
Lic. 1566538
Office:
Direct: 678-425-4140
AP Mortgage
340 Jesse Jewell Parkway
Suite 500A
Gainesville, GA 30501
Apply for a Loan
For Sale
MLS Number 10849132
3 Bedrooms
2 Bathrooms
1 Half Baths
Square Footage Not Provided
Summary of 1095 Dunbarton Trace
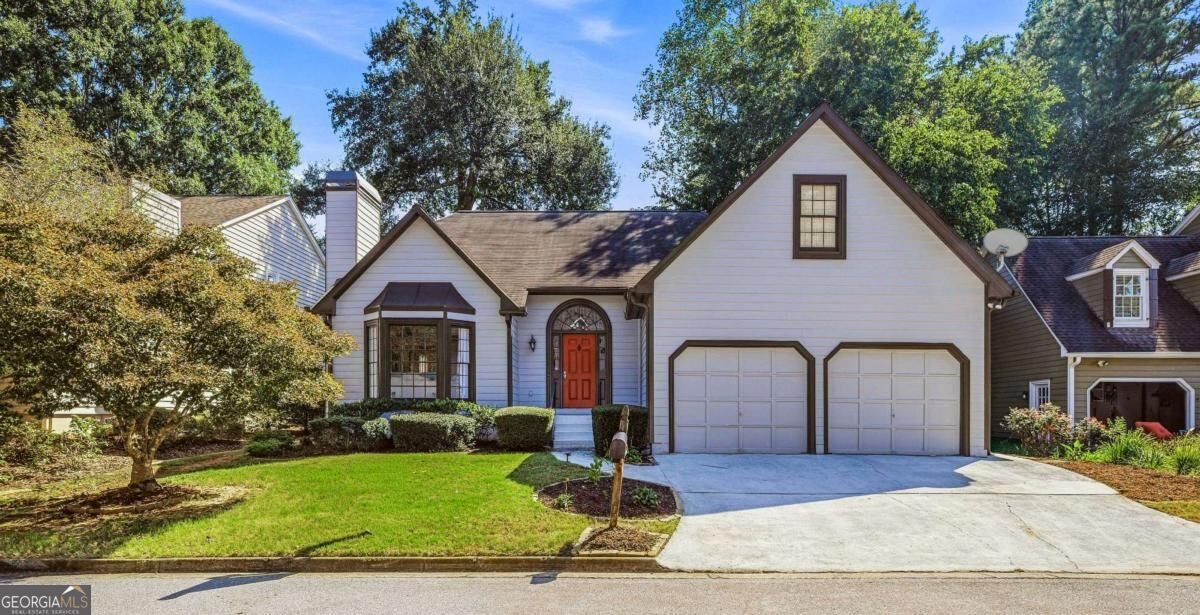
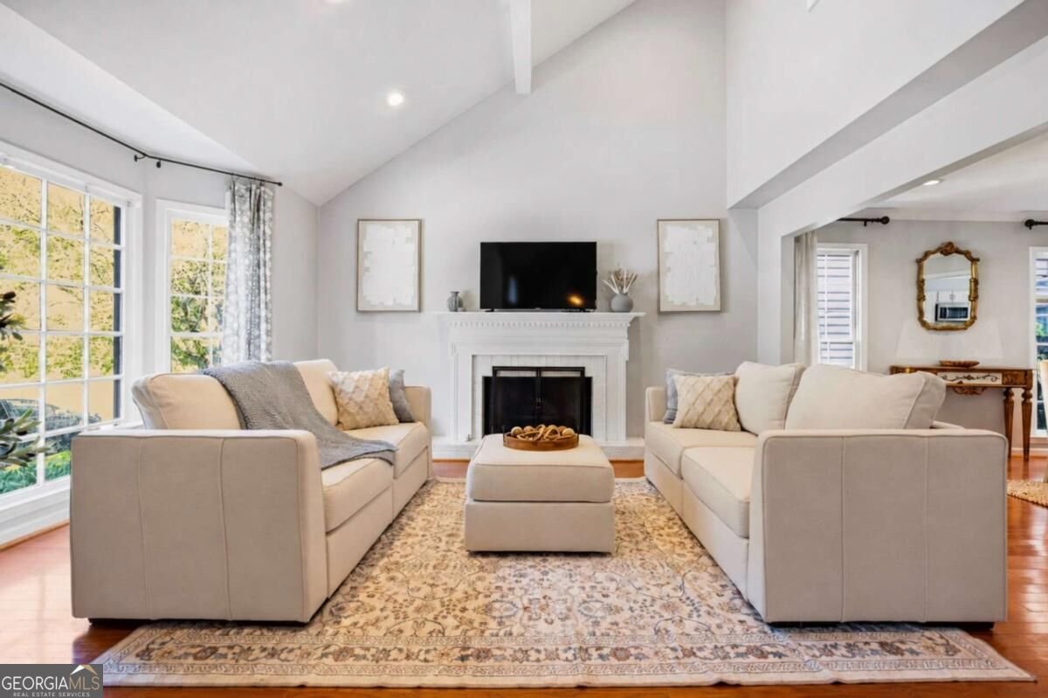
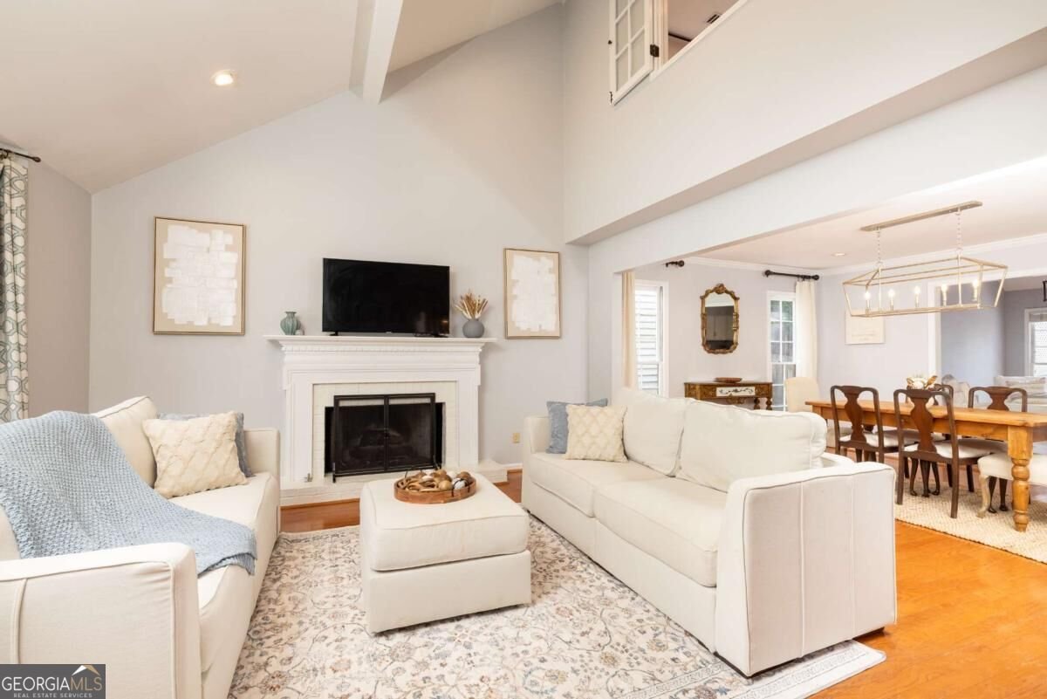
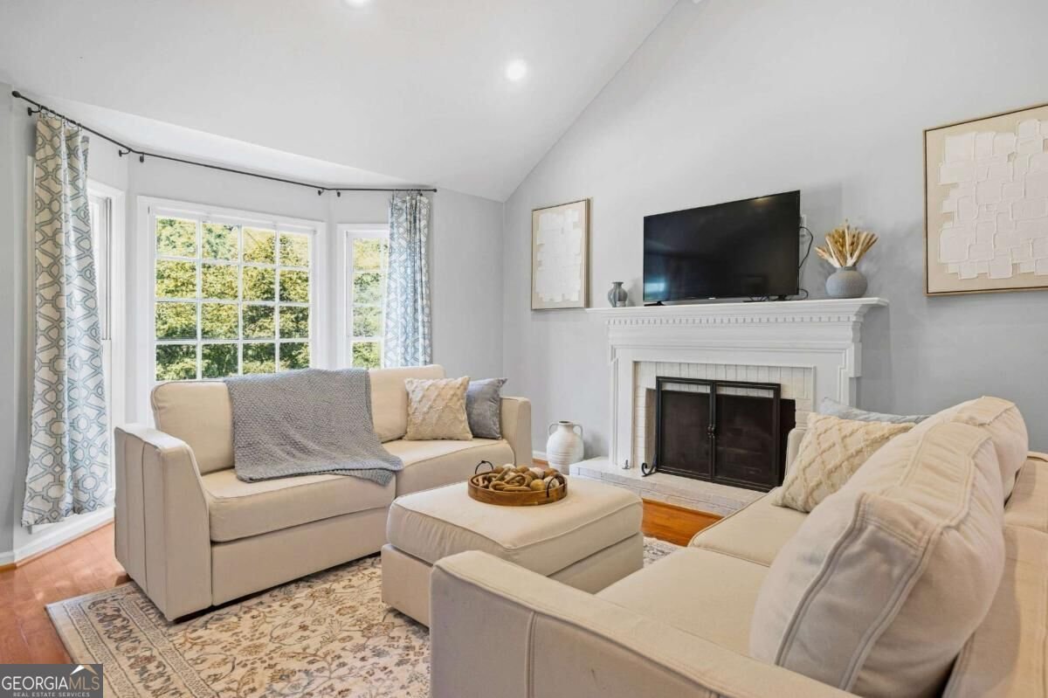
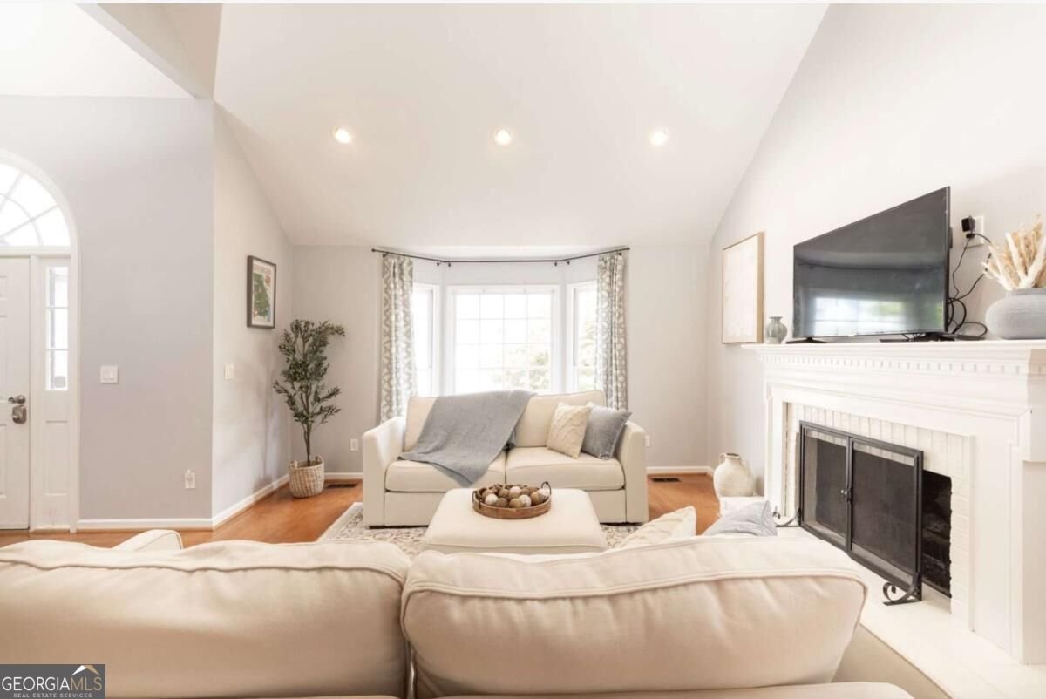
A rare find in one of Brookhaven's hottest locations-this renovated home offers the highly sought-after primary-on-main floor plan buyers struggle to find. Tucked on a quiet cul-de-sac street just off Osborne Road and minutes from Brookhaven Village, this bright, stylish home checks all the boxes and won't last long. High and vaulted ceilings, oversized windows, hardwood floors throughout, recessed lighting, and designer fixtures create a warm, light-filled interior with inviting Pottery Barn charm. The open kitchen features quartz countertops, a gray tile backsplash, center island, separate pantry, GE Profile appliances, and a new Samsung refrigerator. It overlooks the fully fenced, walkout backyard and new deck-perfect for entertaining and everyday outdoor living. The oversized main-level primary suite offers two closets, including one walk-in, and a spacious bath with dual vanities, a newly tiled shower with a frameless glass door, separate soaking tub, and private water closet. Upstairs are two additional bedrooms, a full bath, and a versatile loft ideal for a home office, den, or hangout space. A large walk-in attic above the garage offers excellent storage and the potential to expand with another bedroom and bath. Additional highlights include shiplap accent walls, built-in bookcases, open shelving, a generous walk-in laundry room with storage, brand-new HVAC systems, HardiePlank siding, and epoxy garage floors. Conveniently located near Costco, Capital City Club, Brookhaven Village, top-rated schools, and endless shopping and dining. Hurry, you don't want to miss this home!
Discover this inviting 3-bedroom, 2-bath home located in the well established community of Club Trace. An open and comfortable floor plan makes it easy to relax, work, and entertain. The kitchen was planned for both everyday meals and special occasions, with plenty of room to cook, serve, and connect. A central family room and dining area provide a welcoming place to unwind, gather, and enjoy time together. Step outside to approximately 0.15 acres, creating a comfortable setting for outdoor living and weekend gatherings. The property includes parking available for multiple vehicles, offering convenience for residents and guests. Residents of Club Trace enjoy a blend of neighborhood charm and easy access to everyday conveniences. With only a few days on the market, this property is a must see for buyers watching the area. With an asking price of $785,000, this property represents an appealing opportunity in the current market.
Show more
1095 Dunbarton Trace - Map & Directions
view in Google Maps
Facts & features
School District Information
High School
Middle School
Elementary School
Additional Information about
Club Trace
Association
No
Association Fee Includes
Other
Community Features
Street Lights
Walk To Public Transit
Walk To Schools
Walk To Shopping
Additional Information about
1095 Dunbarton Trace
County
Neighborhood
Year Built
1986
Architectural Style
Traditional
Foundation
Slab
Construction Materials
Concrete
Cooling
Ceiling Fan(s)
Central Air
Zoned
Dining Room Features
Seats 12+
Fireplace Features
Family Room
Gas Log
Gas Starter
Flooring
Carpet
Hardwood
Heating
Forced Air
Natural Gas
Home Warranty
Yes
Interior Features
Master On Main Level
Pulldown Attic Stairs
Tray Ceiling(s)
Kitchen Features
Breakfast Area
Breakfast Bar
Breakfast Room
Kitchen Island
Pantry
Levels
Two
Patio and Porch Features
Deck
Selling Status
Resale
Roof
Composition
Rooms
Bonus Room
Family Room
Foyer
Laundry
Loft
Security Features
Smoke Detector(s)
Sewer Type
Public Sewer
Total Fire Places
1
Utilities
Cable Available
Electricity Available
Natural Gas Available
Phone Available
Sewer Available
Water Available
Water Source
Public
Master on the Main
Yes
Land Information
Lot Size
Less than .5 Acres
Lot Features
Level
Private
Lot Size Estimated
0.15
Fencing
Back Yard
Fenced
Privacy
Garages and Parking Information
Parking Total
2
Parking Features
Garage
Tax Information
Taxes
$8,402
Tax Year
2025
Tax ID Number
18 275 03 068
Show more
listed by real estate agent abbie shepherd and keller williams realty buckhead