Back

1035 Oxford Road

Atlanta, GA 30306

The Rains Team
call for more info
404-620-4571
Ask a Question
Send to a Friend
Schedule a Showing
Request More Info
More Homes In
Druid Hills
935 Clifton Road, Atlanta
1426 Harvard Road, Atlanta
1323 Ponce De Leon Avenue, Atlanta
Smart Mortgage Options
Dalton Carter
Lender
Lic. 1566538
Office:
Direct: 678-425-4140
AP Mortgage
340 Jesse Jewell Parkway
Suite 500A
Gainesville, GA 30501
Apply for a Loan
For Sale
MLS Number 10874865
6 Bedrooms
6 Bathrooms
1 Half Baths
8,006 Square Feet *estimated
Summary of 1035 Oxford Road
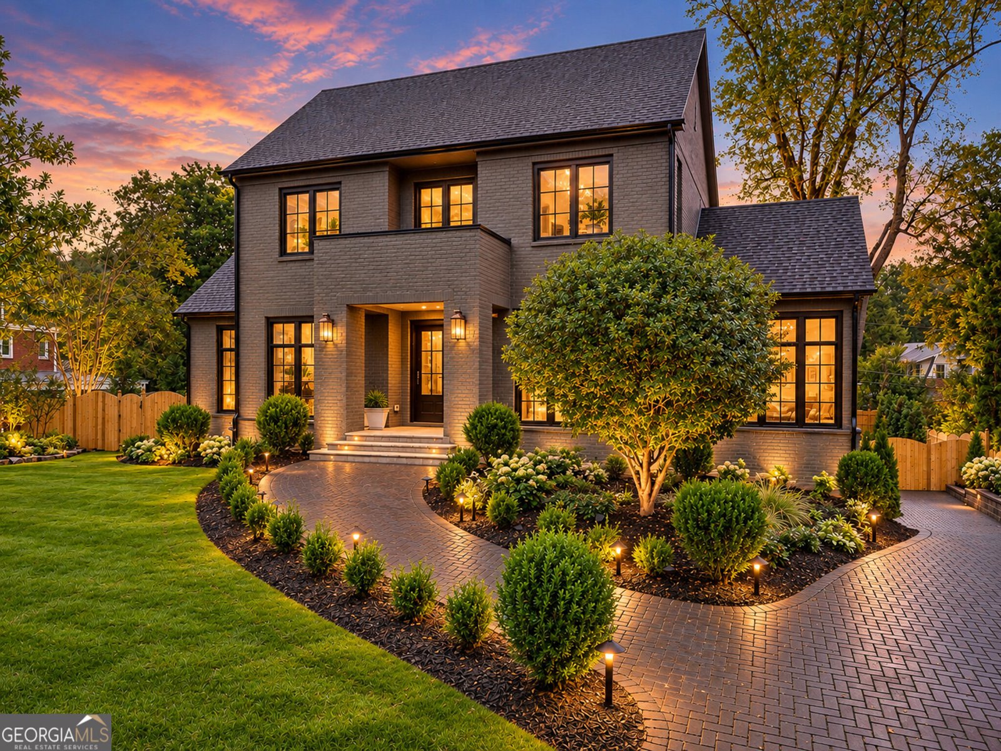
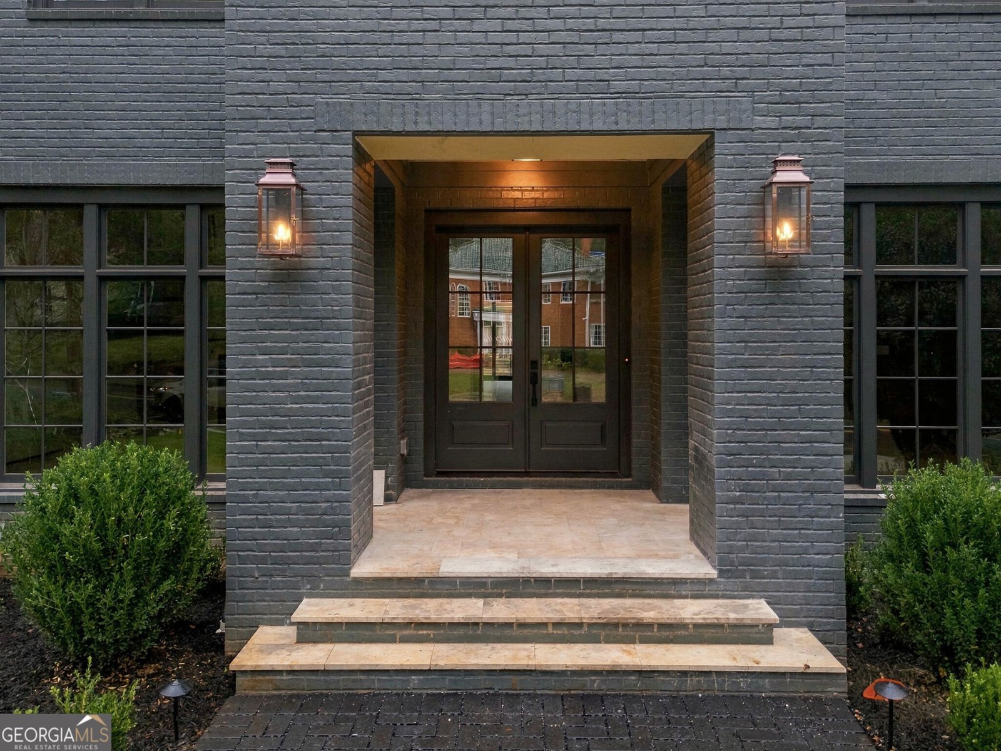
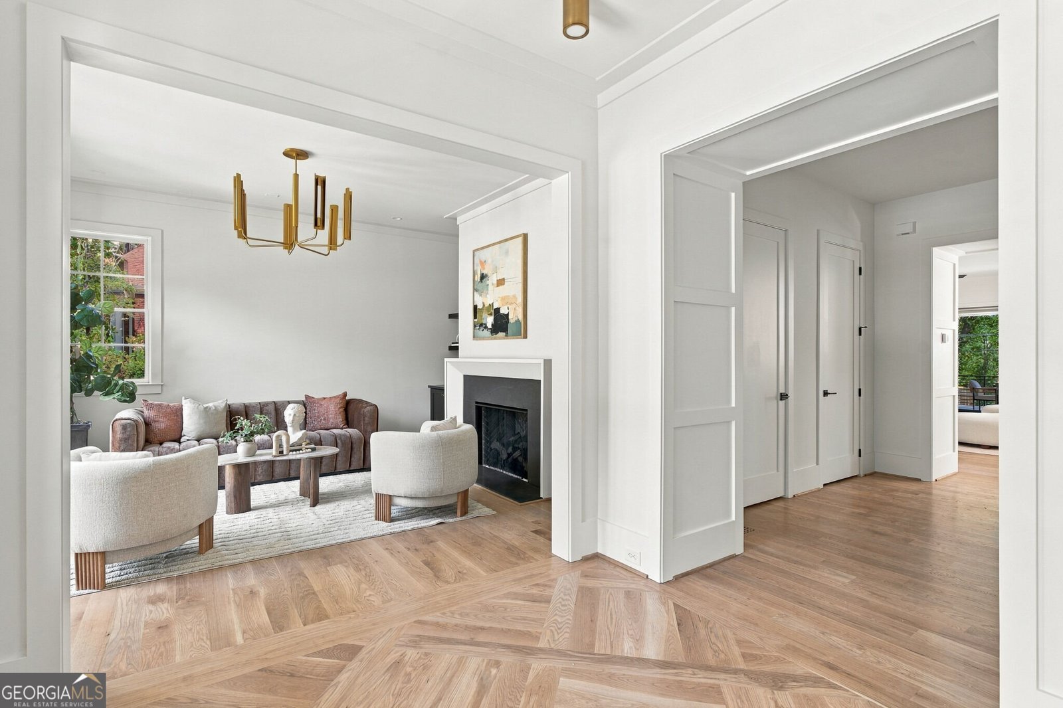
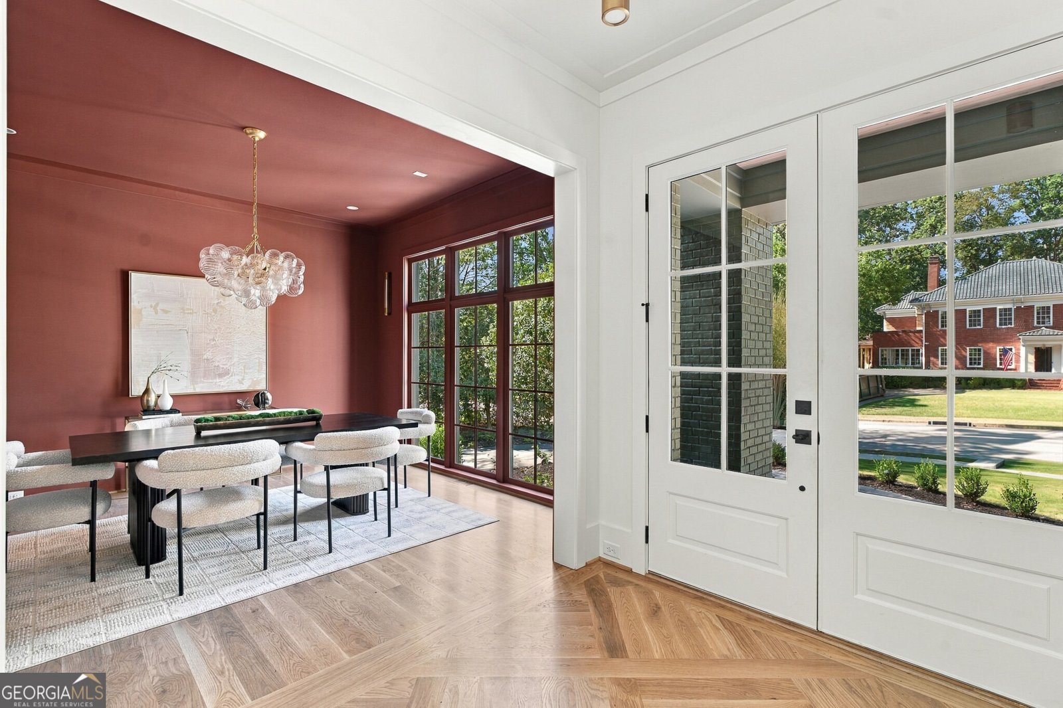
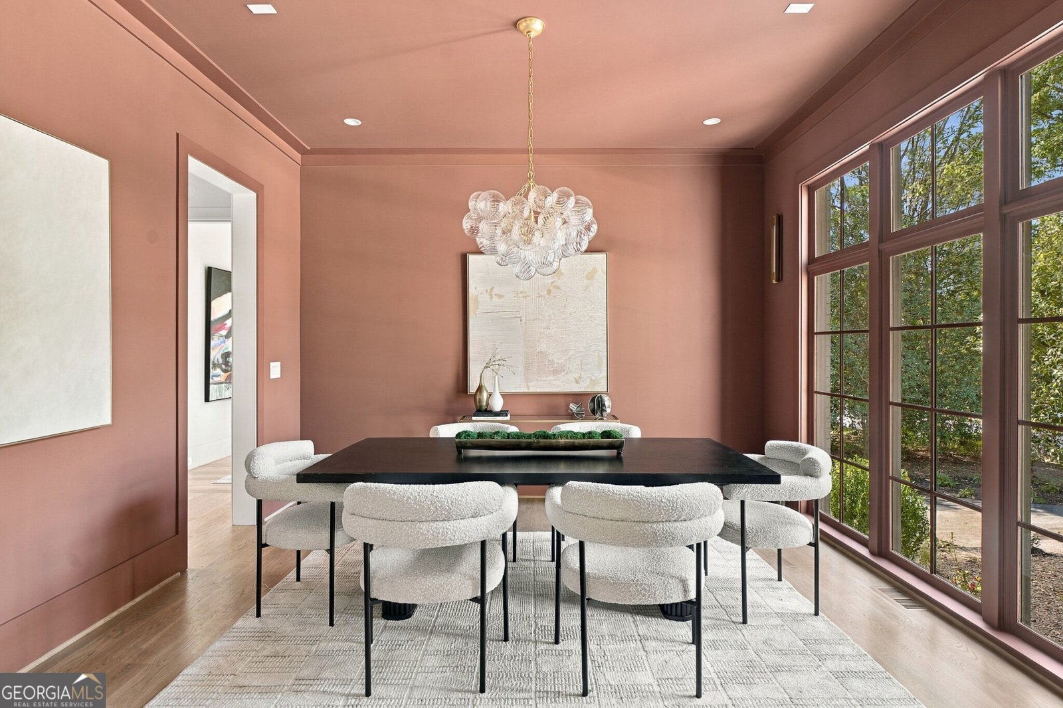
Exceedingly rare opportunity for luxury new construction on one of the BIG FIVE streets in Druid Hills. Masterfully conceived and executed by Parkwood Living, and Goodman Designs, 1035 Oxford Road debuts as a standout estate home, providing every imaginable amenity and luxury. Built for comfort AND entertaining, home offers 3 levels of extraordinary lifestyle options. Starting with the main level, the generous entry foyer is flanked by the formal living room highlighted by the fireplace with built-in cabinetry, and the formal dining room. Both rooms are flooded with natural light. Center hall in the passage to the Kitchen-Family room showcases the stunning floating staircase connecting all 3 levels with lovely sight-lines from top to bottom. Truly a work of art! Spectacular kitchen overlooks huge family area/breakfast room and features gorgeous Mouser Cabinetry, Marble counter tops(3" mitered on Waterfall Edge Island) with oversized sink, SUB ZERO side by side refrigerator/freezer, WOLF 6 burner double oven, one of 3 dishwashers and is adjacent to the "scullery Kitchen", itself is a marvel in scope and beauty with extensive cabinetry, 2 additional Fisher & Parker dishwasher drawers, 2nd sink, Sub-Zero beverage refrigerator, ice maker 2nd microwave and generous counter work space. Fireside family room is adjoined with covered dining/entertainment terrace, opened with 4 sliding glass panels for indoor/outdoor living with yet another fireplace, ready for chilly nights overlooking the pool. For pleasant, work from home' days, a large, discreet office with multiple windows and a vaulted ceiling provides the perfect sanctuary. Main level guest en-suite as well as a powder room complete the first floor. The 2nd floor bedroom level comprises of four en-suites with generous closets, artful tile bathrooms and vaulted ceilings. The primary suite is the definition of luxury! Vaulted beamed ceiling, fireplace, huge custom fitted closet with center island and a marble clad, SPA worthy bathroom with 6 sprayer attachments in oversized shower, separate soaking tub, remarkable double-vanity wall and water closet. State of the Art laundry room lacks for nothing and provides 2 washer/dryer sets, kitchen scale cabinet package large sink. 2 big linen closets are strategically located to serve secondary bedrooms and primary suite separately. Finally, the entertainment zone on the terrace level includes a wine cellar, flex room for gym or golf simulator, au pair suite with private bath, and fantastic rec-room with bar-sink and beverage fridge, full pool bath, drop zone, 3-slider glass panel connecting covered terrace with fireplace and outdoor kitchen. It's simply spectacular! 3 car garage includes a new six person Golf cart and don't miss the separate adjacent doggie shower! Thoughtful landscaping includes mature planting installation for an immediate established garden effect and privacy. This wonderful home would be difficult if not impossible to duplicate in this historic neighborhood.
Set in the popular Druid Hills neighborhood, this 6-BR, 6-BA home offers a comfortable blend of space, style, and function. Thoughtfully planned, the interior provides 8,006 square feet of finished living space with an open, livable feel from room to room. The kitchen functions as the heart of the home with ample counter space, storage, and a natural connection to the main living areas. Open concept living and dining spaces create a comfortable setting for gatherings of all kinds. Outside, the property offers approximately 0.5 acres, giving ample room to relax, play, or plan future outdoor projects. Practical parking available for multiple vehicles makes everyday living easier for households with multiple vehicles. Residents of Druid Hills enjoy a blend of neighborhood charm and easy access to everyday conveniences. Currently offered at $6,750,000, this home delivers a strong combination of space, condition, and location.
▾ Show more
1035 Oxford Road - Map & Directions
view in Google Maps
Facts & features
School District Information
High School
Middle School
Elementary School
Additional Information about
Druid Hills
Association
No
Association Fee Includes
Other
Community Features
Sidewalks
Street Lights
Walk To Public Transit
Additional Information about
1035 Oxford Road
County
Neighborhood
Year Built
2026
Architectural Style
Brick 4 Side
Contemporary
European
Traditional
Basement
Bath Finished
Daylight
Exterior Entry
Finished
Full
Interior Entry
Construction Materials
Brick
Cooling
Ceiling Fan(s)
Central Air
Zoned
Dining Room Features
Seats 12+,Separate Room
Fireplace Features
Family Room
Master Bedroom
Other
Outside
Flooring
Hardwood
Tile
Heating
Central
Forced Air
Natural Gas
Zoned
Home Warranty
Yes
Interior Features
High Ceilings
Sauna
Separate Shower
Split Bedroom Plan
Vaulted Ceiling(s)
Walk-In Closet(s)
Wine Cellar
Laundry Features
Laundry Closet,Other,Upper Level
Levels
Three Or More
Patio and Porch Features
Deck
Patio
Porch
Screened
Selling Status
New Construction
Roof
Composition
Rooms
Bonus Room
Den
Exercise Room
Family Room
Foyer
Library
Media Room
Sewer Type
Public Sewer
Total Finished Area
8,006
Total Fire Places
5
Utilities
Cable Available
Electricity Available
High Speed Internet
Natural Gas Available
Water Source
Public
Window Features
Double Pane Windows
Private Pool
Yes
New Construction
Yes
Finished Basement
Yes
Land Information
Lot Size
.5 to 1 Acre
Lot Features
Level
Private
Lot Size Estimated
0.5
Garages and Parking Information
Parking Total
3
Parking Features
Electric Vehicle Charging Station(s)
Garage
Garage Door Opener
3 Garages +
Yes
Tax Information
Taxes
$2,550
Tax Year
2025
Tax ID Number
18 002 04 020
▾ Show more
listed by real estate agent hal freeman and compass