Back

56 Moreland Avenue

Atlanta, GA 30316

The Rains Team
call for more info
404-620-4571
Ask a Question
Send to a Friend
Schedule a Showing
Request More Info
More Homes In
Edgewood
178 Wesley Avenue, Atlanta
271 Haas Avenue, Atlanta
265 Haas Avenue, Atlanta
Smart Mortgage Options
Dalton Carter
Lender
Lic. 1566538
Office:
Direct: 678-425-4140
AP Mortgage
340 Jesse Jewell Parkway
Suite 500A
Gainesville, GA 30501
Apply for a Loan
For Sale
MLS Number 10819111
3 Bedrooms
3 Bathrooms
0 Half Baths
Square Footage Not Provided
Summary of 56 Moreland Avenue
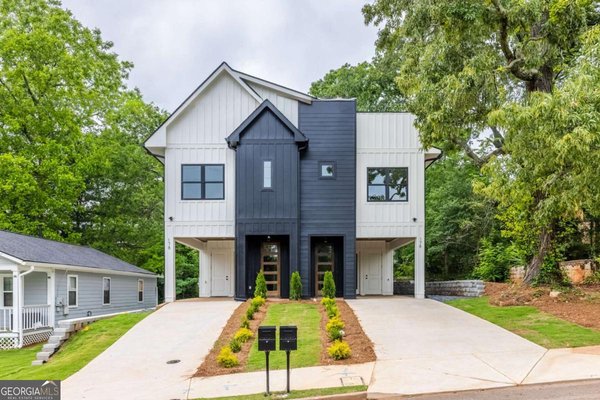
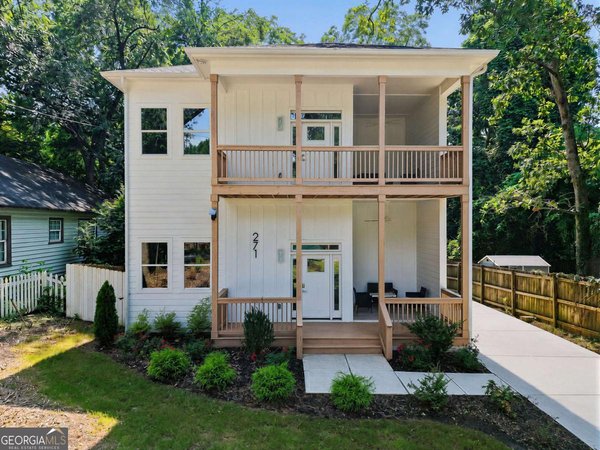
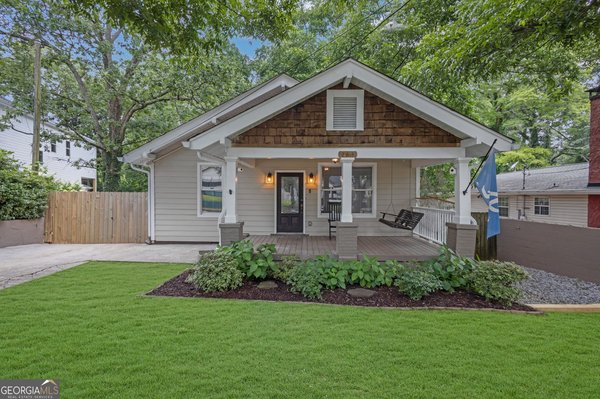

Discover a truly one-of-a-kind custom contemporary residence, thoughtfully designed to blend modern architecture, privacy, and exceptional functionality in one of Atlanta's most sought-after Intown locations. Nestled between Edgewood, Cabbagetown, and Inman Park, this architectural masterpiece is just blocks from the Atlanta BeltLine, Little Five Points, East Atlanta Village, acclaimed restaurants, shopping, and vibrant nightlife. Designed specifically for its homesite, the residence creates a private urban sanctuary while embracing natural light through expansive walls of glass overlooking a tranquil courtyard. The seamless indoor-outdoor design offers the best of both worlds-enjoy the energy of the city from the welcoming front patio or retreat to the secluded courtyard for complete privacy. Created with entertaining in mind, the expansive open-concept living, dining, and kitchen spaces flow effortlessly together. The chef's kitchen is a true showpiece, featuring stainless steel countertops, dual Viking Professional gas ranges with an integrated flat-top griddle, an oversized center island, abundant prep space, and a thoughtfully elevated dishwasher for everyday convenience. The upper level offers two spacious bedroom suites positioned on opposite ends of the home for maximum privacy, each with its own private rooftop terrace. Nearly the entire roof has been transformed into outdoor living space, providing multiple areas to relax, entertain, and enjoy the surrounding skyline. Designed for today's flexible lifestyle, the third bedroom functions equally well as a guest suite, executive home office, creative studio, or live/work space. Adjacent to the oversized two-car garage-which previously served as a fabrication studio-the space is ideal for entrepreneurs, artists, makers, or anyone seeking a versatile workspace. The extra-wide, extra-deep garage features doors on both ends, allowing natural airflow and exceptional functionality.
Welcome to this beautifully maintained 3-bedroom, 3-bath home in the sought after Edgewood community of Atlanta. Inside, the layout is designed for modern daily living with generous gathering spaces and private retreats. A bright, open kitchen offers generous workspace, storage, and a direct view into the main gathering spaces. A central family room and dining area provide a welcoming place to unwind, gather, and enjoy time together. Step outside to approximately 0.15 acres, creating a comfortable setting for outdoor living and weekend gatherings. The property includes parking available for multiple vehicles, offering convenience for residents and guests. Edgewood offers a well established community setting in Atlanta with convenient access to local shopping, dining, and major routes. At $899,000, this home is well positioned for buyers seeking value in Atlanta.
Show more
56 Moreland Avenue - Map & Directions
view in Google Maps
Facts & features
School District Information
High School
Middle School
Elementary School
Additional Information about
Edgewood
Association
No
Community Features
Park
Sidewalks
Street Lights
Walk To Public Transit
Walk To Schools
Walk To Shopping
Additional Information about
56 Moreland Avenue
County
Neighborhood
Year Built
2016
Appliances
Dishwasher
Gas Water Heater
Microwave
Refrigerator
Architectural Style
Contemporary
Other
Foundation
Slab
Construction Materials
Other
Cooling
Central Air
Zoned
Dining Room Features
Seats 12+
Exterior Features
Lighting
Flooring
Hardwood
Heating
Central
Forced Air
Natural Gas
Zoned
Home Warranty
No
Interior Features
Pulldown Attic Stairs
Kitchen Features
Breakfast Area
Kitchen Island
Pantry
Laundry Features
Upper Level
Levels
Two
Selling Status
Resale
Rooms
Foyer
Great Room
Laundry
Security Features
Smoke Detector(s)
Sewer Type
Public Sewer
Utilities
Cable Available
Electricity Available
Natural Gas Available
Phone Available
Underground Utilities
Water Available
Water Source
Public
Window Features
Double Pane Windows
Land Information
Lot Size
Less than .5 Acres
Lot Features
Other
Private
Lot Size Estimated
0.15
Fencing
Privacy
Wood
Water Front Features
No Dock Or Boathouse
Garages and Parking Information
Parking Total
4
Parking Features
Garage
Garage Door Opener
Parking Pad
Tax Information
Taxes
$6,360
Tax Year
2025
Tax ID Number
15-208-04-139
Show more
listed by real estate agent david duncan and re/max metro atlanta cityside