Back

2303 Fenhurst Place

Atlanta, GA 30338

The Rains Team
call for more info
404-620-4571
Ask a Question
Send to a Friend
Schedule a Showing
Request More Info
Smart Mortgage Options
Dalton Carter
Lender
Lic. 1566538
Office:
Direct: 678-425-4140
AP Mortgage
340 Jesse Jewell Parkway
Suite 500A
Gainesville, GA 30501
Apply for a Loan
For Sale
MLS Number 10806838
4 Bedrooms
4 Bathrooms
1 Half Baths
4,060 Square Feet *estimated
Summary of 2303 Fenhurst Place
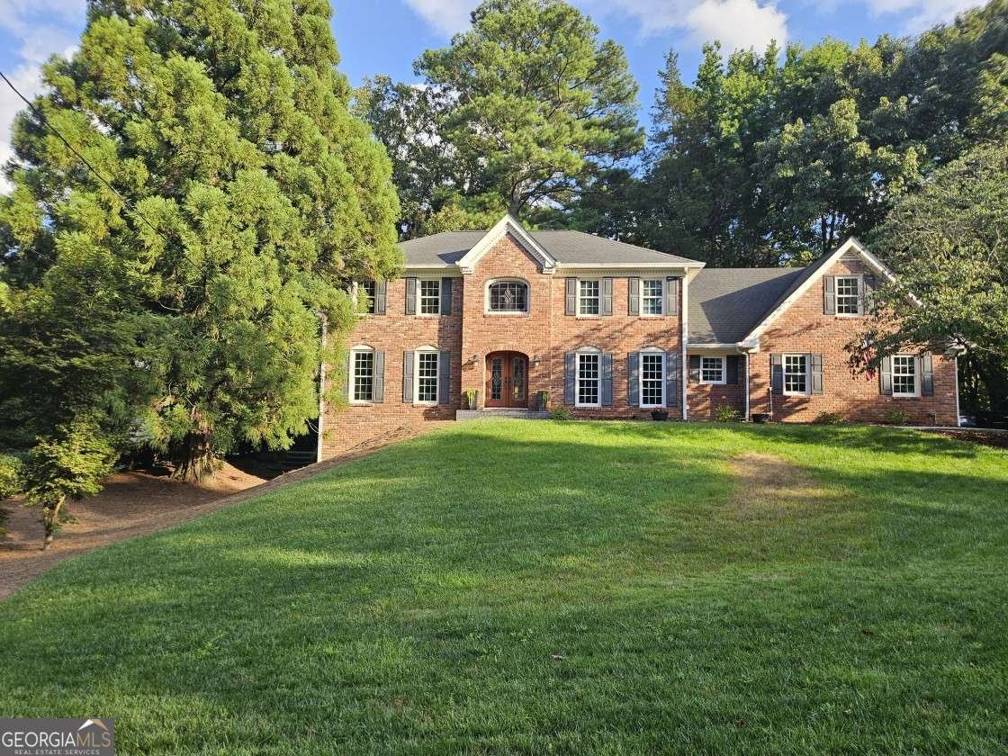
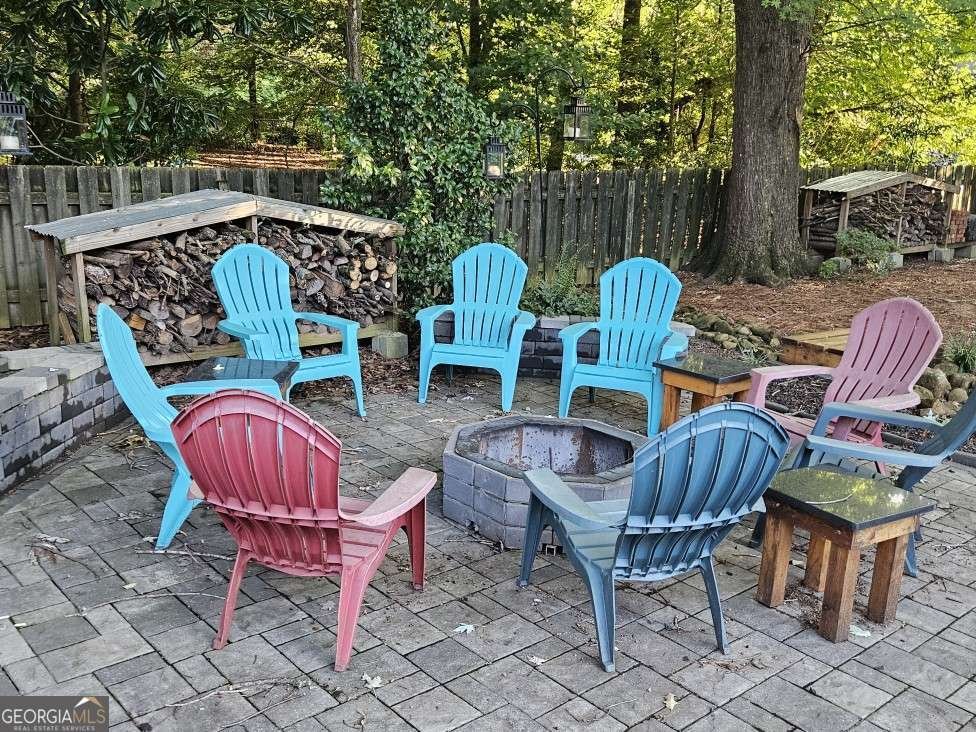
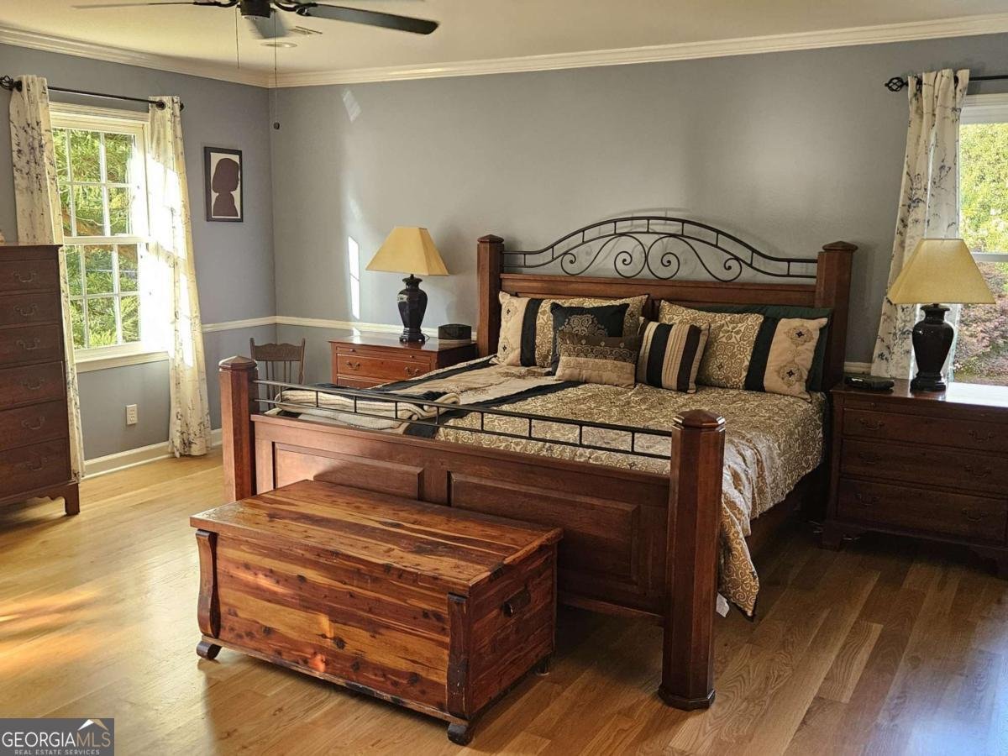
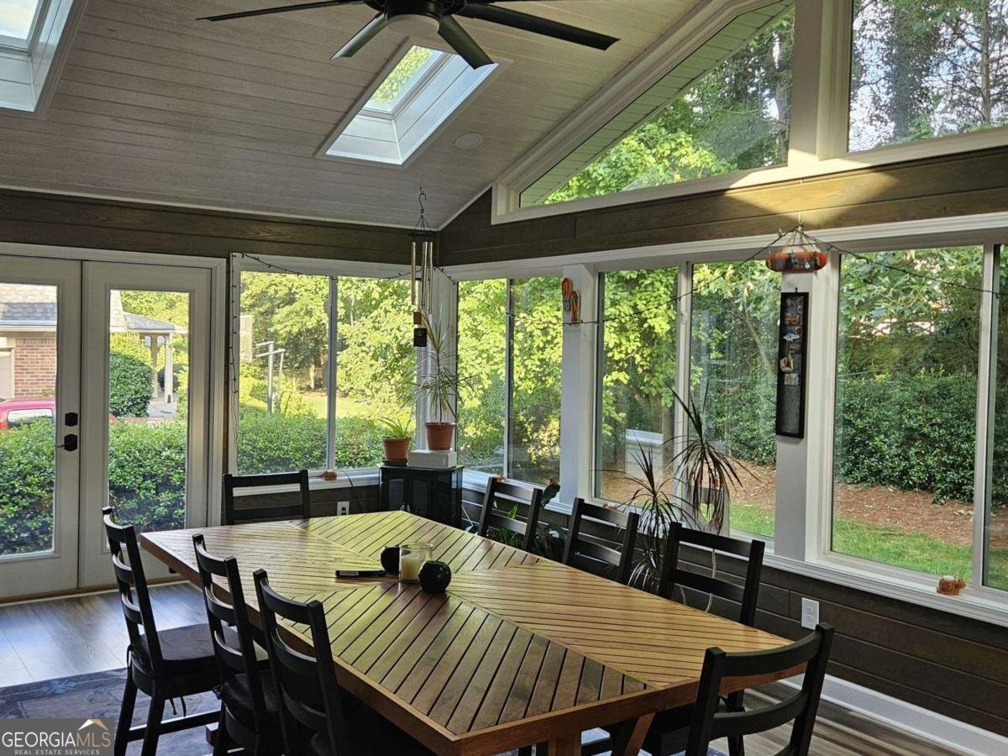
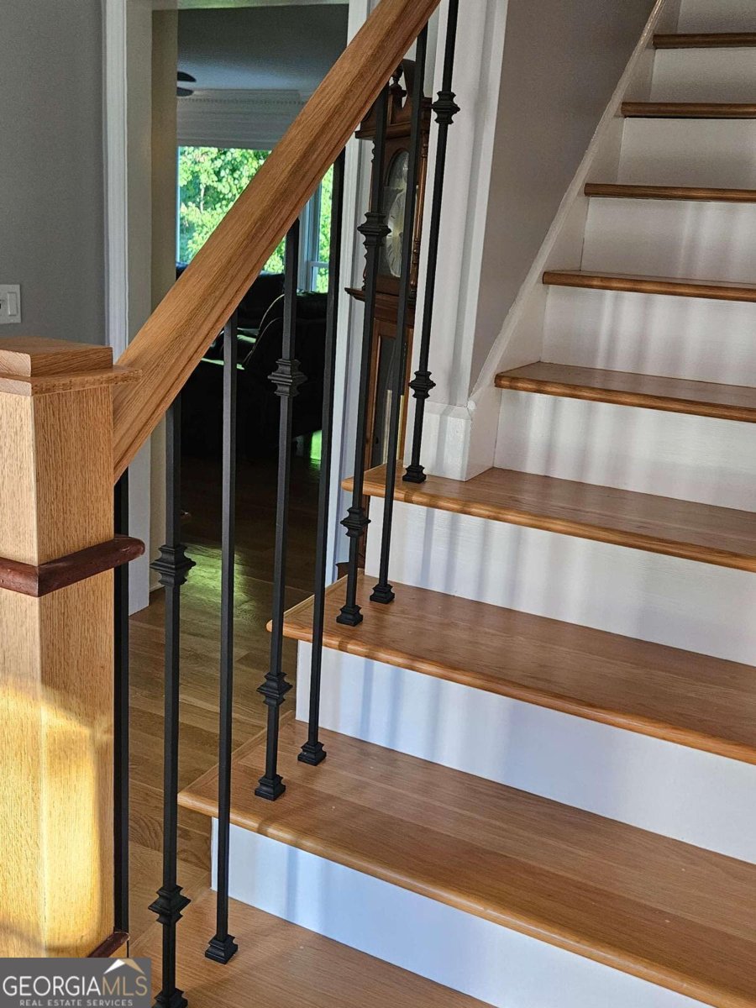
Beautifully updated and meticulously maintained, this classic four-sided brick Dunwoody traditional combines timeless appeal with thoughtful improvements in one of Dunwoody's most convenient locations. Just minutes from I-285, GA-400, shopping, restaurants, Brook Run Park, and nearby swim and tennis amenities, this home offers the perfect blend of comfort, convenience, and timeless style. A welcoming entry with double leaded-glass front doors opens to a classic floor plan featuring formal living and dining rooms, hardwood floors throughout the main level, fresh interior paint, new energy-efficient thermal-pane windows throughout, newer carpet, and updated wrought iron stair balusters. The spacious family room is anchored by a masonry fireplace and flows into the updated kitchen featuring rich cherry cabinetry, quartz countertops, a center island, tile backsplash, and a sunny breakfast area with a bay window and French doors leading to the outdoor living spaces. One of the home's standout features is the vaulted three-season room with a tongue-and-groove wood ceiling, skylights, luxury vinyl plank flooring, and walls of windows overlooking the beautifully landscaped backyard. Outside, you'll enjoy professionally landscaped grounds, paver walkways and patios, a fire pit gathering area, a side-entry garage, and a newly poured concrete driveway. Vinyl soffits and trim, along with gutter guards, provide added low-maintenance convenience. The finished daylight terrace level offers exceptional flexibility with a second masonry fireplace, a wet bar with granite countertops, sink, and wine refrigerator, a full bath, and an unfinished storage area-ideal for recreation, entertaining, hobbies, a home office, or guest space. Additional highlights include a spacious laundry room and a three-zone HVAC system for enhanced comfort and efficiency. Offering generous living spaces, quality updates, and outstanding care throughout, this move-in-ready home is an exceptional opportunity in the heart of Dunwoody, with access to Dunwoody's desirable schools and nearby neighborhood swim and tennis clubs, including walkable Kingsley Swim & Tennis Club.
Discover this inviting 4-bedroom, 4-bath home located in the well established community of North Peachtree Woods. Thoughtfully planned, the interior provides 4,060 square feet of finished living space with an open, livable feel from room to room. The kitchen was planned for both everyday meals and special occasions, with plenty of room to cook, serve, and connect. The main living areas are filled with natural light and provide an easy flow for hosting friends or enjoying quiet evenings at home. Step outside to approximately 0.47 acres, creating a comfortable setting for outdoor living and weekend gatherings. The property includes parking available for multiple vehicles, offering convenience for residents and guests. Set within North Peachtree Woods in Atlanta, this home is close to schools, shopping, dining, and area attractions. Currently offered at $949,900, this home delivers a strong combination of space, condition, and location.
Show more
2303 Fenhurst Place - Map & Directions
view in Google Maps
Facts & features
School District Information
High School
Middle School
Elementary School
Additional Information about
North Peachtree Woods
Association
No
Community Features
Park
Playground
Street Lights
Walk To Public Transit
Walk To Schools
Walk To Shopping
Additional Information about
2303 Fenhurst Place
County
Neighborhood
Year Built
1977
Appliances
Dishwasher
Disposal
Dryer
Gas Water Heater
Ice Maker
Oven/Range (Combo)
Refrigerator
Washer
Architectural Style
Brick 3 Side
Brick 4 Side
Traditional
Basement
Bath Finished
Daylight
Exterior Entry
Finished
Full
Interior Entry
Construction Materials
Brick
Concrete
Cooling
Ceiling Fan(s)
Central Air
Electric
Zoned
Dining Room Features
Separate Room
Exterior Features
Fire Pit,Garden,Sprinkler System
Fireplace Features
Basement
Family Room
Gas Log
Gas Starter
Masonry
Flooring
Carpet
Hardwood
Other
Tile
Heating
Forced Air
Natural Gas
Zoned
Home Warranty
No
Interior Features
Double Vanity
Pulldown Attic Stairs
Vaulted Ceiling(s)
Walk-In Closet(s)
Wet Bar
Kitchen Features
Breakfast Area
Breakfast Bar
Breakfast Room
Kitchen Island
Solid Surface Counters
Levels
Two
Financing Available
Cash
Conventional
VA Loan
Patio and Porch Features
Patio
Screened
Selling Status
Resale
Roof
Composition
Rooms
Exercise Room
Family Room
Foyer
Laundry
Library
Other
Sun Room
Security Features
Carbon Monoxide Detector(s)
Smoke Detector(s)
Sewer Type
Public Sewer
Listing Conditions
Other
Total Finished Area
4,060
Total Fire Places
2
Utilities
Cable Available
Electricity Available
High Speed Internet
Natural Gas Available
Phone Available
Sewer Connected
Water Available
Water Source
Public
Window Features
Bay Window(s)
Double Pane Windows
Finished Basement
Yes
Land Information
Lot Size
Less than .5 Acres
Lot Features
Corner Lot
Level
Private
Lot Size Estimated
0.47
Fencing
Back Yard
Garages and Parking Information
Parking Total
2
Parking Features
Attached
Garage
Garage Door Opener
Kitchen Level
Side/Rear Entrance
Tax Information
Taxes
$7,651
Tax Year
2025
Tax ID Number
18-359-03-074
Show more
listed by real estate agent bill haas and keller williams atlanta perimeter