Back

2300 Peachford Road

Atlanta, GA 30338

The Rains Team
call for more info
404-620-4571
Ask a Question
Send to a Friend
Schedule a Showing
Request More Info
More Homes In
Sterling Of Dunwoody
2300 Peachford Road, Atlanta
Smart Mortgage Options
Dalton Carter
Lender
Lic. 1566538
Office:
Direct: 678-425-4140
AP Mortgage
340 Jesse Jewell Parkway
Suite 500A
Gainesville, GA 30501
Apply for a Loan
For Sale
MLS Number 10873988
2 Bedrooms
2 Bathrooms
0 Half Baths
1,457 Square Feet *estimated
Summary of 2300 Peachford Road
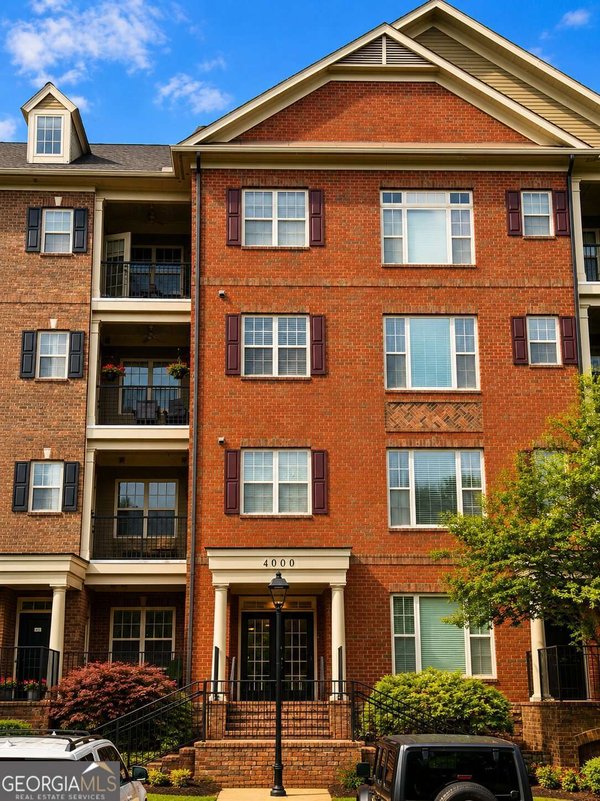
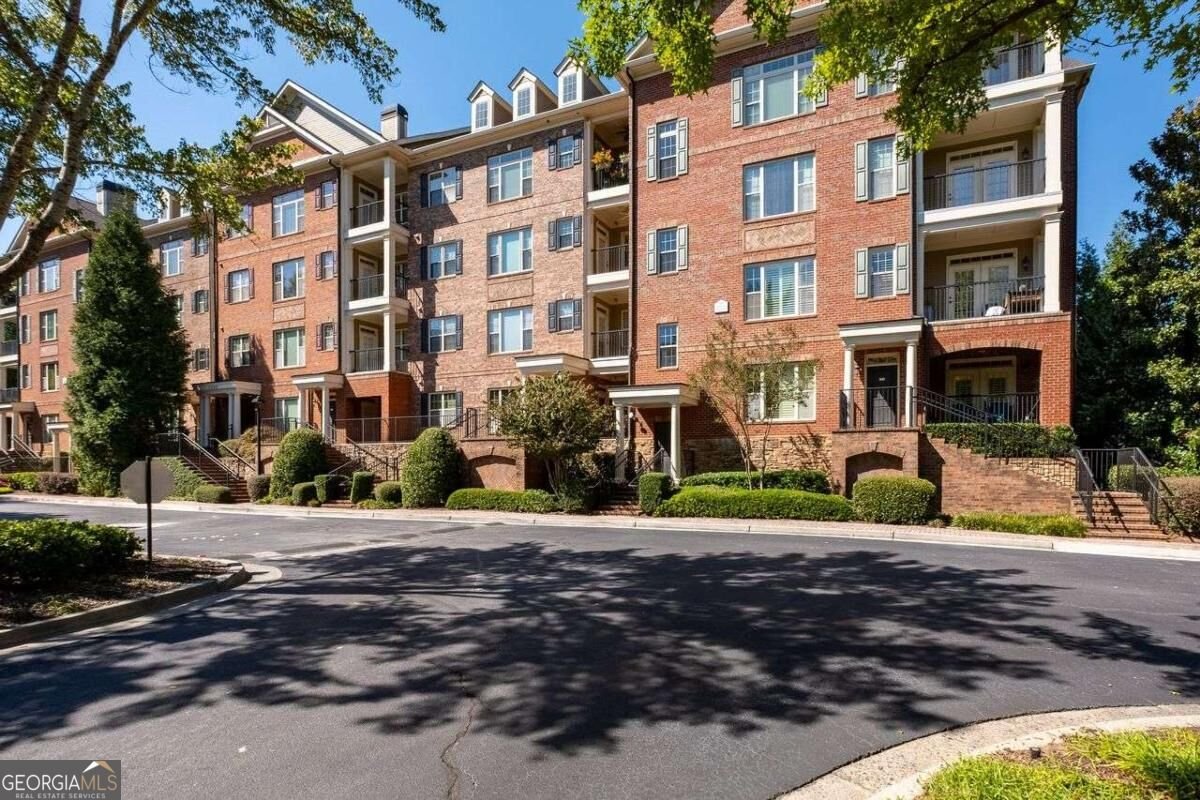
Light Filled, top floor, spacious 2 bedroom, 2 bath with 10 foot ceilings, large windows, with beautiful views overlooking the trees. Kitchen with granite counters and island, gas cooktop and built-in oven, flows to the open concept floor plan, with a cozy 3 sided fireplace between the dining room and living room. Separate office nook and covered balcony. Oversized primary suite, with a large walk-in closet, spa like bath, with separate shower and soaking tub and double vanity. Second bedroom is spacious with custom built-ins and window seat, walk-in closet and 2nd full bathroom. Assigned covered parking, just steps to the elevator, mailroom and private storage unit. Amenities include clubhouse, gym, pool, grilling and picnic area. Community garden plots, greenspace, and plenty of guest parking. This Dunwoody location is just minutes to 285, Brookrun Park, Dunwoody Village, Perimeter Mall and Sandy Springs.
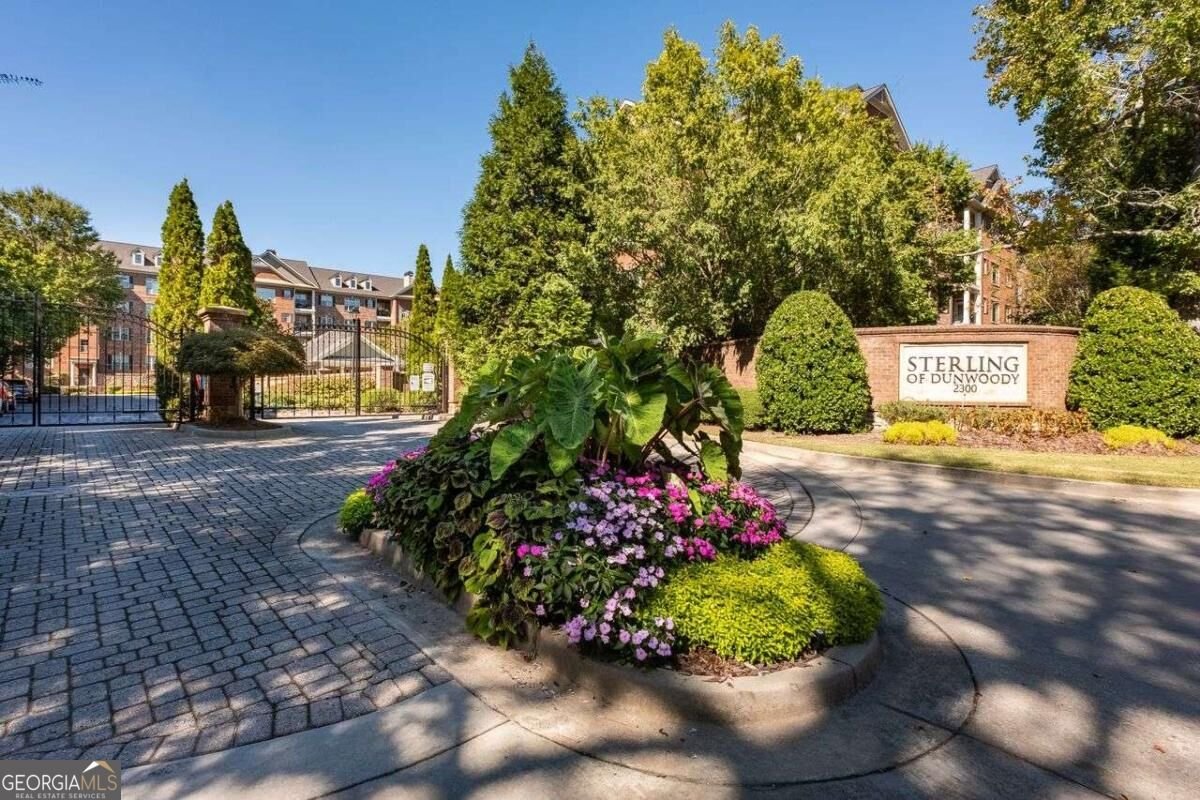
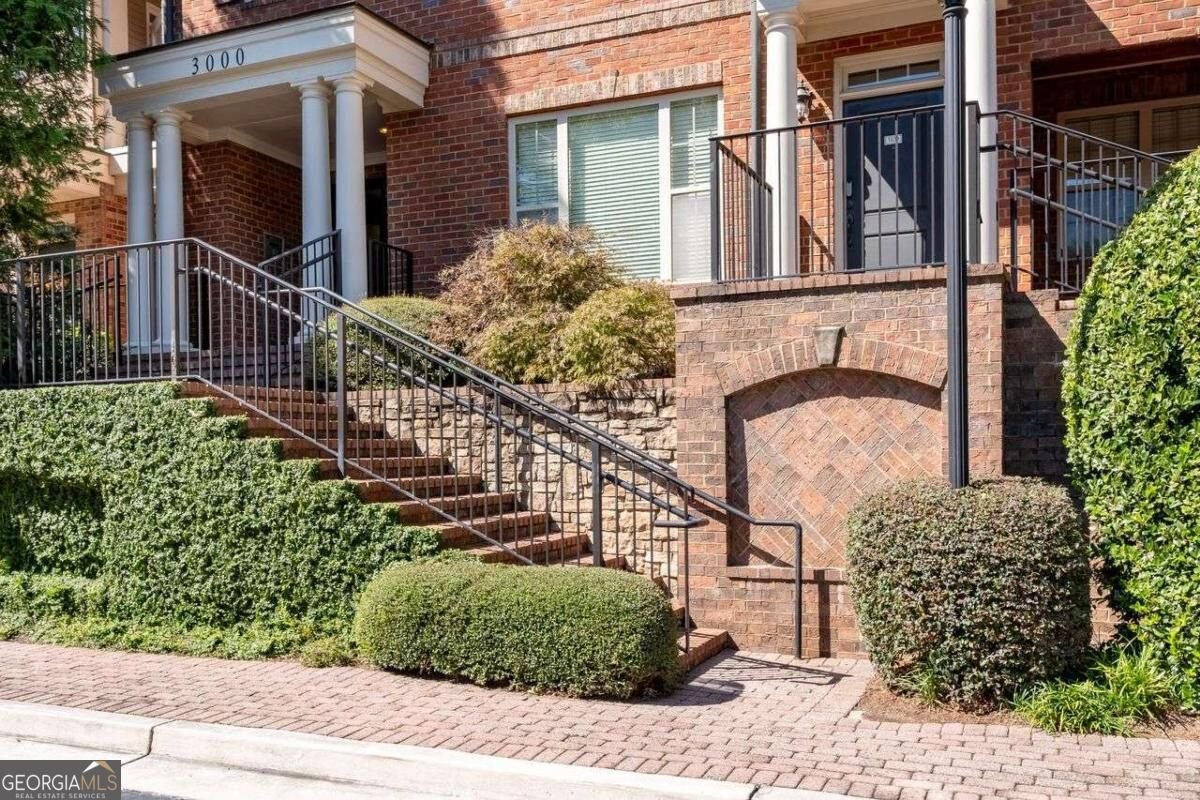
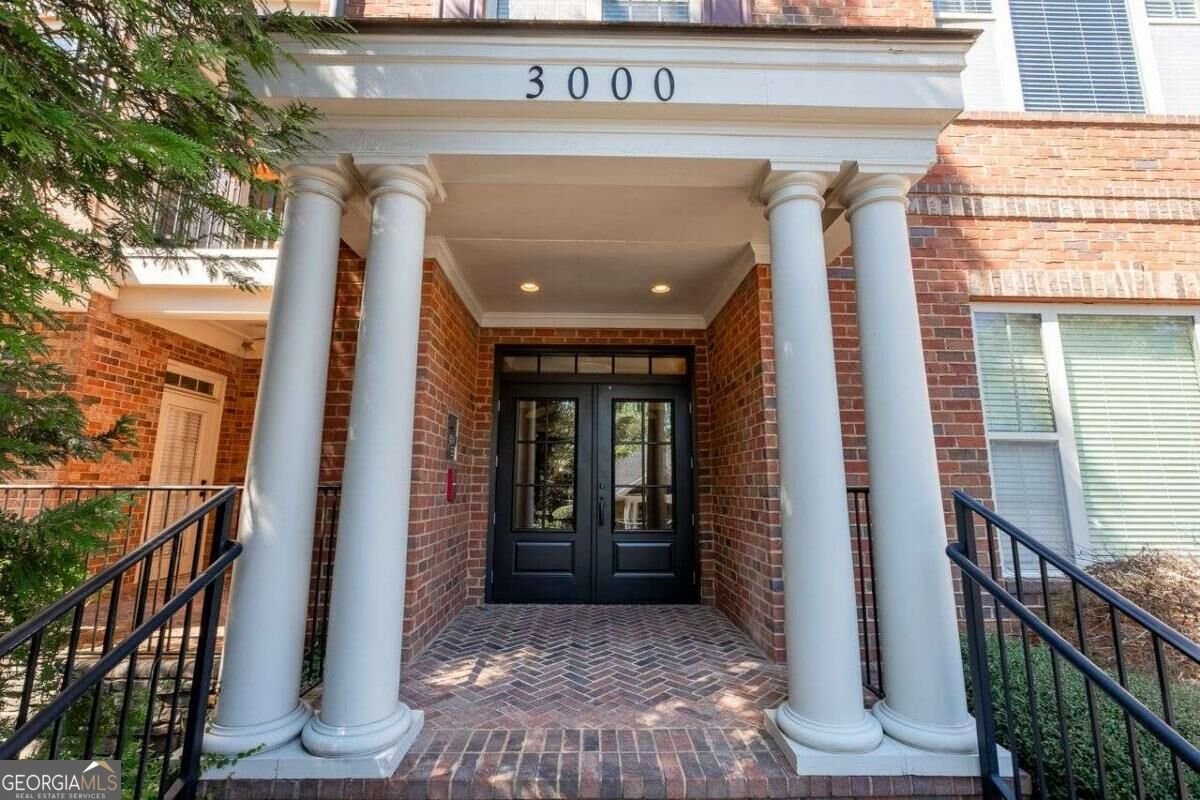
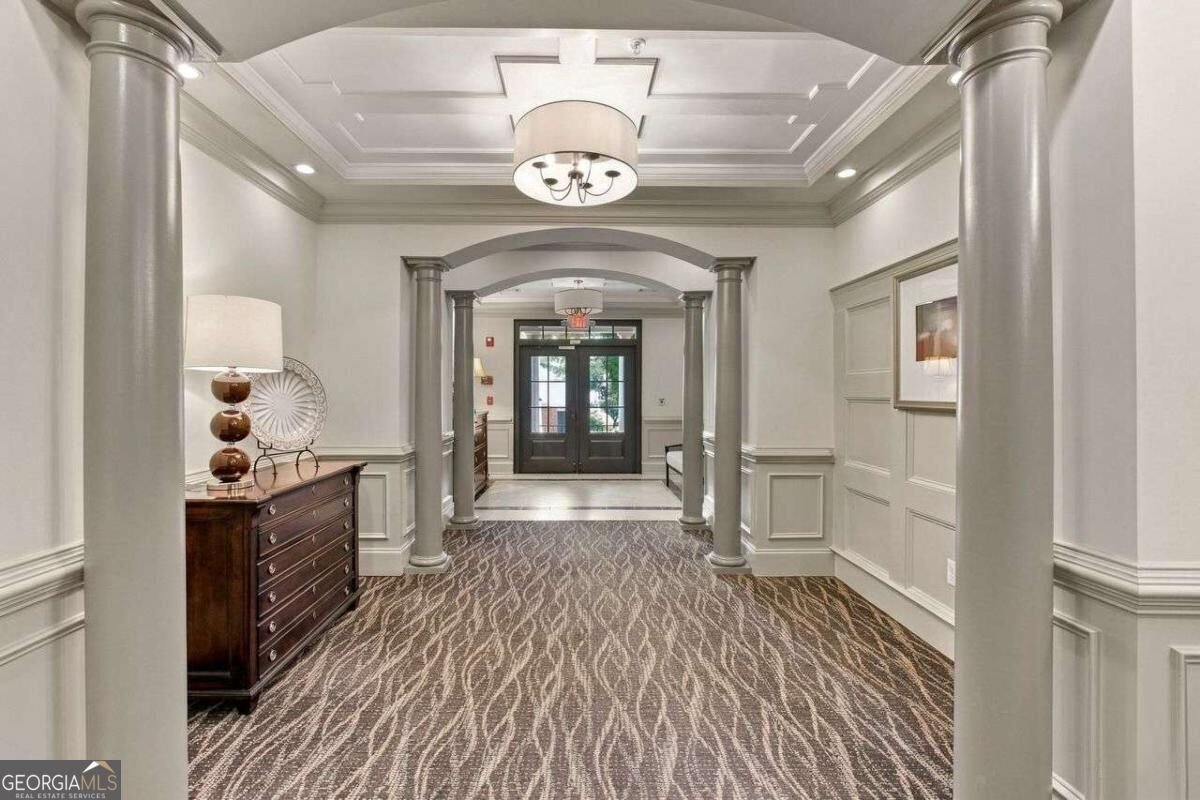
Set in the popular Sterling Of Dunwoody neighborhood, this 2-BR, 2-BA home offers a comfortable blend of space, style, and function. Thoughtfully planned, the interior provides 1,457 square feet of finished living space with an open, livable feel from room to room. The kitchen was planned for both everyday meals and special occasions, with plenty of room to cook, serve, and connect. Open concept living and dining spaces create a comfortable setting for gatherings of all kinds. Outside, the property offers approximately 0.04 acres, giving ample room to relax, play, or plan future outdoor projects. Practical parking available for multiple vehicles makes everyday living easier for households with multiple vehicles. Residents of Sterling Of Dunwoody enjoy a blend of neighborhood charm and easy access to everyday conveniences. With only a few days on the market, this property is a must see for buyers watching the area. With an asking price of $410,000, this property represents an appealing opportunity in the current market.

▾ Show more
2300 Peachford Road - Map & Directions
view in Google Maps
Facts & features
School District Information
High School
Middle School
Elementary School
Additional Information about
Sterling Of Dunwoody
Association
Yes
Association Fee
$6,192
Initiation Fee
$1,500
Association Fee Includes
Maintenance Exterior
Maintenance Grounds
Management Fee
Pest Control
Reserve Fund
Swimming
Trash
Community Features
Clubhouse
Fitness Center
Gated
Park
Pool
Street Lights
Walk To Public Transit
Neighborhood Pool
Yes
Gated Community
Yes
Additional Information about
2300 Peachford Road
County
Neighborhood
Year Built
2007
Appliances
Dishwasher
Disposal
Dryer
Electric Water Heater
Microwave
Refrigerator
Washer
Architectural Style
Brick 4 Side
Traditional
Foundation
Slab
Construction Materials
Brick
Cooling
Ceiling Fan(s)
Central Air
Electric
Exterior Features
Balcony
Fireplace Features
Factory Built
Gas Log
Gas Starter
Flooring
Carpet
Hardwood
Tile
Heating
Central
Electric
Home Warranty
No
Interior Features
Bookcases
Double Vanity
Master On Main Level
Roommate Plan
Split Bedroom Plan
Kitchen Features
Breakfast Bar
Kitchen Island
Pantry
Laundry Features
In Hall
Levels
One
Financing Available
Cash
Conventional
FHA
Selling Status
Resale
Roof
Composition
Rooms
Foyer
Office
Security Features
Carbon Monoxide Detector(s)
Fire Sprinkler System
Gated Community
Key Card Entry
Smoke Detector(s)
Sewer Type
Public Sewer
Total Finished Area
1,457
Total Fire Places
1
Utilities
Cable Available
Electricity Available
High Speed Internet
Natural Gas Available
Phone Available
Sewer Available
Underground Utilities
Water Available
Water Source
Public
Window Features
Double Pane Windows
Private Pool
Yes
Master on the Main
Yes
Land Information
Lot Size
Less than .5 Acres
Lot Features
Level
Lot Size Estimated
0.04
Garages and Parking Information
Parking Total
2
Parking Features
Assigned
Attached
Basement
Garage
Storage
Tax Information
Taxes
$4,025
Tax Year
2025
Tax ID Number
18-354-01-066
▾ Show more
listed by real estate agent suzanne goldstein and coldwell banker realty