Back

1230 Briarwood Drive

Atlanta, GA 30306

The Rains Team
call for more info
404-620-4571
Ask a Question
Send to a Friend
Schedule a Showing
Request More Info
More Homes In
Virginia Highlands
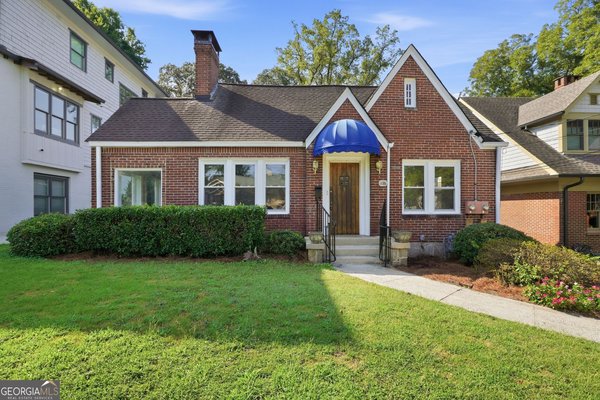
1133 Hudson Drive, Atlanta
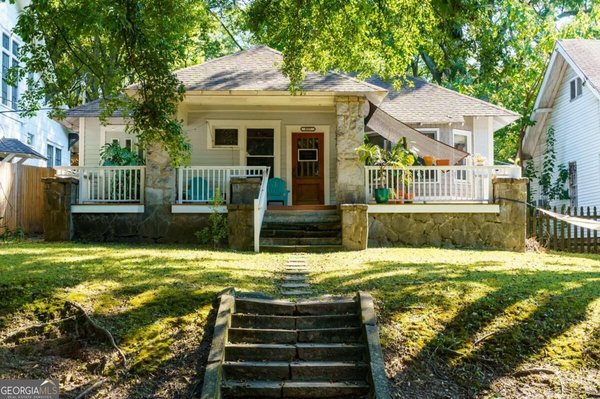
957 Saint Charles Avenue, Atlanta
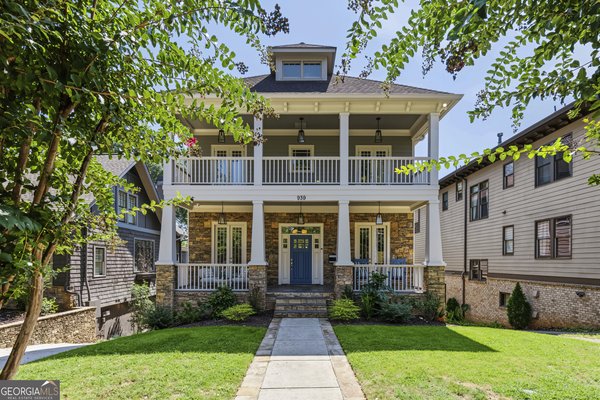
939 Highland Terrace, Atlanta
Smart Mortgage Options
Dalton Carter
Lender
Lic. 1566538
Office:
Direct: 678-425-4140
AP Mortgage
340 Jesse Jewell Parkway
Suite 500A
Gainesville, GA 30501
Apply for a Loan
For Sale
MLS Number 10869429
4 Bedrooms
2 Bathrooms
0 Half Baths
2,096 Square Feet *estimated
Summary of 1230 Briarwood Drive
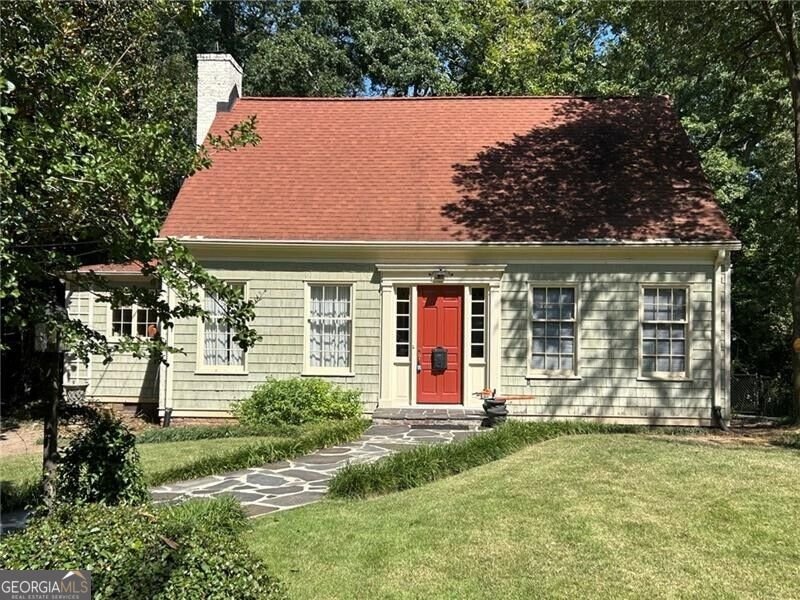
Welcome home to this classic 1941 Cape Cod set on a quiet street in Virginia-Highland, one of Atlanta's most sought-after neighborhoods. Featuring timeless cedar-shingle siding and a striking red front door, this character-rich home offers 4 bedrooms, 2 full bathrooms, and original hardwood floors throughout. Inside, a spacious living room centered around a cozy masonry fireplace flows seamlessly into a light-filled dining area with scenic views of the private backyard. The kitchen connects directly to a bright breakfast room via a functional butler's pantry-perfect for extra storage and prep space while entertaining. Preserved largely in its original condition, the residence provides a solid foundation packed with vintage charm, making it an ideal candidate for a custom renovation, expansion, or modern refresh. Bring your vision to create a contemporary masterpiece while honoring its authentic architectural integrity. Out back, the deep 1/3-acre rear sloping lot extends 200 feet deep and borders the Briarwood Hills Conservancy, LLC-a private nature conservancy owned by adjoining neighbors that guarantees exceptional privacy and a peaceful natural buffer. Situated just minutes from the vibrant dining, shopping, and parks of both Virginia-Highland and Morningside, this is a rare opportunity to customize or build your dream residence in an unbeatable location.
Welcome to 1230 Briarwood Drive in Virginia Highlands, where this thoughtfully designed 4-bed, 2-bath home is ready for its next chapter. Thoughtfully planned, the interior provides 2,096 square feet of finished living space with an open, livable feel from room to room. The kitchen functions as the heart of the home with ample counter space, storage, and a natural connection to the main living areas. A central family room and dining area provide a welcoming place to unwind, gather, and enjoy time together. Outside, the property offers approximately 0.31 acres, giving ample room to relax, play, or plan future outdoor projects. The property includes parking available for multiple vehicles, offering convenience for residents and guests. Virginia Highlands offers a well established community setting in Atlanta with convenient access to local shopping, dining, and major routes. With only a few days on the market, this property is a must see for buyers watching the area. At $720,000, this home is well positioned for buyers seeking value in Atlanta.

▾ Show more
1230 Briarwood Drive - Map & Directions
view in Google Maps
Facts & features
School District Information
High School
Middle School
Elementary School
Additional Information about
Virginia Highlands
Association
No
Association Fee Includes
Other
Additional Information about
1230 Briarwood Drive
County
Neighborhood
Year Built
1941
Architectural Style
Cape Cod
Traditional
Basement
Exterior Entry
Interior Entry
Unfinished
Construction Materials
Other
Cooling
Ceiling Fan(s)
Central Air
Electric
Dining Room Features
Separate Room
Fireplace Features
Living Room
Masonry
Flooring
Hardwood
Heating
Central
Forced Air
Natural Gas
Home Warranty
No
Interior Features
Bookcases
Master On Main Level
Split Bedroom Plan
Kitchen Features
Breakfast Room
Walk-in Pantry
Laundry Features
In Basement
Levels
Two
Selling Status
Resale
Roof
Composition
Rooms
Bonus Room
Security Features
Smoke Detector(s)
Sewer Type
Public Sewer
Listing Conditions
As Is
Total Finished Area
2,096
Total Fire Places
1
Utilities
Cable Available
Electricity Available
Natural Gas Available
Phone Available
Sewer Available
Water Available
Water Source
Public
Window Features
Double Pane Windows
Master on the Main
Yes
Land Information
Lot Size
Less than .5 Acres
Lot Features
Sloped
Lot Size Estimated
0.31
Garages and Parking Information
Parking Total
2
Parking Features
Detached
Detached Garage
Yes
Tax Information
Taxes
$2,095
Tax Year
2025
Tax ID Number
18 001 10 025
▾ Show more
listed by real estate agent david vaughan and ansley re|christie's int'l re