Back

6936 Red Bone Way

Lithonia, GA 30038

The Rains Team
call for more info
404-620-4571
Ask a Question
Send to a Friend
Schedule a Showing
Request More Info
Smart Mortgage Options
Dalton Carter
Lender
Lic. 1566538
Office:
Direct: 678-425-4140
AP Mortgage
340 Jesse Jewell Parkway
Suite 500A
Gainesville, GA 30501
Apply for a Loan
For Sale
MLS Number 10871513
3 Bedrooms
2 Bathrooms
1 Half Baths
1,973 Square Feet *estimated
Summary of 6936 Red Bone Way
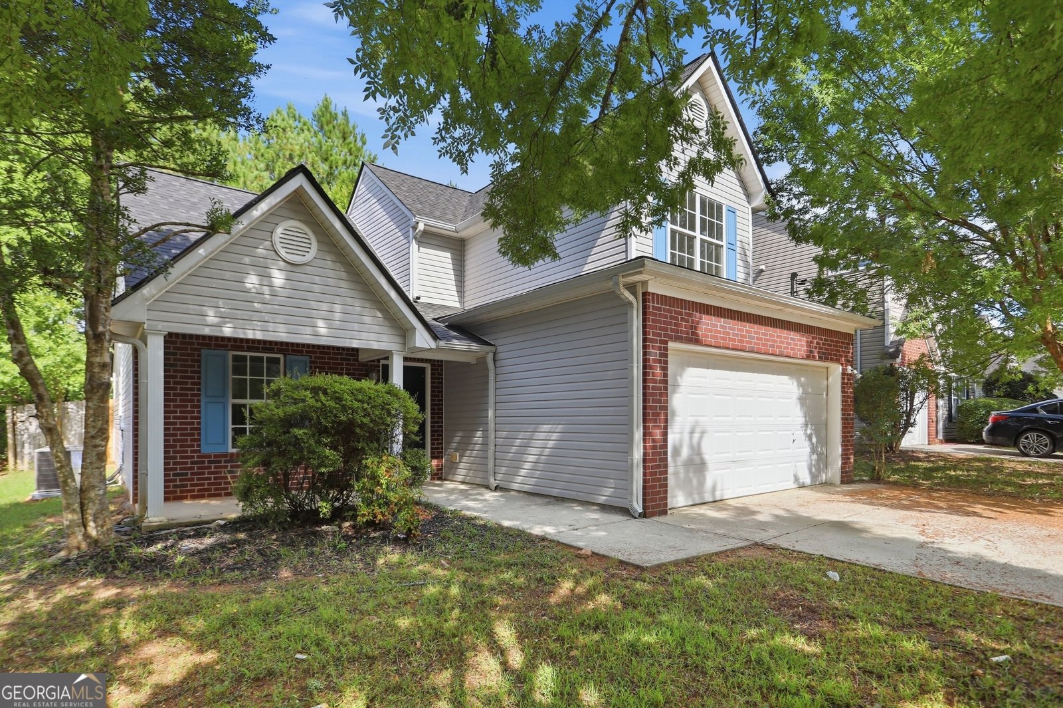
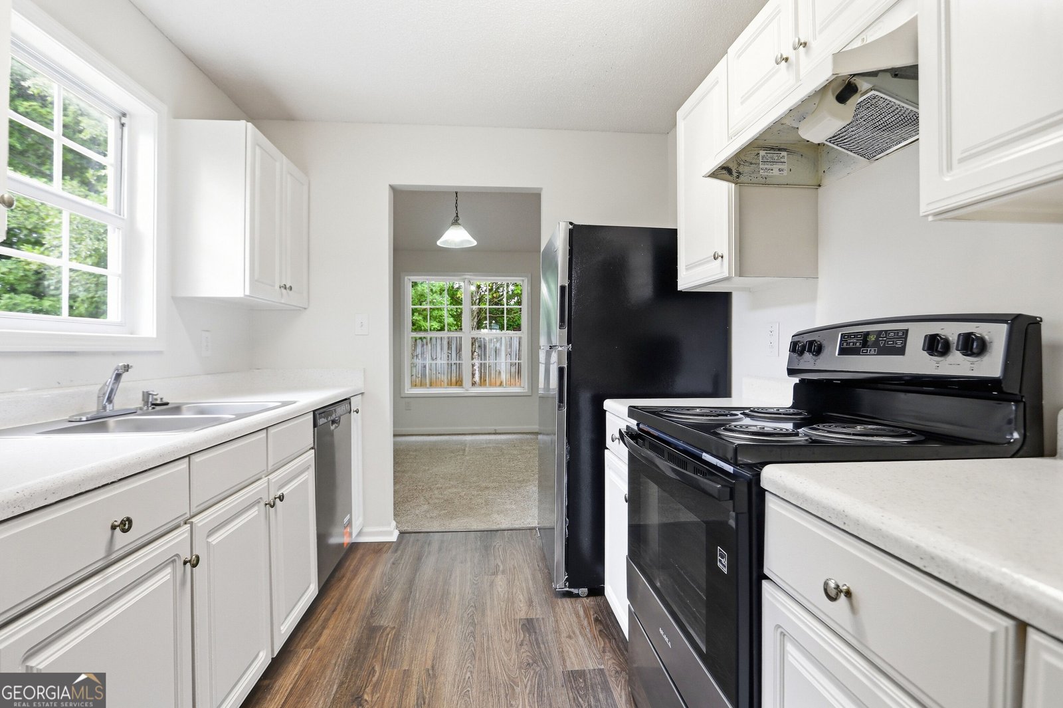
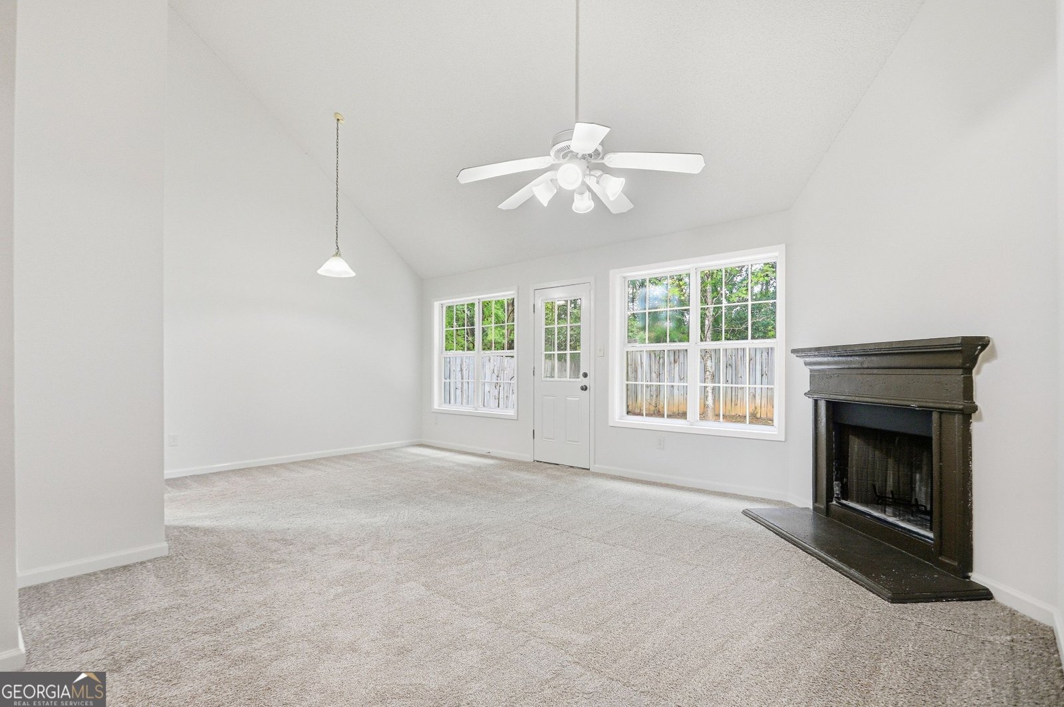
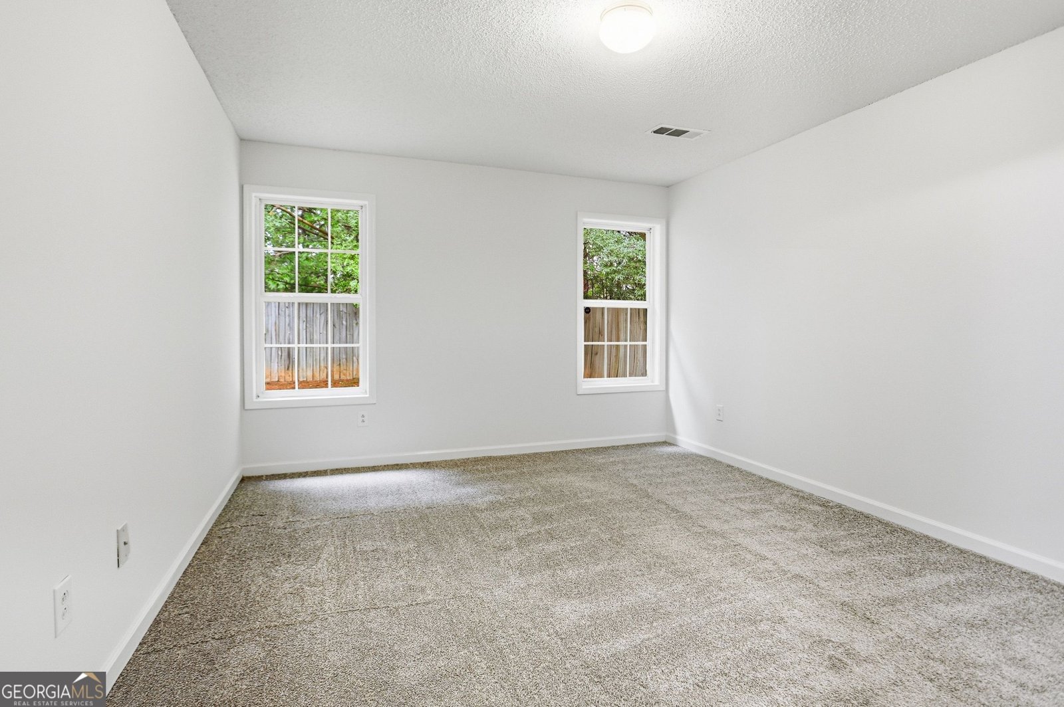
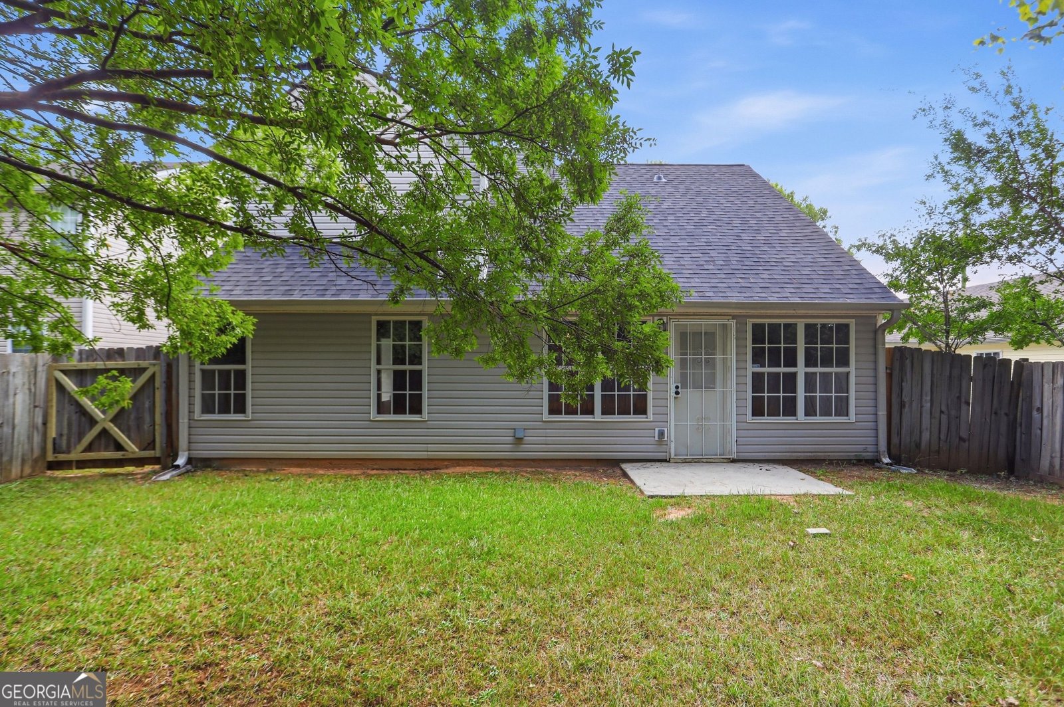
INCREDIBLE BUYER INCENTIVES: $3,000 MORTGAGE CONCESSION. Opendoor Home Loans will contribute up to $3,000 towards a permanent interest rate buy-down if you finance with Opendoor Home Loans LLC. 6936 Red Bone Way is a two-story Lithonia home with three bedrooms, two full bathrooms, one half bath and 1,508 square feet of living area. A galley kitchen has a window above the sink, a range, hood, refrigerator and dishwasher, with a separate dining room toward the front of the home. The living room has a vaulted ceiling, a fireplace and a rear door between broad windows. The main-floor primary bedroom has two rear windows and an adjoining bath with a tub and a walk-in closet beyond it. Two bedrooms and a full bath are upstairs. A laundry room, attached two-car garage, rear patio and fenced backyard complete the home. Included 100-Day Home Warranty with buyer activation
Discover this inviting 3-bedroom, 2-bath home located in the well established community of The Chestnut Lake Preserve Unit 1. With 1,973 square feet of finished living space, this floor plan offers generous gathering spaces as well as comfortable private retreats. The kitchen was planned for both everyday meals and special occasions, with plenty of room to cook, serve, and connect. A central family room and dining area provide a welcoming place to unwind, gather, and enjoy time together. Step outside to approximately 0.2 acres, creating a comfortable setting for outdoor living and weekend gatherings. With parking available for multiple vehicles, the home provides flexible options for families and visitors. Residents of The Chestnut Lake Preserve Unit 1 enjoy a blend of neighborhood charm and easy access to everyday conveniences. This home has been available for approximately 6 days and continues to attract interest. With an asking price of $240,000, this property represents an appealing opportunity in the current market.

▾ Show more
6936 Red Bone Way - Map & Directions
view in Google Maps
Facts & features
School District Information
High School
Middle School
Elementary School
Additional Information about
The Chestnut Lake Preserve Unit 1
Association
Yes
Association Fee
$250
Association Fee Includes
Other
Additional Information about
6936 Red Bone Way
County
Year Built
2001
Foundation
Slab
Construction Materials
Brick
Vinyl Siding
Cooling
Central Air
Flooring
Carpet
Vinyl
Hardwood
Heating
Central
Natural Gas
Home Warranty
No
Levels
Two
Financing Available
Cash
Conventional
VA Loan
Selling Status
Resale
Roof
Composition
Rooms
Family Room
Sewer Type
Public Sewer
Showing Info
Public Sewer
Total Finished Area
1,973
Total Fire Places
1
Utilities
Water Available
Electricity Available
Sewer Available
Water Source
Public
Land Information
Lot Size
Less than .5 Acres
Lot Features
Corner Lot
Lot Size Estimated
0.2
Fencing
Wood
Garages and Parking Information
Parking Total
2
Parking Features
Garage
Attached
Tax Information
Taxes
$2,945
Tax Year
2025
Tax ID Number
11 233 02 022
▾ Show more
listed by real estate agent showingtime and opendoor brokerage