Back

2828 Peachtree Road

Atlanta, GA 30305

The Rains Team
call for more info
404-620-4571
Ask a Question
Send to a Friend
Schedule a Showing
Request More Info
More Homes In
2828 Peachtree
2828 Peachtree Road, Atlanta
Smart Mortgage Options
Dalton Carter
Lender
Lic. 1566538
Office:
Direct: 678-425-4140
AP Mortgage
340 Jesse Jewell Parkway
Suite 500A
Gainesville, GA 30501
Apply for a Loan
For Sale
MLS Number 10797876
2 Bedrooms
2 Bathrooms
0 Half Baths
1,094 Square Feet *estimated
Summary of 2828 Peachtree Road
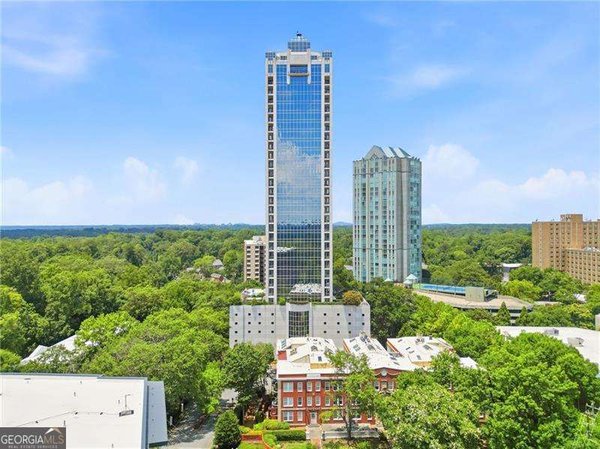
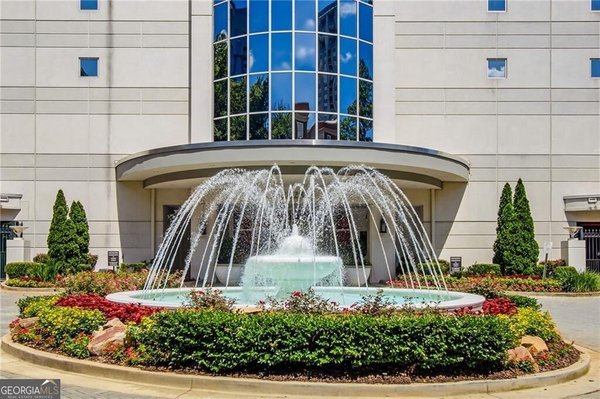
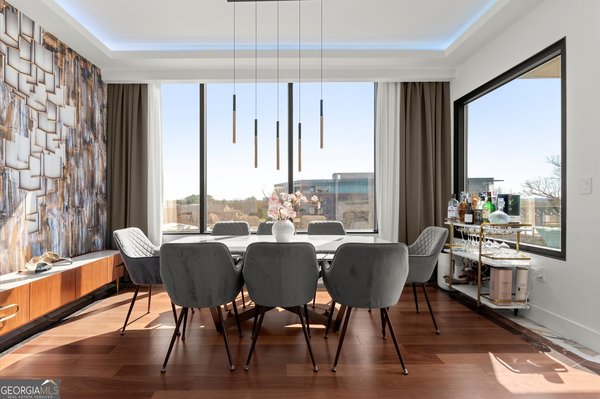
Fabulous corner unit with an open-concept floor plan and stunning city views. This spacious 2 bedroom, 2 bath condo features hardwood floors, high ceilings, and a desirable split-bedroom layout for added privacy. The large living area is filled with natural light from floor-to-ceiling windows and opens to a private walk-out balcony perfect for enjoying both sunrise and sunset. The gourmet kitchen is equipped with granite countertops, Sub-Zero refrigerator, and Thermador appliances, ideal for everyday living and entertaining. A generous dining area provides the perfect setting for dinner parties and gatherings. The primary suite offers a true retreat with double vanities, a garden tub, separate shower, and a walk-in closet with custom built-ins. The secondary bedroom includes its own en-suite bath, making it perfect for guests or a home office setup. Additional features include a private interior balcony space, laundry room with washer and dryer, new wall-to-wall carpeting in bedrooms, fresh paint, and designer fixtures throughout. The unit also comes with 2 deeded parking spaces (69 & 70) and a private storage unit (#71). Located in the heart of Buckhead, this boutique, full-service building offers 24-hour concierge and security, a resort-style pool, fitness center, clubroom, firepit, gardens, dog park and ample guest parking. Enjoy unbeatable walkability to Publix, Starbucks, Barnes & Noble, and the Saturday farmers market at Christ the King Church right next door. Luxury, convenience, and comfort come together in this rarely available corner residence.
Welcome to this beautifully maintained 2-bedroom, 2-bath home in the sought after 2828 Peachtree community of Atlanta. Inside, the home offers 1,094 square feet of finished living space, giving plenty of room for everyday living and easy entertaining. A bright, open kitchen offers generous workspace, storage, and a direct view into the main gathering spaces. Open concept living and dining spaces create a comfortable setting for gatherings of all kinds. The outdoor space includes approximately 0.025 acres, ideal for gardening, outdoor activities, or simply enjoying the seasons. Practical parking available makes everyday living easier for households with multiple vehicles. Residents of 2828 Peachtree enjoy a blend of neighborhood charm and easy access to everyday conveniences. On the market for about 7 days, this home offers an excellent opportunity in Atlanta. Currently offered at $485,000, this home delivers a strong combination of space, condition, and location.
Show more
2828 Peachtree Road - Map & Directions
view in Google Maps
Facts & features
School District Information
High School
Middle School
Elementary School
Additional Information about
2828 Peachtree
Association
Yes
Association Fee
$14,380
Initiation Fee
$2,822
Association Fee Includes
Facilities Fee
Insurance
Maintenance Exterior
Maintenance Grounds
Management Fee
Reserve Fund
Security
Trash
Community Features
Clubhouse
Fitness Center
Gated
Pool
Street Lights
Walk To Public Transit
Walk To Shopping
Neighborhood Pool
Yes
Gated Community
Yes
Additional Information about
2828 Peachtree Road
County
Neighborhood
Year Built
2002
Appliances
Cooktop
Dishwasher
Disposal
Dryer
Ice Maker
Microwave
Oven (Wall)
Refrigerator
Stainless Steel Appliance(s)
Architectural Style
Traditional
Foundation
Slab
Construction Materials
Other
Cooling
Ceiling Fan(s)
Central Air
Dining Room Features
Seats 12+
Flooring
Carpet
Hardwood
Heating
Central
Home Warranty
No
Interior Features
Double Vanity
High Ceilings
Master On Main Level
Roommate Plan
Separate Shower
Soaking Tub
Walk-In Closet(s)
Kitchen Features
Kitchen Island
Pantry
Walk-in Pantry
Laundry Features
Laundry Closet
Levels
One
Selling Status
Resale
Rooms
Office
Sewer Type
Public Sewer
Total Finished Area
1,094
Utilities
Cable Available
Electricity Available
High Speed Internet
Water Source
Public
Window Features
Double Pane Windows
Master on the Main
Yes
Land Information
Lot Size
Less than .5 Acres
Lot Features
City Lot
Lot Size Estimated
0.025
Garages and Parking Information
Parking Features
Assigned
Attached
Garage
Tax Information
Taxes
$6,644
Tax Year
24
Tax ID Number
17 010000050578
Show more
listed by real estate agent christian burwell and keller williams realty