Back

905 Juniper Street

Atlanta, GA 30309

The Rains Team
call for more info
404-620-4571
Ask a Question
Send to a Friend
Schedule a Showing
Request More Info
Smart Mortgage Options
Dalton Carter
Lender
Lic. 1566538
Office:
Direct: 678-425-4140
AP Mortgage
340 Jesse Jewell Parkway
Suite 500A
Gainesville, GA 30501
Apply for a Loan
For Sale
MLS Number 10870267
3 Bedrooms
3 Bathrooms
0 Half Baths
1,898 Square Feet *estimated
Summary of 905 Juniper Street
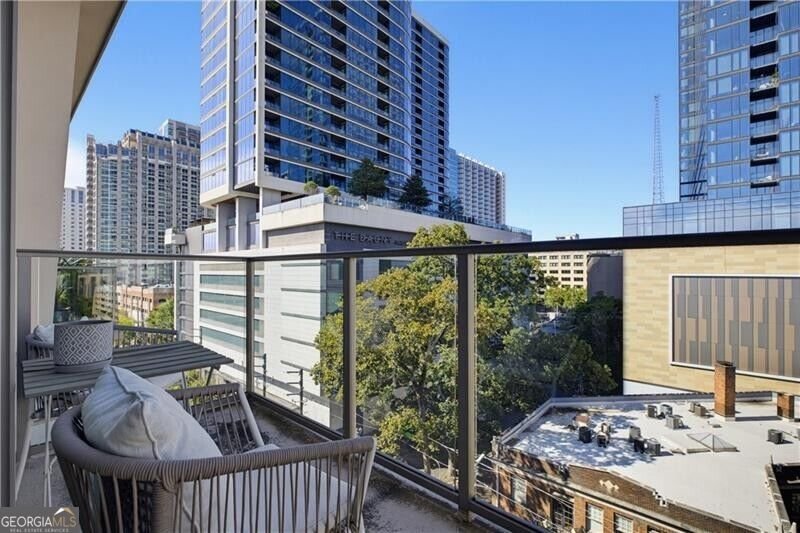
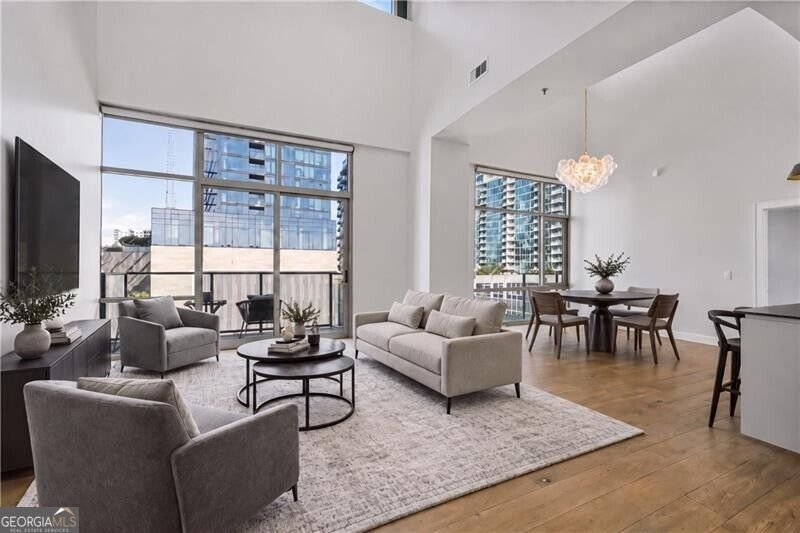
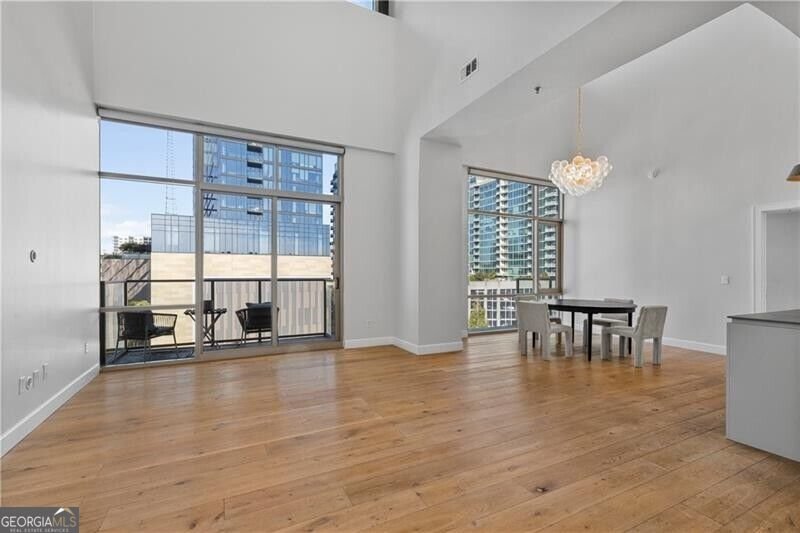
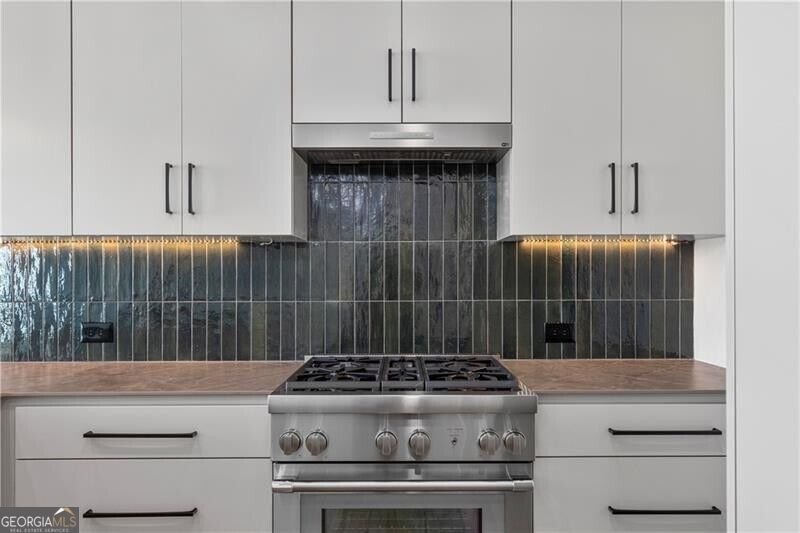
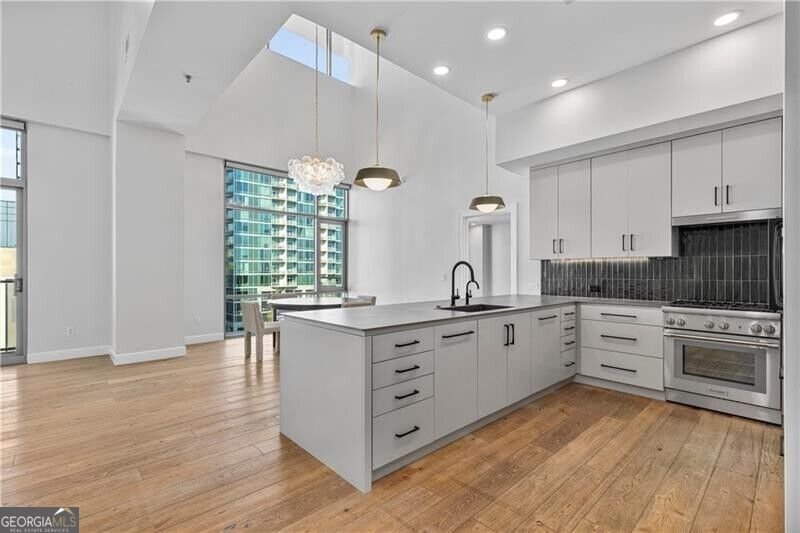
Rare penthouse living offering an effortless luxury lifestyle in the heart of Midtown at 905 Juniper, a boutique building just moments from the best of the city. One of only two residences in the building featuring dramatic approximately 22-foot ceilings, this exceptional home showcases approximately 7.5-inch wide-plank hardwood floors throughout, floor-to-ceiling windows, abundant natural light and two private balconies. The brand-new kitchen is beautifully designed with Dekton countertops, new cabinetry, a premium Thermador appliance package with paneled refrigerator and dishwasher, and thoughtfully planned storage. A spacious walk-in pantry provides additional storage, while the completely redesigned laundry room is equally impressive with custom cabinetry, Dekton countertops and a dedicated folding station. The kitchen opens seamlessly to the dining and living areas, where soaring ceilings and walls of glass create a dramatic backdrop for both everyday living and entertaining. Step outside to a private balcony with your morning coffee and take in the Midtown surroundings. The oversized primary suite features soaring ceilings, floor-to-ceiling windows and its own private balcony, along with dual walk-in closets and a spacious bath with double vanities, soaking tub and separate shower. Two additional bedrooms offer flexibility for guests or a home office, including ensuite accommodations and generous closet space. Plus an ADDITIONAL STORAGE unit. Residents enjoy a rooftop pool and hot tub, grilling areas, fitness center, business center and 24-hour concierge. The residence also includes two parking spaces, guest parking and a private storage unit. An exceptional opportunity to own a truly distinctive penthouse in one of Midtown's most walkable locations, with Piedmont Park, the BeltLine, Ponce City Market, the Fox Theatre and some of Atlanta's best restaurants, shopping and entertainment just moments away. 2 parking spaces plus 2 guest parking passes included.
Welcome home to this spacious 3-bed, 3-bath residence nestled in 905 Juniper in Atlanta, GA. Thoughtfully planned, the interior provides 1,898 square feet of finished living space with an open, livable feel from room to room. The kitchen was planned for both everyday meals and special occasions, with plenty of room to cook, serve, and connect. Open concept living and dining spaces create a comfortable setting for gatherings of all kinds. Step outside to approximately 0.044 acres, creating a comfortable setting for outdoor living and weekend gatherings. With parking available, the home provides flexible options for families and visitors. Residents of 905 Juniper enjoy a blend of neighborhood charm and easy access to everyday conveniences. With only a few days on the market, this property is a must see for buyers watching the area. At $925,000, this home is well positioned for buyers seeking value in Atlanta.
▾ Show more
905 Juniper Street - Map & Directions
view in Google Maps
Facts & features
School District Information
High School
Middle School
Elementary School
Additional Information about
905 Juniper
Association
Yes
Association Fee Includes
Maintenance Exterior
Maintenance Grounds
Reserve Fund
Community Features
Fitness Center
Gated
Pool
Sidewalks
Street Lights
Walk To Public Transit
Neighborhood Pool
Yes
Gated Community
Yes
Additional Information about
905 Juniper Street
County
Neighborhood
Year Built
2006
Appliances
Dishwasher
Disposal
Electric Water Heater
Microwave
Refrigerator
Architectural Style
Contemporary
Foundation
Slab
Construction Materials
Brick
Cooling
Central Air
Exterior Features
Balcony
Flooring
Hardwood
Pine
Heating
Central
Home Warranty
No
Interior Features
Master On Main Level
Roommate Plan
Kitchen Features
Walk-in Pantry
Levels
One
Patio and Porch Features
Patio
Selling Status
Resale
Roof
Composition
Security Features
Fire Sprinkler System
Smoke Detector(s)
Sewer Type
Public Sewer
Total Finished Area
1,898
Utilities
Cable Available
Electricity Available
Natural Gas Available
Sewer Available
Water Available
Water Source
Public
Window Features
Double Pane Windows
Master on the Main
Yes
Land Information
Lot Size
Less than .5 Acres
Lot Size Estimated
0.044
View
City
Garages and Parking Information
Parking Features
Garage
Tax Information
Taxes
$11,696
Tax Year
2025
Tax ID Number
14 004900021844
▾ Show more
listed by real estate agent robin fink and ansley re|christie's int'l re