Back

4091 Peachtree Dunwoody Road

Atlanta, GA 30342

The Rains Team
call for more info
404-620-4571
Ask a Question
Send to a Friend
Schedule a Showing
Request More Info
Smart Mortgage Options
Dalton Carter
Lender
Lic. 1566538
Office:
Direct: 678-425-4140
AP Mortgage
340 Jesse Jewell Parkway
Suite 500A
Gainesville, GA 30501
Apply for a Loan
For Sale
MLS Number 10888368
3 Bedrooms
3 Bathrooms
0 Half Baths
3,004 Square Feet *estimated
Summary of 4091 Peachtree Dunwoody Road
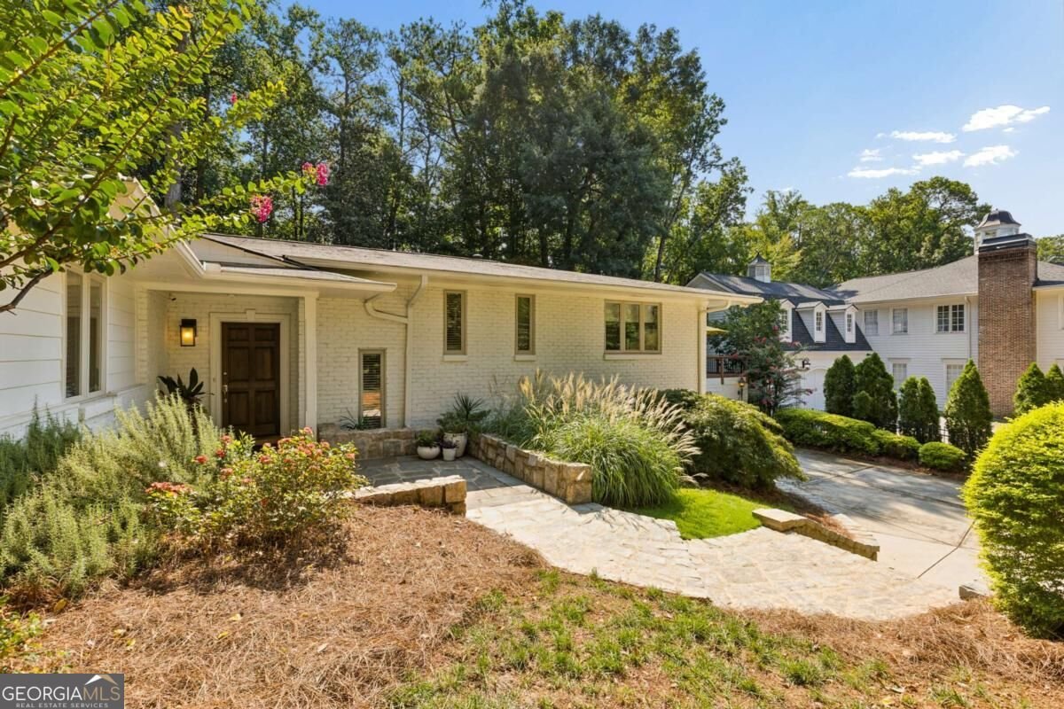
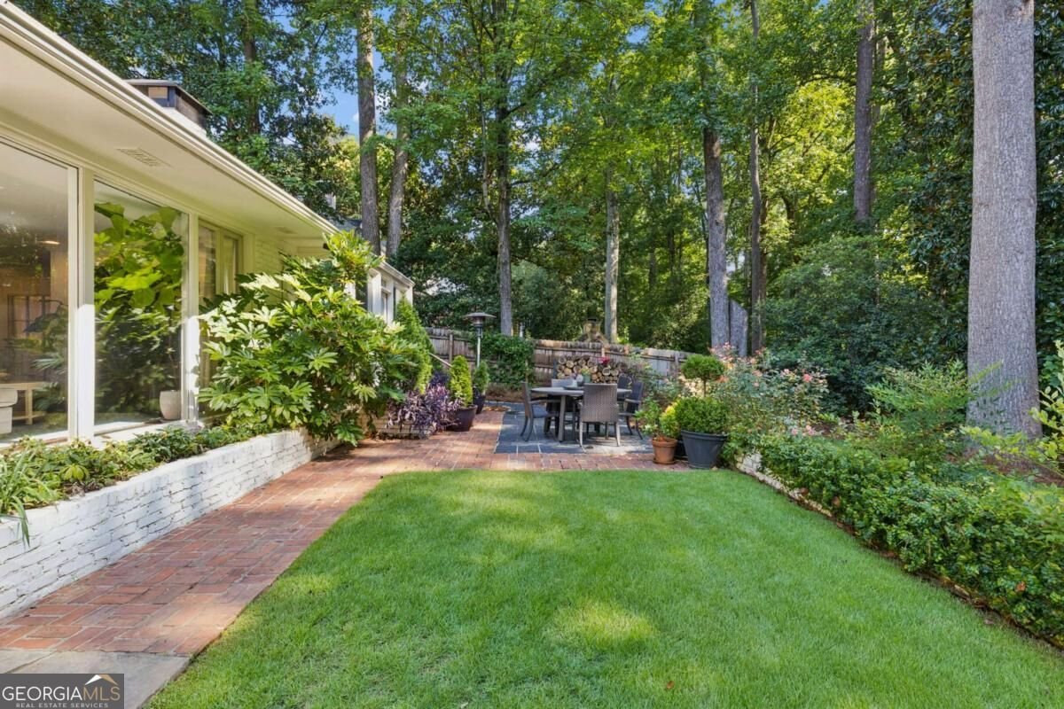
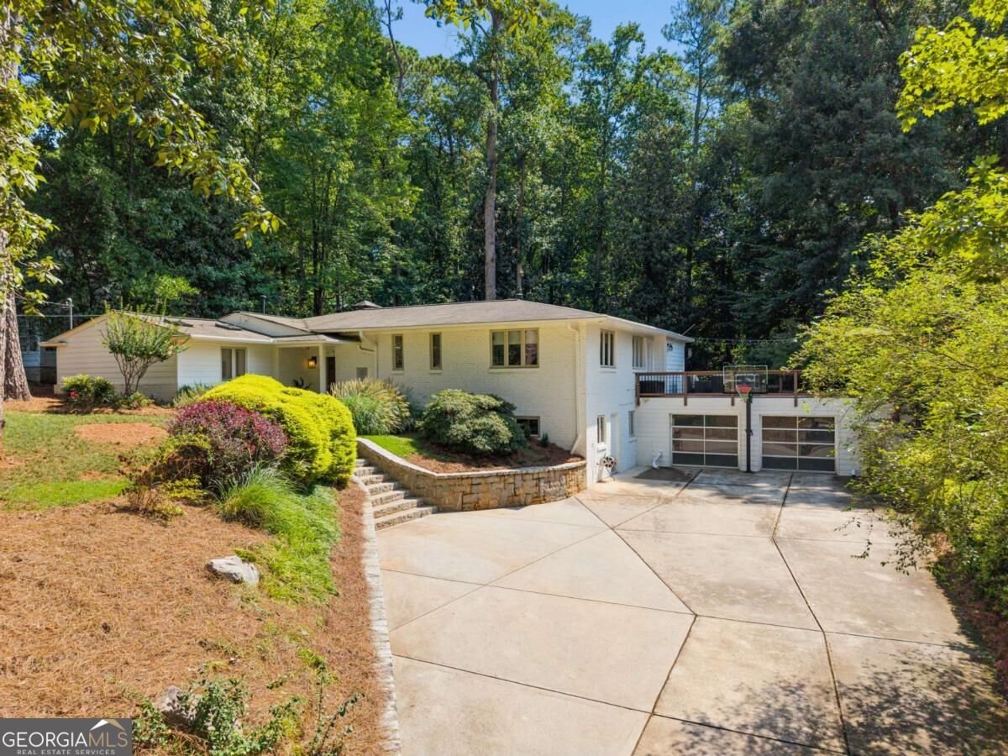
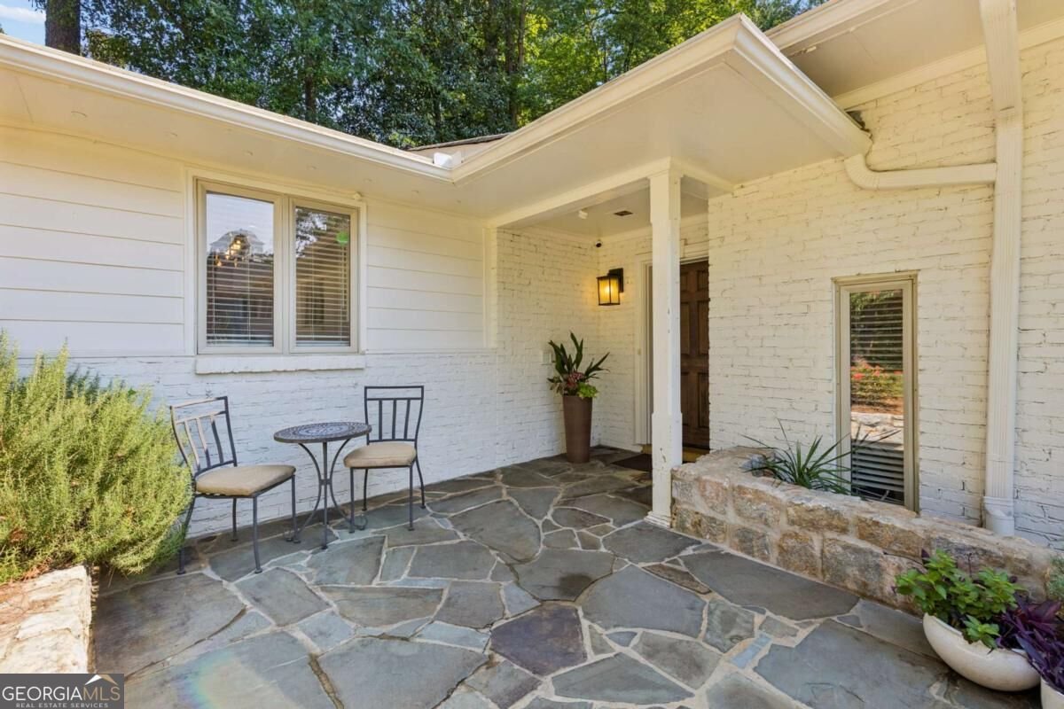
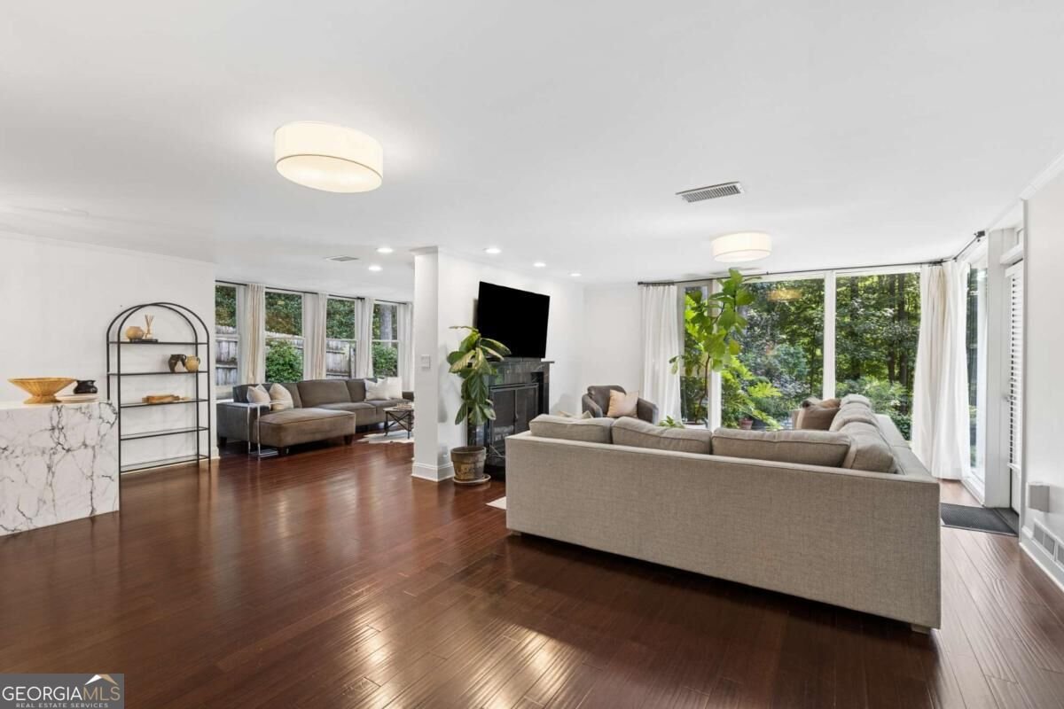
A rare combination of style, space and privacy in the heart of North Buckhead! Tucked behind a gated entry on an extraordinary .57-acre lot, 4091 Peachtree Dunwoody Road offers a refreshing departure from the ordinary. With its cool mid-century style, beautifully updated interiors and incredible outdoor living spaces, this 3-bedroom, 3-bath retreat delivers the best of both worlds: a peaceful, private setting just minutes from the energy of Buckhead and Brookhaven. Floor-to-ceiling windows frame gorgeous views of the lush backyard from multiple living areas, offering an open, flowing floor plan for both everyday gatherings and entertaining. A stunning custom quartz waterfall serving bar connects the dining and living areas, creating a fabulous spot for cocktails, conversation and hosting friends! The spacious and stylish eat-in kitchen features abundant white cabinetry, quartz countertops, an oversized island with seating, stainless appliances, gas cooking, tiled backsplash and a charming banquette breakfast area, plus a thoughtful drop zone with built-in bench and storage. All three bedrooms and updated baths are conveniently located on the main level, including a wonderful primary suite with direct access to the rear deck, an ensuite bath with double vanity and oversized glass shower, plus a custom walk-in closet. A second ensuite bedroom features custom built-ins and a beautifully updated bath with walk-in shower, while the third bedroom offers flexibility for guests or a home office, with a stylish hall bath nearby. Downstairs, the finished terrace level provides even more room to enjoy, with a generous recreation/media room ideal for movie nights, a home gym, game room or flexible bonus space. An oversized laundry room, abundant storage and a spacious two-car garage add everyday practicality, while the expanded driveway with turnaround and additional parking adds another layer of convenience. **AND THE BACKYARD!** Truly one of this home's most special features, the beautifully landscaped grounds feel like a private park, with an expansive deck, multiple patios, a generous level lawn, vegetable garden, mature trees and a tucked-away firepit gathering area. Thoughtful landscaping and outdoor improvements have created an incredible setting for entertaining, gardening, pets, play or simply enjoying a quiet evening outdoors. With more than half an acre to call your own, there's room to breathe, relax and enjoy every season. The location is also compelling! Situated in the sought-after Sarah Smith Elementary district, you're just a short walk to Little Nancy Creek Park and playground, with PATH400, Chastain Park, Historic Brookhaven and Capital City Club all nearby. Enjoy quick access to Buckhead Village, Lenox Square, Phipps Plaza, fantastic restaurants and shopping, along with convenient connections to Sandy Springs, major employment centers and medical facilities. Distinctive architecture, beautifully updated living spaces, an exceptional backyard and an unbeatable North Buckhead location. A truly special place to call home, offering the privacy and breathing room of a retreat without sacrificing the convenience of city living!
Set in the popular Brookhaven Buckhead neighborhood, this 3-BR, 3-BA home offers a comfortable blend of space, style, and function. With 3,004 square feet of finished living space, this floor plan offers generous gathering spaces as well as comfortable private retreats. A bright, open kitchen offers generous workspace, storage, and a direct view into the main gathering spaces. Open concept living and dining spaces create a comfortable setting for gatherings of all kinds. The outdoor space includes approximately 0.57 acres, ideal for gardening, outdoor activities, or simply enjoying the seasons. Practical parking available for multiple vehicles makes everyday living easier for households with multiple vehicles. Residents of Brookhaven Buckhead enjoy a blend of neighborhood charm and easy access to everyday conveniences. Recently listed and already on many buyers radar, this home is a fresh opportunity. Currently offered at $925,000, this home delivers a strong combination of space, condition, and location.
▾ Show more
4091 Peachtree Dunwoody Road - Map & Directions
view in Google Maps
Facts & features
School District Information
High School
Middle School
Elementary School
Additional Information about
Brookhaven Buckhead
Association
No
Community Features
Park
Sidewalks
Walk To Public Transit
Walk To Schools
Walk To Shopping
Additional Information about
4091 Peachtree Dunwoody Road
County
Neighborhood
Year Built
1949
Appliances
Dishwasher
Disposal
Dryer
Microwave
Oven/Range (Combo)
Refrigerator
Stainless Steel Appliance(s)
Washer
Architectural Style
Contemporary
Ranch
Basement
Crawl Space
Daylight
Exterior Entry
Finished
Interior Entry
Partial
Construction Materials
Brick
Cooling
Central Air
Electric
Dining Room Features
Separate Room
Exterior Features
Fire Pit,Garden
Fireplace Features
Family Room
Living Room
Flooring
Hardwood
Tile
Heating
Central
Forced Air
Natural Gas
Home Warranty
No
Interior Features
Double Vanity
High Ceilings
Master On Main Level
Rear Stairs
Tile Bath
Vaulted Ceiling(s)
Walk-In Closet(s)
Kitchen Features
Breakfast Area
Breakfast Bar
Kitchen Island
Solid Surface Counters
Laundry Features
In Basement
Levels
One
Patio and Porch Features
Deck
Patio
Selling Status
Resale
Roof
Composition
Rooms
Bonus Room
Foyer
Laundry
Security Features
Carbon Monoxide Detector(s)
Smoke Detector(s)
Sewer Type
Public Sewer
Total Finished Area
3,004
Total Fire Places
1
Utilities
Cable Available
Electricity Available
High Speed Internet
Natural Gas Available
Sewer Available
Sewer Connected
Water Available
Water Source
Public
Window Features
Double Pane Windows
Skylight(s)
Window Treatments
Finished Basement
Yes
Master on the Main
Yes
Land Information
Lot Size
.5 to 1 Acre
Lot Features
Level
Private
Lot Size Estimated
0.57
Fencing
Back Yard
Garages and Parking Information
Parking Total
2
Parking Features
Attached
Garage
Garage Door Opener
Guest
Off Street
Parking Pad
Storage
Tax Information
Taxes
$14,274
Tax Year
2025
Tax ID Number
17-0011-0001-011-7
▾ Show more
listed by real estate agent sara and keller williams realty