Back

1094 Berne Street

Atlanta, GA 30316

The Rains Team
call for more info
404-620-4571
Ask a Question
Send to a Friend
Schedule a Showing
Request More Info
More Homes In
Ormewood Park
870 Ormewood Terrace, Atlanta
1103 Faith Avenue, Atlanta
470 Florida Avenue, Atlanta
Smart Mortgage Options
Dalton Carter
Lender
Lic. 1566538
Office:
Direct: 678-425-4140
AP Mortgage
340 Jesse Jewell Parkway
Suite 500A
Gainesville, GA 30501
Apply for a Loan
For Sale
MLS Number 10803690
3 Bedrooms
2 Bathrooms
0 Half Baths
2,617 Square Feet *estimated
Summary of 1094 Berne Street
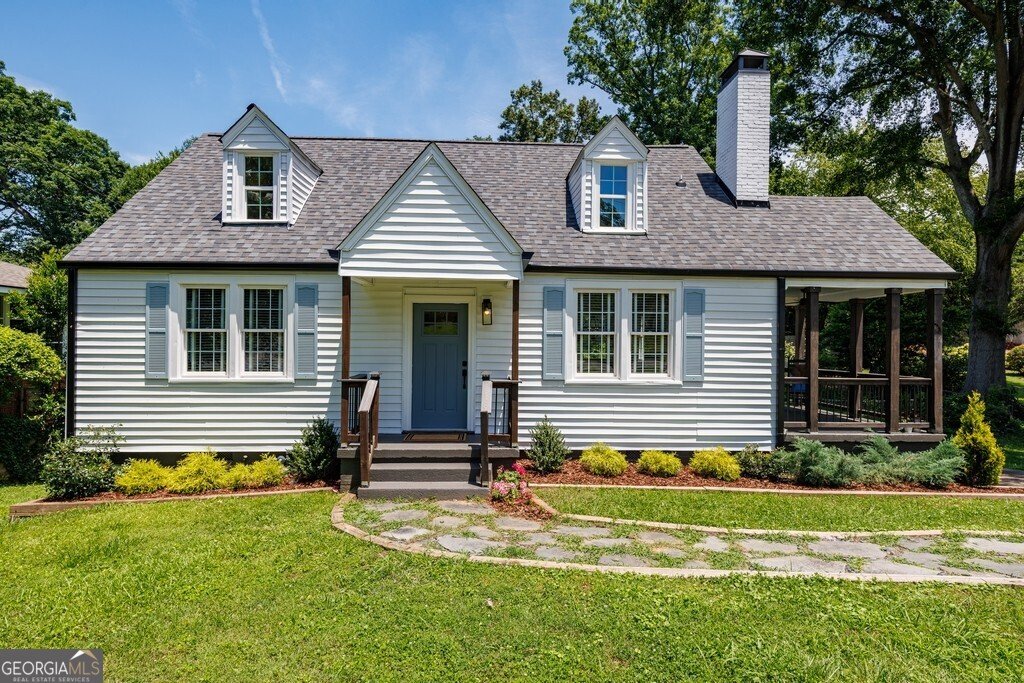
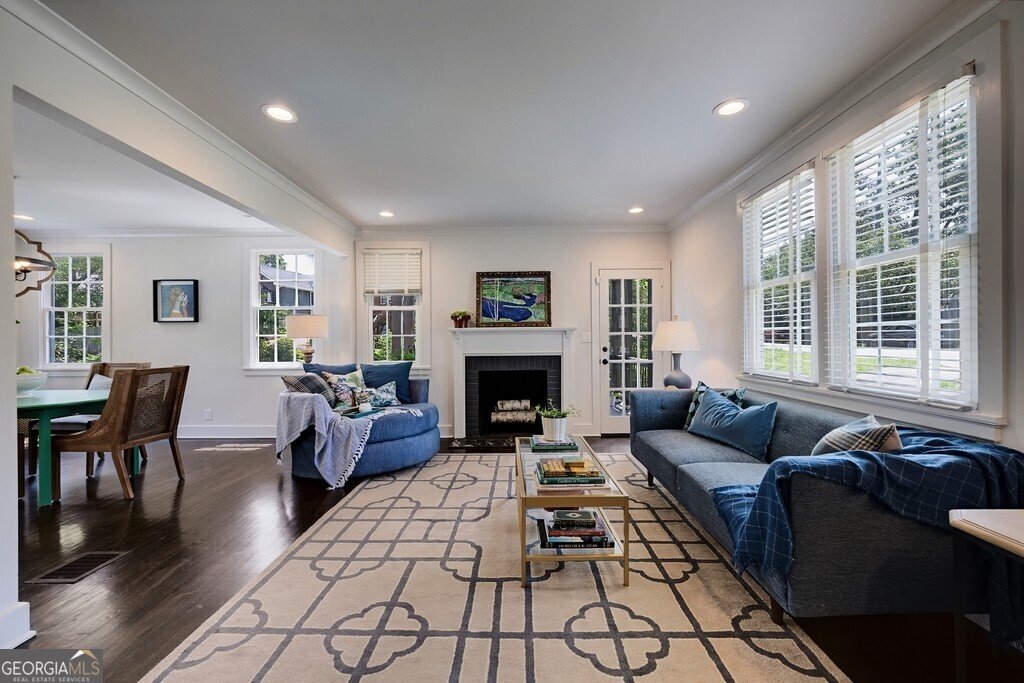
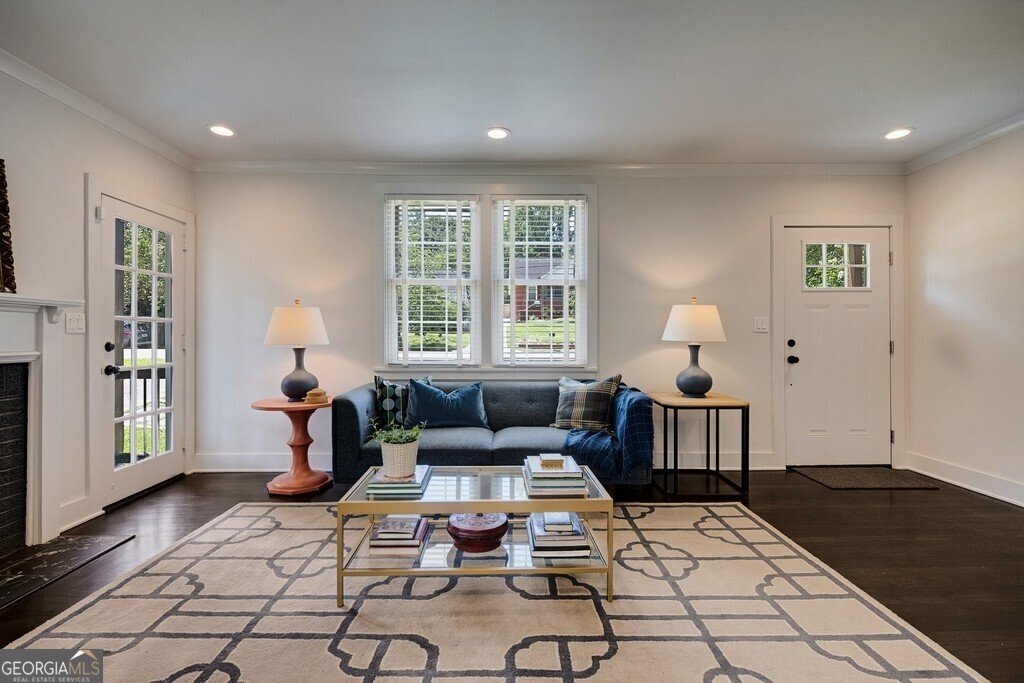
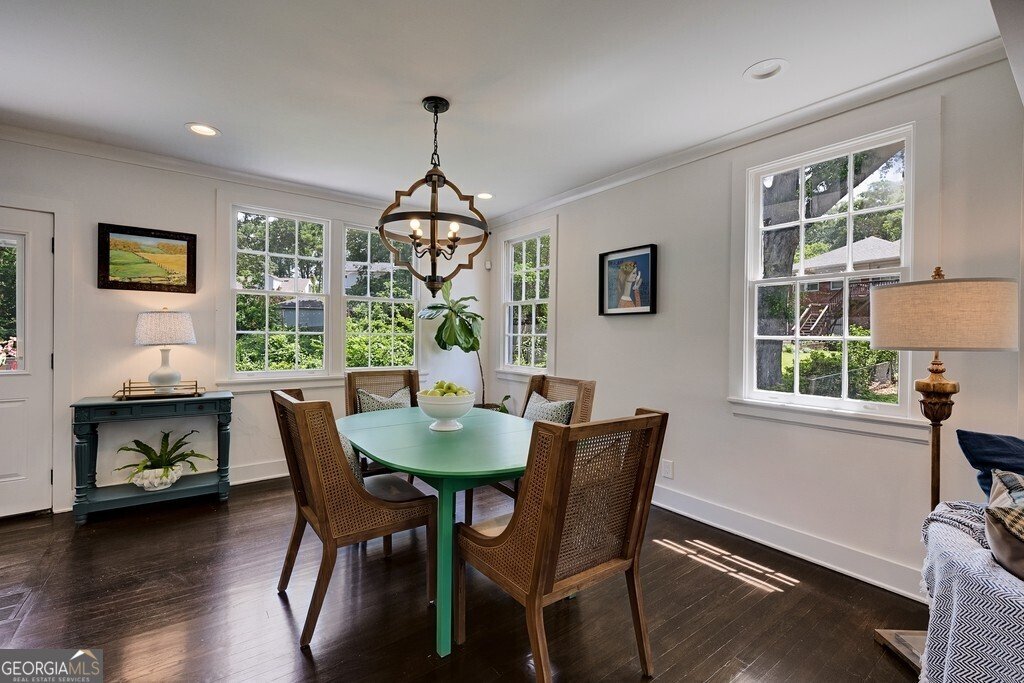
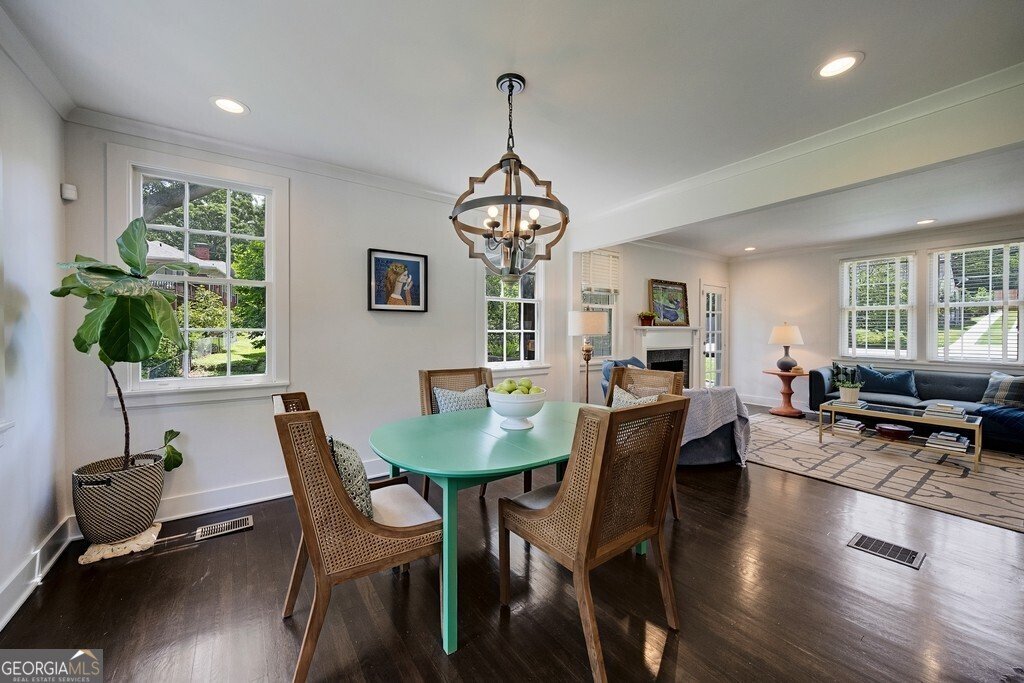
Historic charm meets modern luxury in this beautifully renovated 3-bedroom, 2-bath home nestled in the heart of sought-after Ormewood Park. Soaring nearly 9-foot ceilings, original decorative fireplaces, and timeless architectural details create warmth and character from the moment you enter. The stunning chef's kitchen is designed to impress with ceiling-height cabinetry, elegant quartzite countertops, stainless steel appliances, and an open-concept layout that flows seamlessly into the dining area-perfect for entertaining family and friends. Relax year-round on the inviting screened porch overlooking an extraordinary fenced backyard spanning over half an acre-a rare opportunity for intown Atlanta. Whether you envision gardening, outdoor gatherings, pets, or future expansion, this oversized level lot offers endless possibilities. The full unfinished basement provides exceptional storage or the opportunity to create additional living space tailored to your needs. Perfectly located just minutes from East Atlanta Village, the Atlanta BeltLine, Grant Park, restaurants, shopping, parks, and major highways, this exceptional home offers the perfect blend of historic character, modern updates, and an unbeatable intown lifestyle. A truly rare opportunity in one of Atlanta's most beloved neighborhoods.
Discover this inviting 3-bedroom, 2-bath home located in the well established community of Ormewood Park. Inside, the home offers 2,617 square feet of finished living space, giving plenty of room for everyday living and easy entertaining. A bright, open kitchen offers generous workspace, storage, and a direct view into the main gathering spaces. Open concept living and dining spaces create a comfortable setting for gatherings of all kinds. The outdoor space includes approximately 0.567 acres, ideal for gardening, outdoor activities, or simply enjoying the seasons. With parking available for multiple vehicles, the home provides flexible options for families and visitors. Residents of Ormewood Park enjoy a blend of neighborhood charm and easy access to everyday conveniences. Currently offered at $650,000, this home delivers a strong combination of space, condition, and location.
Show more
1094 Berne Street - Map & Directions
view in Google Maps
Facts & features
School District Information
High School
Middle School
Elementary School
Additional Information about
Ormewood Park
Association
No
Community Features
Park
Playground
Additional Information about
1094 Berne Street
County
Neighborhood
Year Built
1940
Appliances
Dishwasher
Disposal
Gas Water Heater
Oven/Range (Combo)
Tankless Water Heater
Architectural Style
Cape Cod
Basement
Daylight
Exterior Entry
Full
Interior Entry
Unfinished
Construction Materials
Block
Vinyl Siding
Cooling
Central Air
Fireplace Features
Living Room
Flooring
Hardwood
Heating
Natural Gas
Home Warranty
No
Interior Features
Double Vanity
Roommate Plan
Split Bedroom Plan
Kitchen Features
Solid Surface Counters
Laundry Features
In Hall
Levels
One and One Half
Financing Available
1031 Exchange
Cash
Conventional
FHA
Patio and Porch Features
Deck
Selling Status
Updated/Remodeled
Roof
Composition
Rooms
Office
Sewer Type
Public Sewer
Total Finished Area
2,617
Total Fire Places
1
Utilities
Cable Available
Electricity Available
Natural Gas Available
Phone Available
Sewer Available
Water Available
Water Source
Public
Land Information
Lot Size
.5 to 1 Acre
Lot Features
Level
Lot Size Estimated
0.567
Fencing
Back Yard
Chain Link
Garages and Parking Information
Parking Total
2
Parking Features
Kitchen Level
Tax Information
Taxes
$7,177
Tax Year
2025
Tax ID Number
14 001100030104
Show more
listed by real estate agent n/a and exp realty