Back

2327 Shenandoah Avenue

Atlanta, GA 30305

The Rains Team
call for more info
404-620-4571
Ask a Question
Send to a Friend
Schedule a Showing
Request More Info
More Homes In
Peachtree Hills
2417 Glenwood Drive, Atlanta
2246 Virginia Place, Atlanta
Smart Mortgage Options
Dalton Carter
Lender
Lic. 1566538
Office:
Direct: 678-425-4140
AP Mortgage
340 Jesse Jewell Parkway
Suite 500A
Gainesville, GA 30501
Apply for a Loan
For Sale
MLS Number 10812323
7 Bedrooms
5 Bathrooms
0 Half Baths
Square Footage Not Provided
Summary of 2327 Shenandoah Avenue
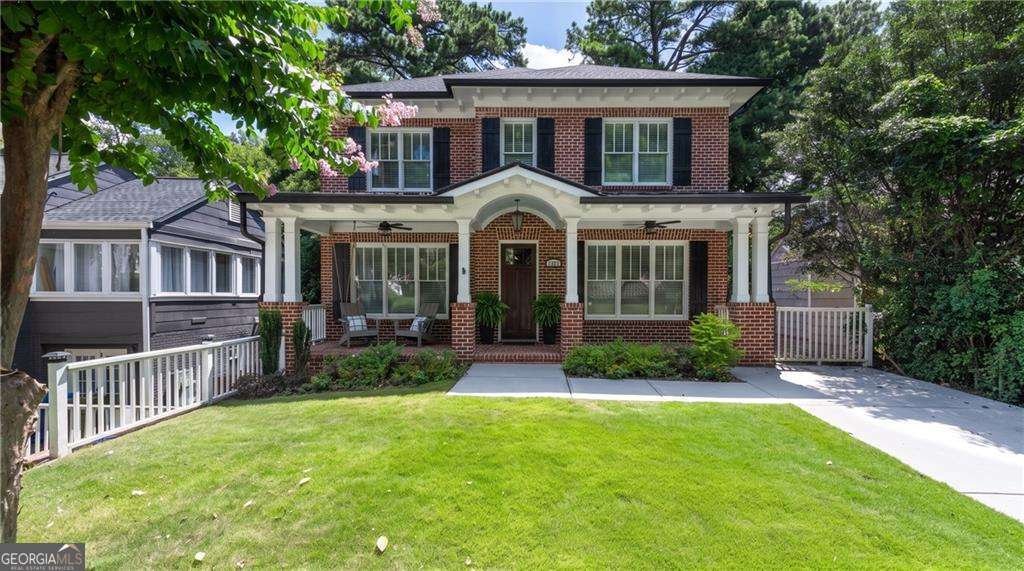
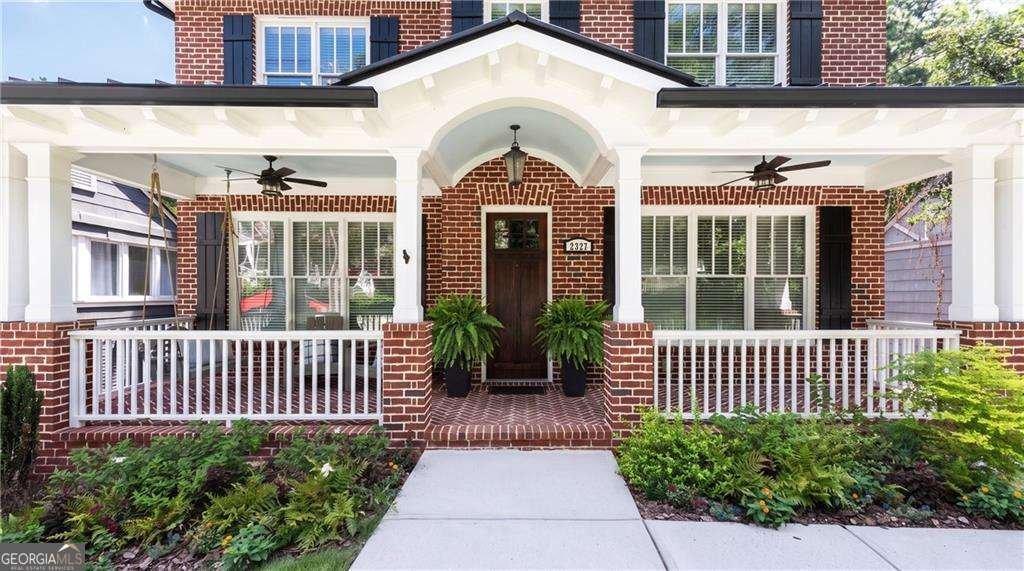
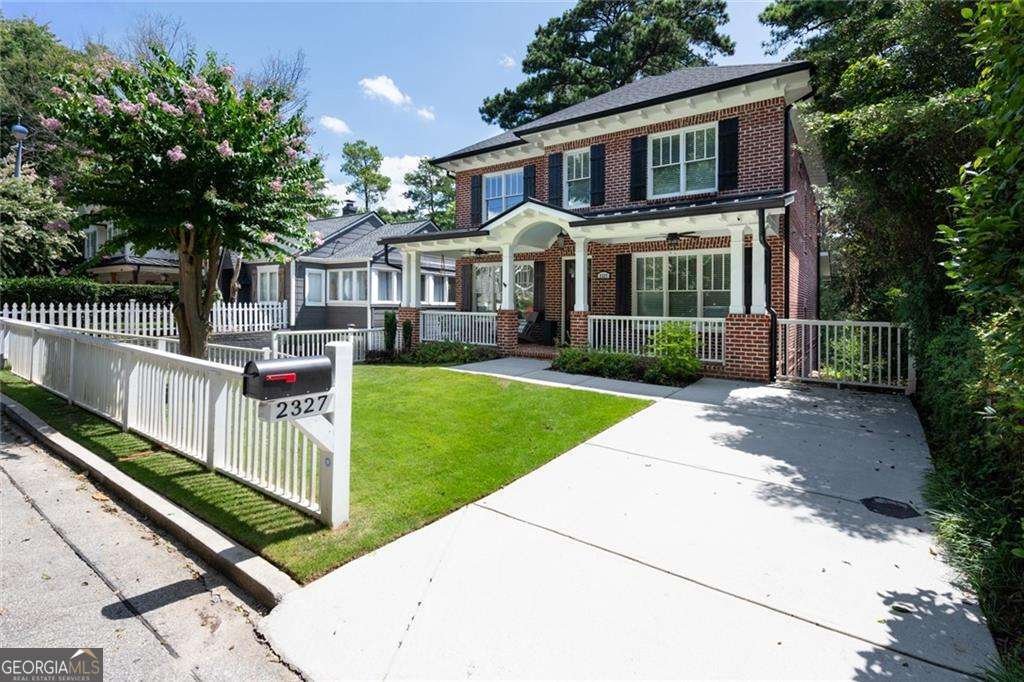
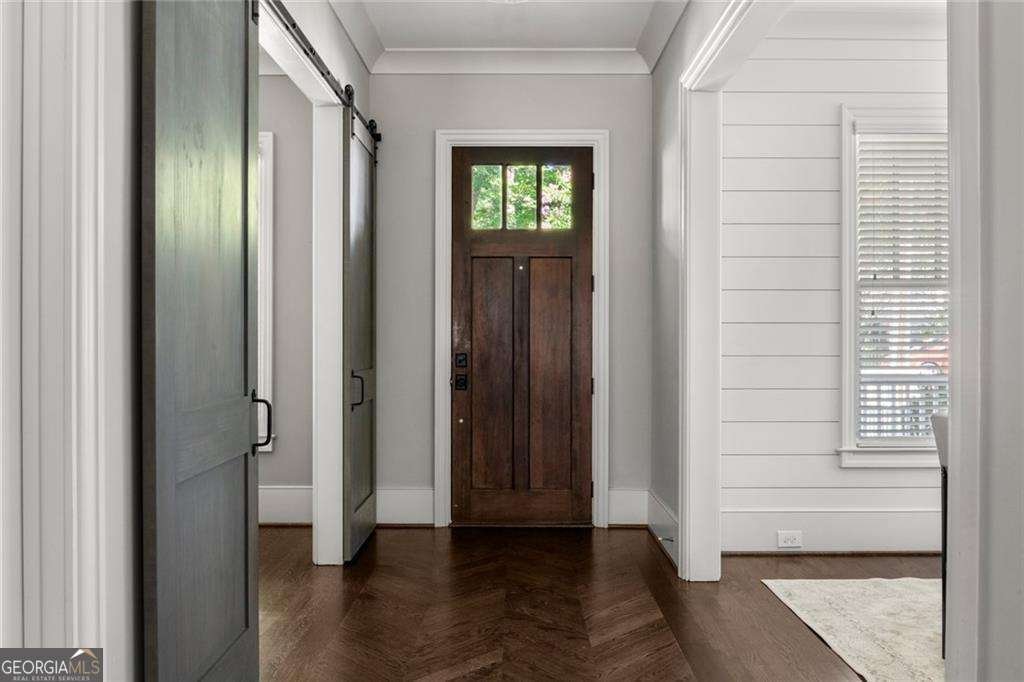
Nestled in the heart of Peachtree Hills, this beautifully crafted custom home offers timeless architecture, exceptional functionality, and thoughtfully designed living spaces across three finished levels. From the moment you step inside, you'll appreciate the home's light-filled interiors, soaring ceilings, and seamless floor plan designed for both everyday living and effortless entertaining. The spacious main level features generous gathering spaces, a gorgeous dining room ideal for hosting, and a stylish bar area that elevates the home's entertaining appeal. The chef's kitchen opens to the fireside family room and inviting breakfast area, while updated light fixtures throughout add a fresh, modern touch. One of the home's standout features is the screened porch with its own fireplace, creating the perfect extension of the living space for year-round enjoyment. Designed for low-maintenance living, the property offers minimal outdoor upkeep while still providing inviting spaces to relax and unwind. Upstairs, the spacious primary suite serves as a true retreat, complemented by well-appointed secondary bedrooms with excellent closet space and beautifully designed bathrooms. The finished terrace level provides exceptional flexibility with additional living space ideal for a media room, playroom, fitness area, home office, or guest accommodations. Additional highlights include a functional mudroom for everyday convenience and a rare garage with soaring ceilings, offering ample storage and versatility. Located on one of Peachtree Hills' most desirable streets, this home offers the rare combination of newer construction, thoughtful craftsmanship, and an unbeatable intown location just minutes from Buckhead's premier shopping, dining, parks, BeltLine access, and major commuter routes. This is an exceptional opportunity to own a move-in ready custom home in one of Atlanta's most sought-after neighborhoods.
Discover this inviting 7-bedroom, 5-bath home located in the well established community of Peachtree Hills. Inside, the layout is designed for modern daily living with generous gathering spaces and private retreats. A bright, open kitchen offers generous workspace, storage, and a direct view into the main gathering spaces. The main living areas are filled with natural light and provide an easy flow for hosting friends or enjoying quiet evenings at home. Step outside to approximately 0.172 acres, creating a comfortable setting for outdoor living and weekend gatherings. The property includes parking available for multiple vehicles, offering convenience for residents and guests. Set within Peachtree Hills in Atlanta, this home is close to schools, shopping, dining, and area attractions. At $1,800,000, this home is well positioned for buyers seeking value in Atlanta.
Show more
2327 Shenandoah Avenue - Map & Directions
view in Google Maps
Facts & features
School District Information
High School
Middle School
Elementary School
Additional Information about
Peachtree Hills
Association
No
Association Fee Includes
None
Other
Community Features
Park
Walk To Public Transit
Walk To Schools
Walk To Shopping
Additional Information about
2327 Shenandoah Avenue
County
Neighborhood
Year Built
2016
Appliances
Dishwasher
Microwave
Refrigerator
Architectural Style
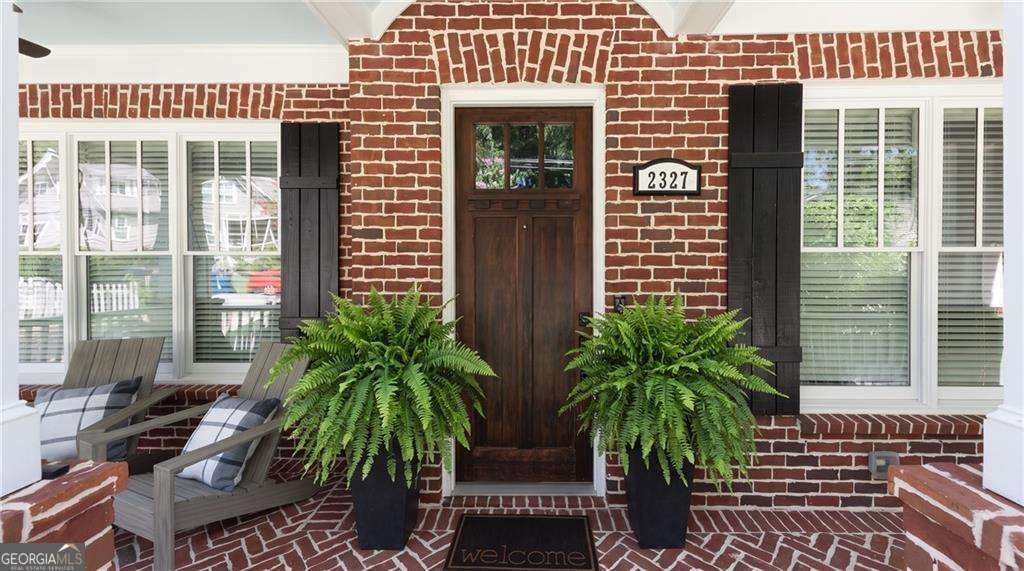
Brick 4 Side
Craftsman
Basement
Bath/Stubbed
Daylight
Finished
Full
Interior Entry
Construction Materials
Other
Cooling
Ceiling Fan(s)
Central Air
Heat Pump
Zoned
Dining Room Features
Seats 12+
Fireplace Features
Family Room
Gas Starter
Other
Outside
Flooring
Hardwood
Heating
Forced Air
Natural Gas
Home Warranty
No
Interior Features
Beamed Ceilings
Double Vanity
High Ceilings
Split Bedroom Plan
Tray Ceiling(s)
Walk-In Closet(s)
Kitchen Features
Breakfast Area
Breakfast Bar
Kitchen Island
Walk-in Pantry
Levels
Three Or More
Patio and Porch Features
Deck
Screened
Selling Status
Resale
Roof
Composition
Rooms
Den
Family Room
Foyer
Laundry
Media Room
Office
Security Features
Security System
Smoke Detector(s)
Sewer Type
Public Sewer
Total Fire Places
2
Utilities
Cable Available
High Speed Internet
Water Source
Public
Finished Basement
Yes
Land Information
Lot Size
Less than .5 Acres
Lot Size Estimated
0.172
View
City
Garages and Parking Information
Parking Total
2
Parking Features
Attached
Garage
Side/Rear Entrance
Tax Information
Taxes
Unknown
Tax Year
2025
Tax ID Number
17-0102-0002-030-6
Show more
listed by real estate agent natalie blalock and the rezerve