Back

656 Darlington Road

Atlanta, GA 30305

The Rains Team
call for more info
404-620-4571
Ask a Question
Send to a Friend
Schedule a Showing
Request More Info
More Homes In
Peachtree Park
707 Darlington Road, Atlanta
3131 Dale Drive, Atlanta
615 Burke Road, Atlanta
Smart Mortgage Options
Dalton Carter
Lender
Lic. 1566538
Office:
Direct: 678-425-4140
AP Mortgage
340 Jesse Jewell Parkway
Suite 500A
Gainesville, GA 30501
Apply for a Loan
For Sale
MLS Number 10854557
3 Bedrooms
2 Bathrooms
0 Half Baths
Square Footage Not Provided
Summary of 656 Darlington Road
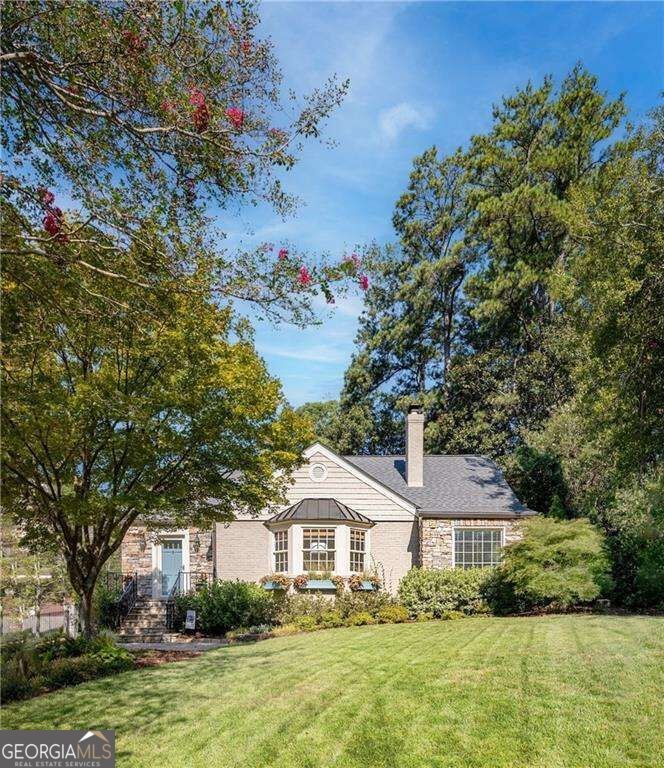
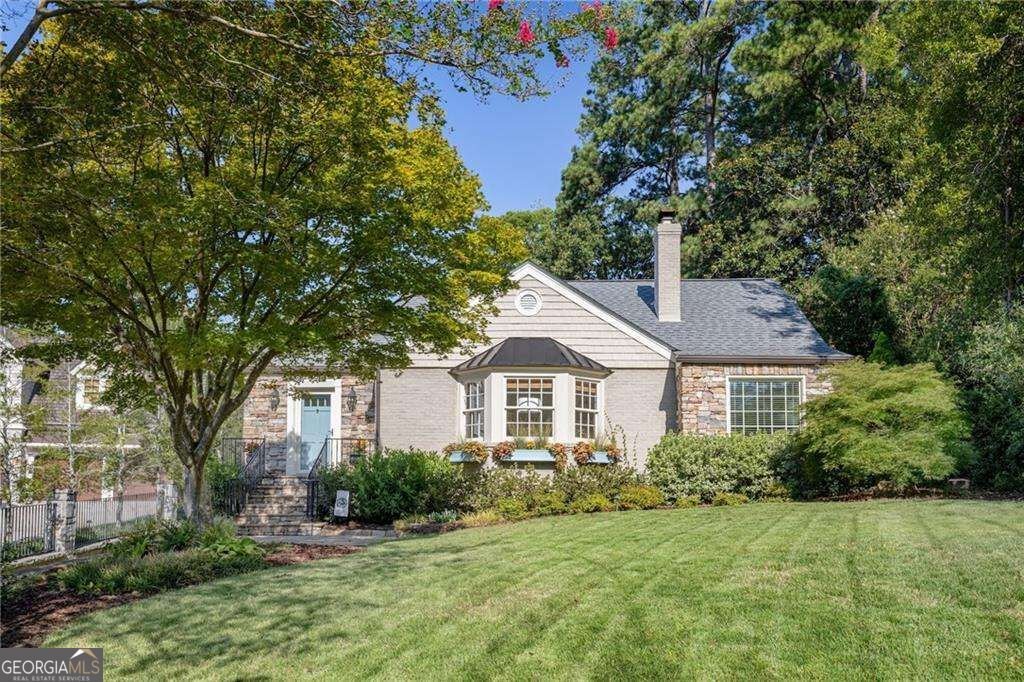
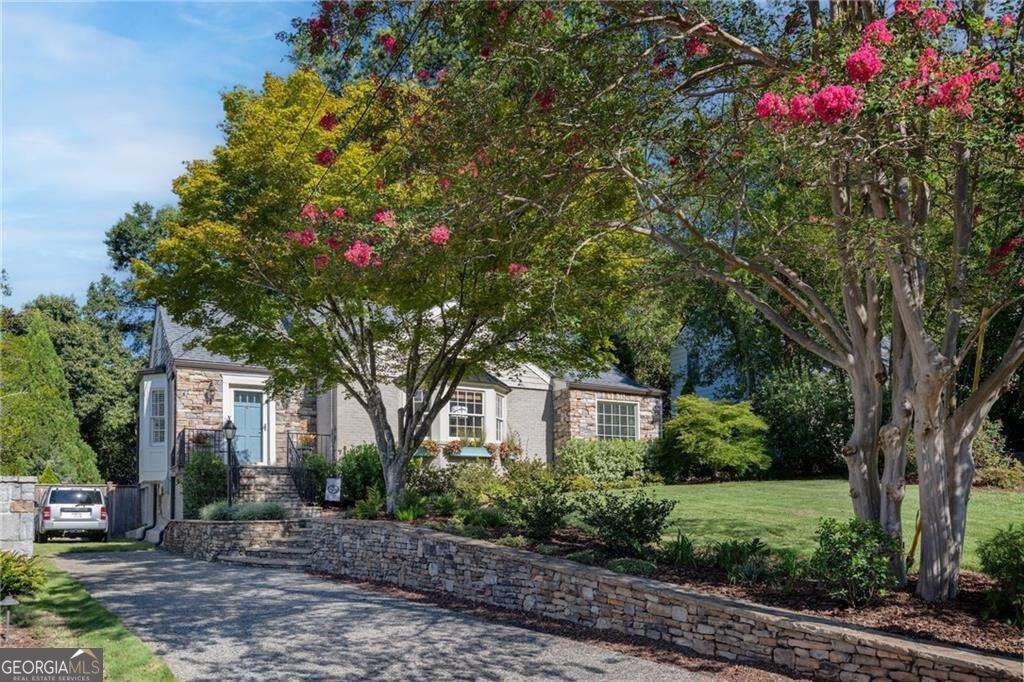
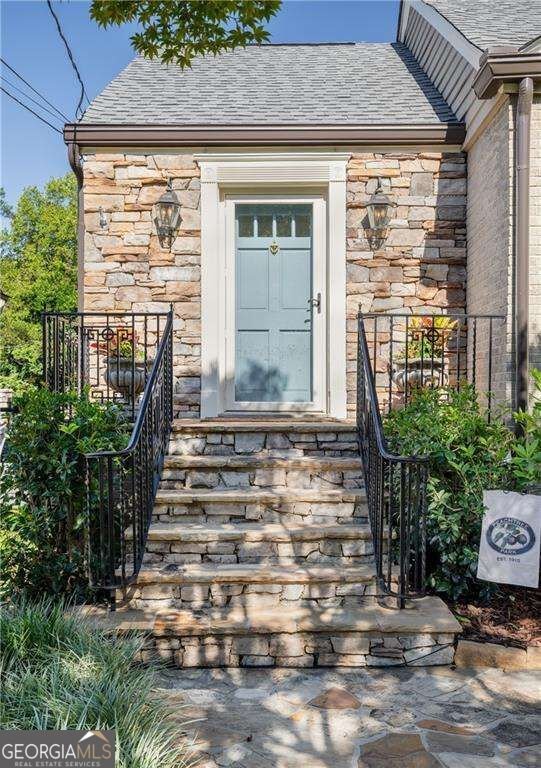
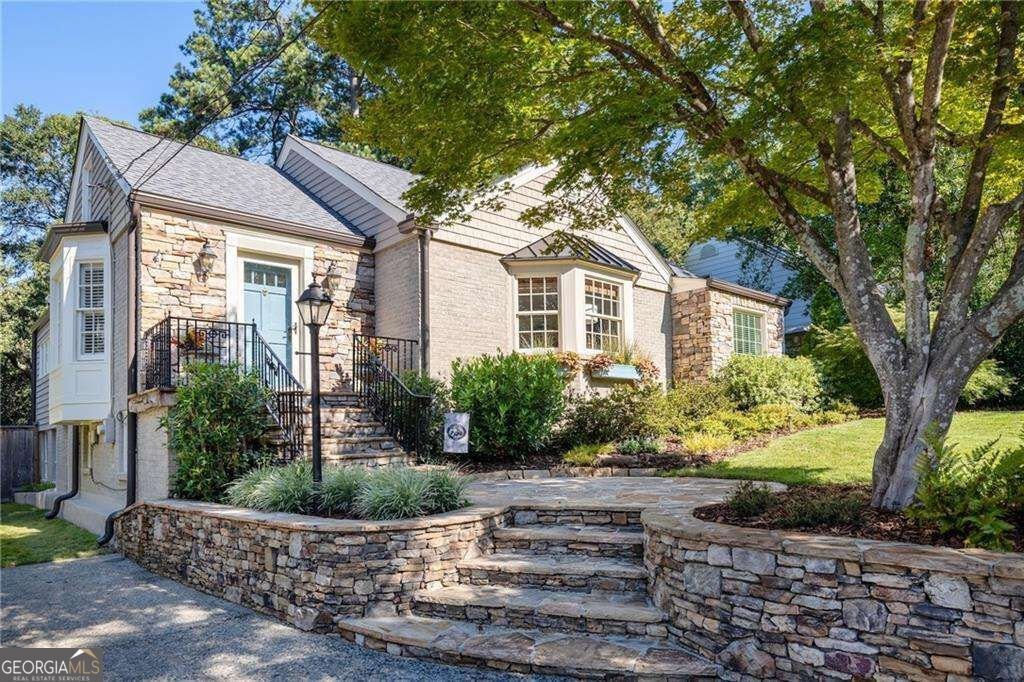
Timeless charm, inviting living spaces, and a beautiful outdoor setting come together in this 3-bedroom, 2-bath home in sought-after Peachtree Park. Surrounded by mature landscaping, the home makes a memorable first impression with professional stone hardscaping, a welcoming entry, and classic architectural details. Inside, hardwood floors and crown molding carry throughout the main living areas. The entrance foyer opens to a separate dining room and a spacious fireside family room with built-in bookcases, creating comfortable spaces for both everyday living and entertaining. Natural light fills the home, while thoughtful details add warmth and character throughout. The spacious kitchen opens to a keeping room and overlooks the expansive rear deck and backyard, allowing the indoor and outdoor spaces to flow naturally together. The owner's suite offers its own private retreat with direct access to the deck, a walk-in closet, and bath with double vanity and tub/shower combination. Two additional bedrooms share a full bath. Outdoor living is a highlight, with a generous deck extending across the rear of the home and overlooking the large, flat, fenced backyard. With plenty of room for dining, entertaining, play, or simply enjoying the outdoors, the backyard offers a private setting surrounded by established greenery. Permanent stairs lead to the attic, where a semi-finished space provides additional flexibility and potential. The basement offers abundant storage, along with an additional spacious storage room with direct backyard access. Located in highly sought-after Peachtree Park, this charming home offers the neighborhood setting so many buyers are looking for, with convenient access to the community park and playground, major interstates, shopping, dining, and the many amenities of the surrounding Buckhead area.
Welcome home to this spacious 3-bed, 2-bath residence nestled in Peachtree Park in Atlanta, GA. Inside, the layout is designed for modern daily living with generous gathering spaces and private retreats. The kitchen functions as the heart of the home with ample counter space, storage, and a natural connection to the main living areas. A central family room and dining area provide a welcoming place to unwind, gather, and enjoy time together. Step outside to approximately 0.359 acres, creating a comfortable setting for outdoor living and weekend gatherings. The property includes parking available for multiple vehicles, offering convenience for residents and guests. Residents of Peachtree Park enjoy a blend of neighborhood charm and easy access to everyday conveniences. With an asking price of $975,000, this property represents an appealing opportunity in the current market.
▾ Show more
656 Darlington Road - Map & Directions
view in Google Maps
Facts & features
School District Information
High School
Middle School
Elementary School
Additional Information about
Peachtree Park
Association
No
Community Features
Park
Playground
Sidewalks
Street Lights
Walk To Public Transit
Walk To Schools
Walk To Shopping
Additional Information about
656 Darlington Road
County
Neighborhood
Year Built
1942
Appliances
Dishwasher
Disposal
Architectural Style
Brick 4 Side
Bungalow/Cottage
Traditional
Basement
Interior Entry
Unfinished
Construction Materials
Brick
Cooling
Central Air
Zoned
Exterior Features
Garden
Fireplace Features
Family Room
Gas Log
Flooring
Hardwood
Heating
Forced Air
Natural Gas
Home Warranty
No
Interior Features
Bookcases
Double Vanity
Master On Main Level
Walk-In Closet(s)
Kitchen Features
Breakfast Area
Breakfast Bar
Laundry Features
Common Area
Levels
One and One Half
Patio and Porch Features
Deck
Selling Status
Resale
Roof
Composition
Rooms
Family Room
Foyer
Keeping Room
Laundry
Security Features
Security System
Sewer Type
Public Sewer
Total Fire Places
1
Utilities
Cable Available
Electricity Available
Natural Gas Available
Phone Available
Sewer Available
Water Available
Water Source
Public
Window Features
Bay Window(s)
Master on the Main
Yes
Land Information
Lot Size
Less than .5 Acres
Lot Features
Level
Private
Lot Size Estimated
0.359
Fencing
Back Yard
Fenced
Privacy
Wood
Garages and Parking Information
Parking Total
2
Parking Features
Parking Pad
Tax Information
Taxes
$12,215
Tax Year
2025
Tax ID Number
17 004700020106
▾ Show more
listed by real estate agent josh moss and compass