Back

413 Inkberry Drive

Atlanta, GA 30349

The Rains Team
call for more info
404-620-4571
Ask a Question
Send to a Friend
Schedule a Showing
Request More Info
Smart Mortgage Options
Dalton Carter
Lender
Lic. 1566538
Office:
Direct: 678-425-4140
AP Mortgage
340 Jesse Jewell Parkway
Suite 500A
Gainesville, GA 30501
Apply for a Loan
For Sale
MLS Number 10817201
2 Bedrooms
2 Bathrooms
1 Half Baths
1,458 Square Feet *estimated
Summary of 413 Inkberry Drive
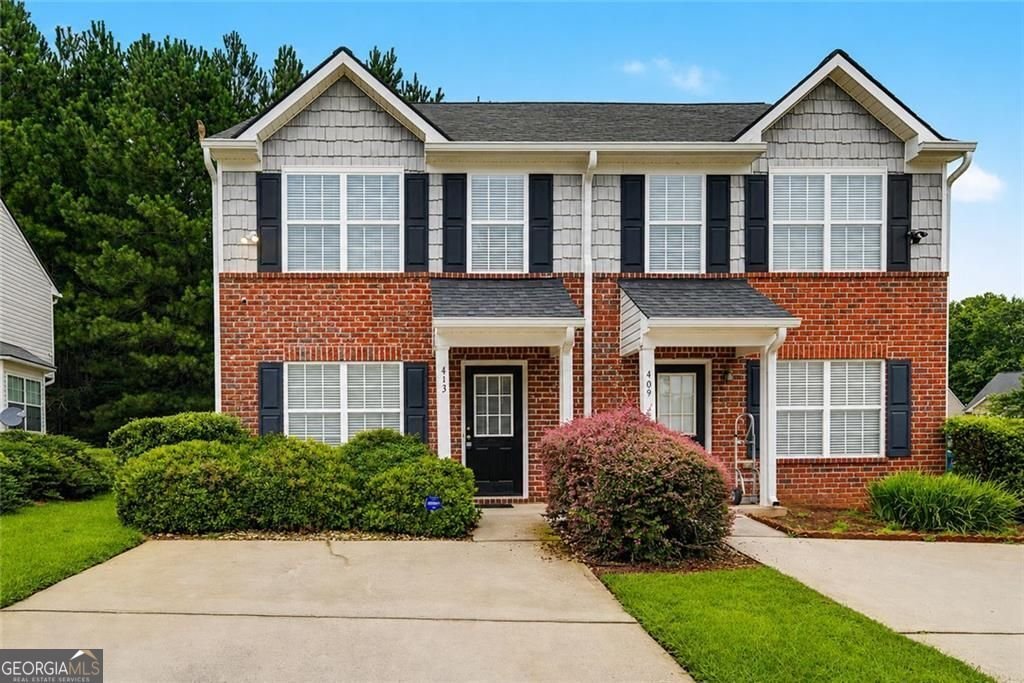
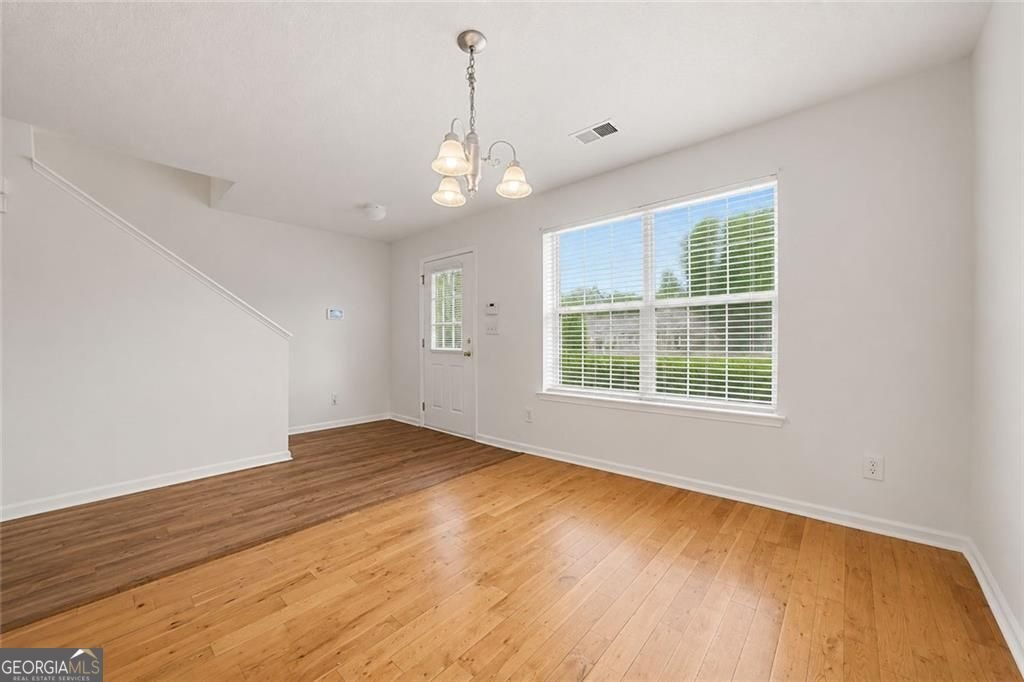
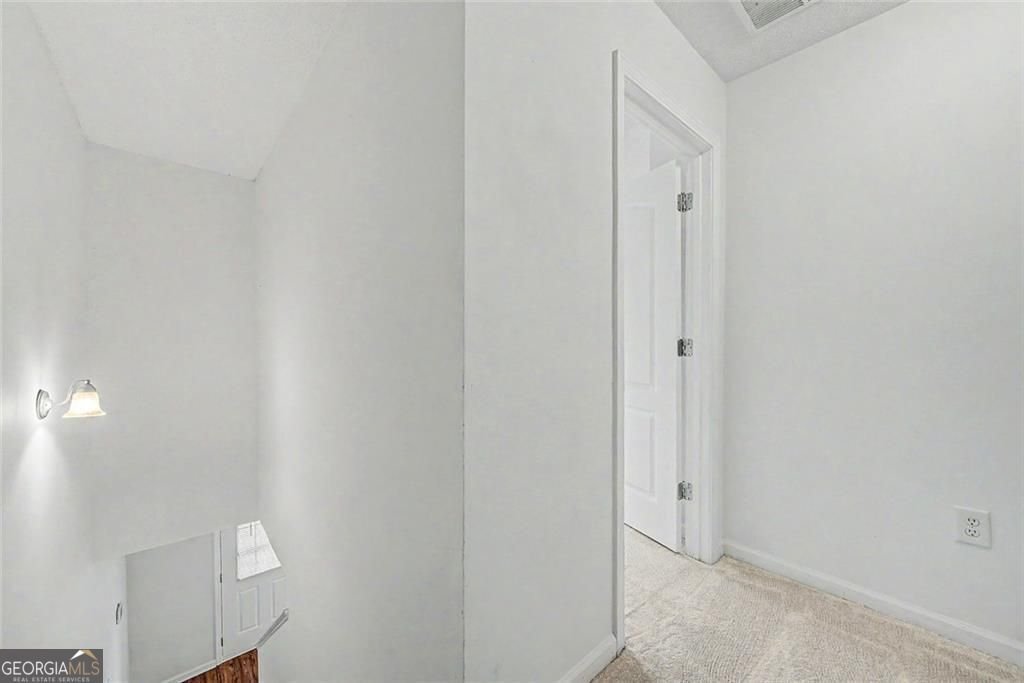
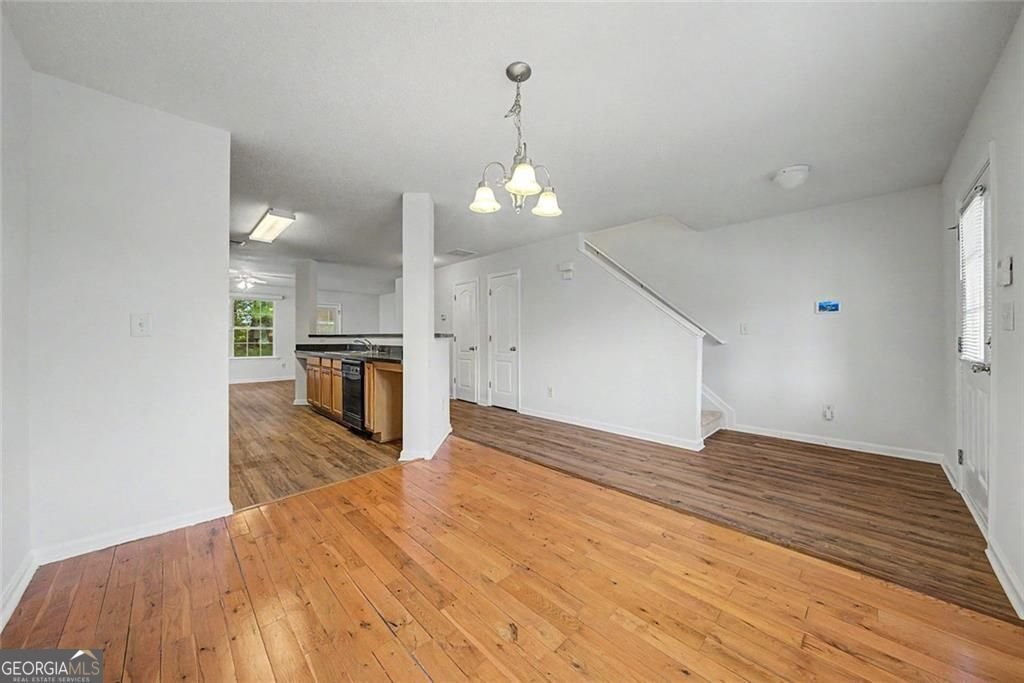
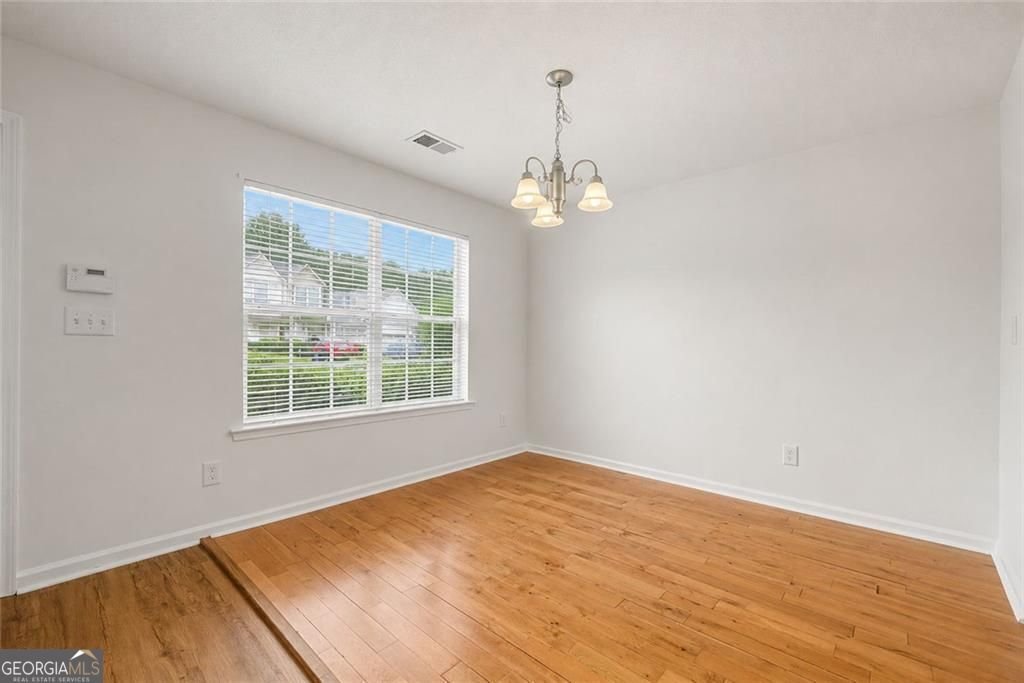
Welcome to easy, low-maintenance living in this beautifully refreshed 2-bedroom, 2.5-bath townhome in Atlanta! Featuring a desirable roommate-style floor plan, this move-in-ready home offers privacy, comfort, and functionality-perfect for first-time buyers, roommates, or investors. Step inside to an inviting open-concept main level where the runway-style kitchen overlooks the living and dining areas, creating an ideal space for everyday living and entertaining. The kitchen features an electric range, dishwasher, garbage disposal, pantry, and convenient under-stair storage. A powder room on the main level provides added convenience for guests, while the private patio offers the perfect spot to enjoy your morning coffee, unwind after a long day, or entertain outdoors. Upstairs, you'll find fresh paint and brand-new carpet throughout, along with a centrally located laundry room complete with the washer and dryer. Both bedrooms feature ceiling fans and generous closet space. One bedroom includes an oversized single-sink vanity with a tub/shower combination, while the spacious primary suite boasts a garden tub, separate shower, single-sink vanity, and a generous walk-in closet. Separate thermostats on the upper and lower levels provide personalized comfort and energy efficiency. Complete with a 2-car parking pad, this thoughtfully designed townhome offers the perfect blend of style, convenience, and low-maintenance living. Don't miss your opportunity to make this beautiful home yours!
Welcome to 413 Inkberry Drive in Scarborough Park, where this thoughtfully designed 2-bed, 2-bath home is ready for its next chapter. Thoughtfully planned, the interior provides 1,458 square feet of finished living space with an open, livable feel from room to room. A bright, open kitchen offers generous workspace, storage, and a direct view into the main gathering spaces. The main living areas are filled with natural light and provide an easy flow for hosting friends or enjoying quiet evenings at home. The outdoor space includes approximately 0.027 acres, ideal for gardening, outdoor activities, or simply enjoying the seasons. With parking available for multiple vehicles, the home provides flexible options for families and visitors. Set within Scarborough Park in Atlanta, this home is close to schools, shopping, dining, and area attractions. Just listed within the last few days, this home is already drawing attention. Currently offered at $225,000, this home delivers a strong combination of space, condition, and location.

Show more
413 Inkberry Drive - Map & Directions
view in Google Maps
Facts & features
School District Information
High School
Middle School
Elementary School
Additional Information about
Scarborough Park
Association
Yes
Association Fee
$1,056
Association Fee Includes
Management Fee
Community Features
Sidewalks
Additional Information about
413 Inkberry Drive
County
Neighborhood
Year Built
2005
Appliances
Dishwasher
Disposal
Electric Water Heater
Dryer
Refrigerator
Washer
Architectural Style
Traditional
Foundation
Slab
Construction Materials
Other
Cooling
Central Air
Flooring
Carpet
Hardwood
Heating
Central
Electric
Home Warranty
No
Interior Features
Walk-In Closet(s)
Kitchen Features
Pantry
Laundry Features
Upper Level
Levels
Two
Patio and Porch Features
Patio
Selling Status
Resale
Roof
Composition
Security Features
Smoke Detector(s)
Sewer Type
Public Sewer
Total Finished Area
1,458
Utilities
Cable Available
Electricity Available
High Speed Internet
Sewer Available
Underground Utilities
Water Available
Water Source
Public
Land Information
Lot Size
Less than .5 Acres
Lot Features
Level
Lot Size Estimated
0.027
Garages and Parking Information
Parking Total
2
Parking Features
Parking Pad
Off Street
Tax Information
Taxes
$3,283
Tax Year
2025
Tax ID Number
09F-3400-0150-364-3
Show more
listed by real estate agent nina edmonds and compass