Back

1012 Birch Street

Atlanta, GA 30310

The Rains Team
call for more info
404-620-4571
Ask a Question
Send to a Friend
Schedule a Showing
Request More Info
More Homes In
Sylvan Hills
946 Victory Drive, Atlanta
964 Byron Drive, Atlanta
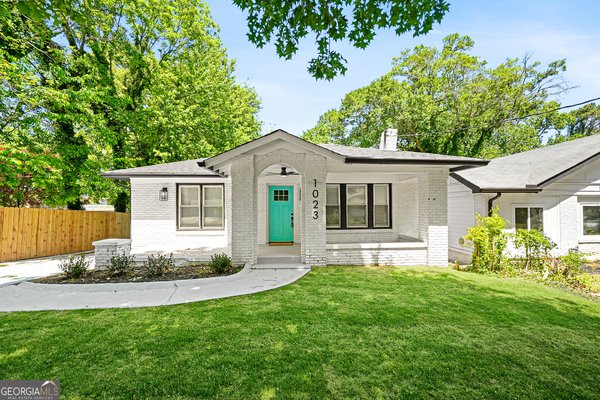
1023 Byron Drive, Atlanta
Smart Mortgage Options
Dalton Carter
Lender
Lic. 1566538
Office:
Direct: 678-425-4140
AP Mortgage
340 Jesse Jewell Parkway
Suite 500A
Gainesville, GA 30501
Apply for a Loan
For Sale
MLS Number 10818781
4 Bedrooms
2 Bathrooms
0 Half Baths
2,189 Square Feet *estimated
Summary of 1012 Birch Street
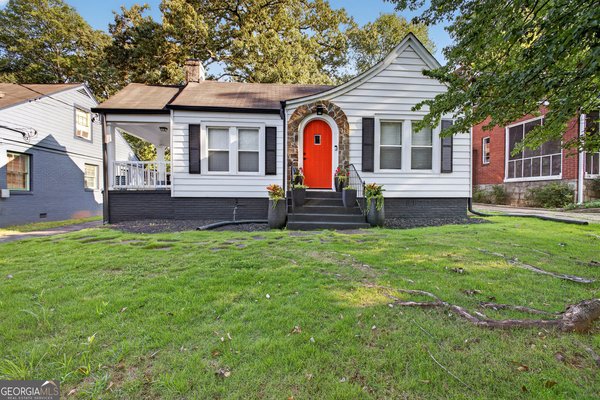
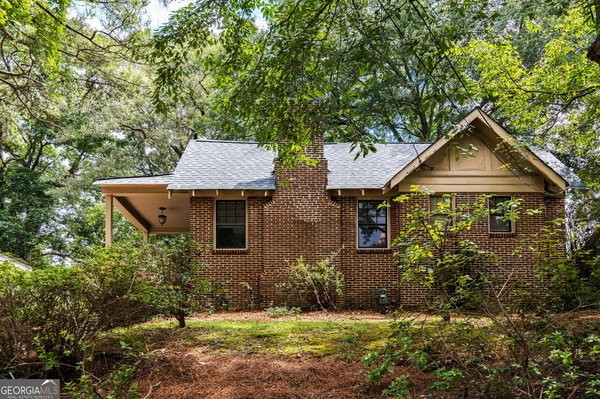
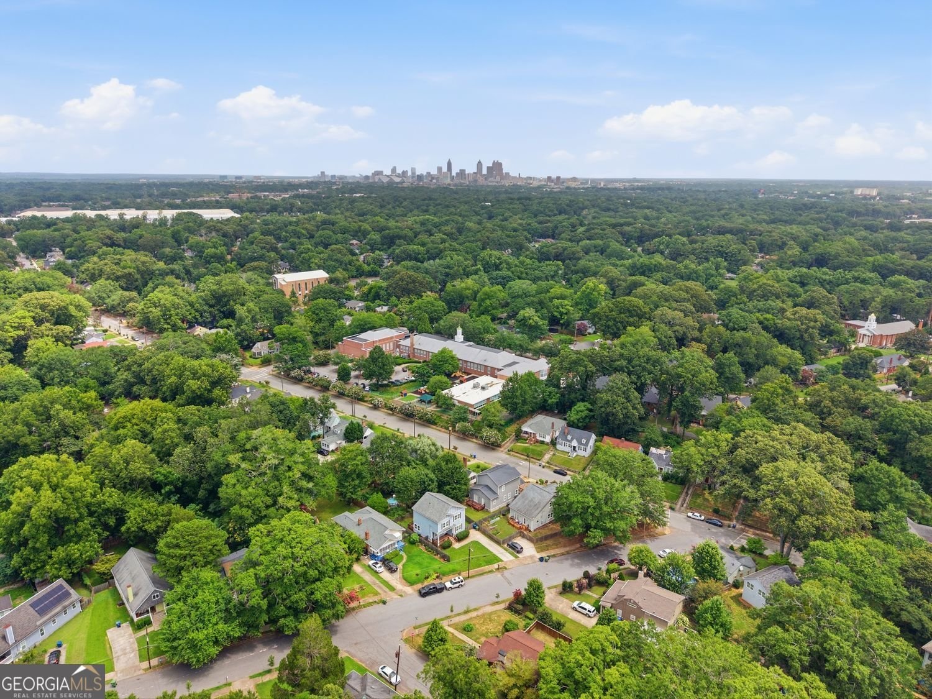
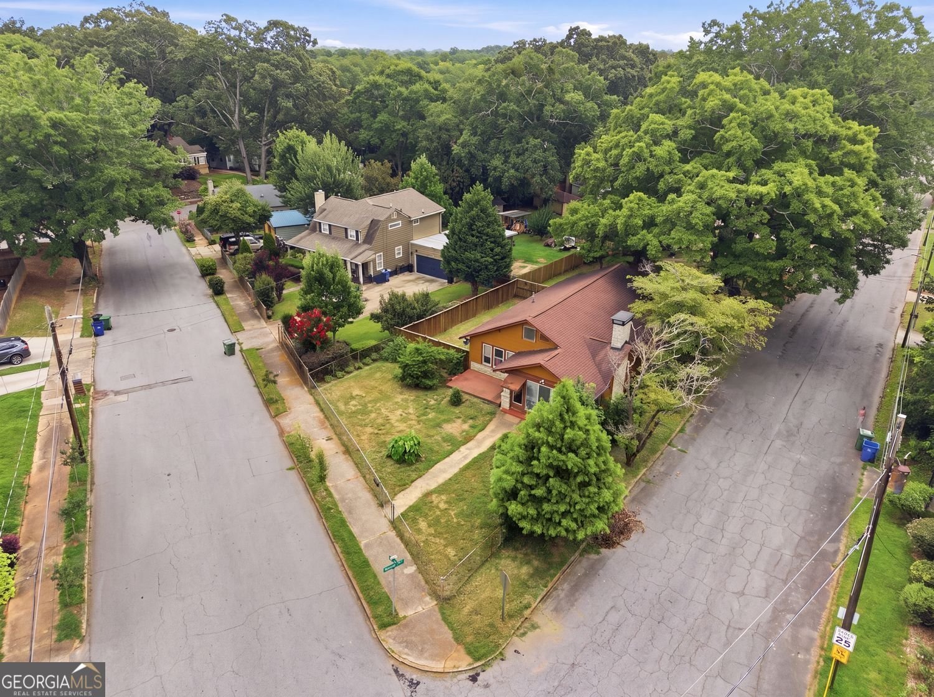
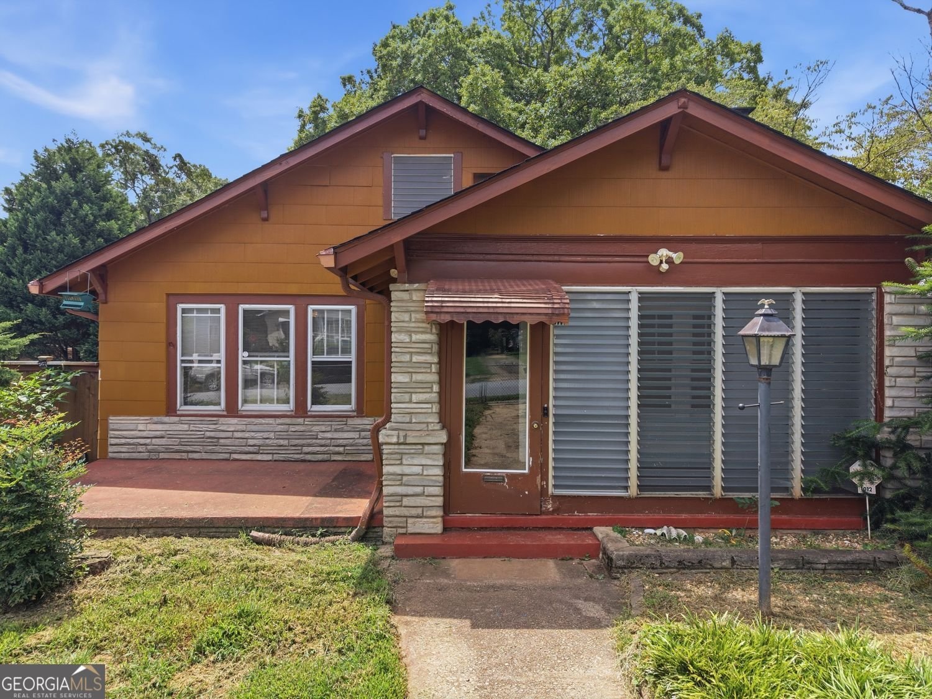
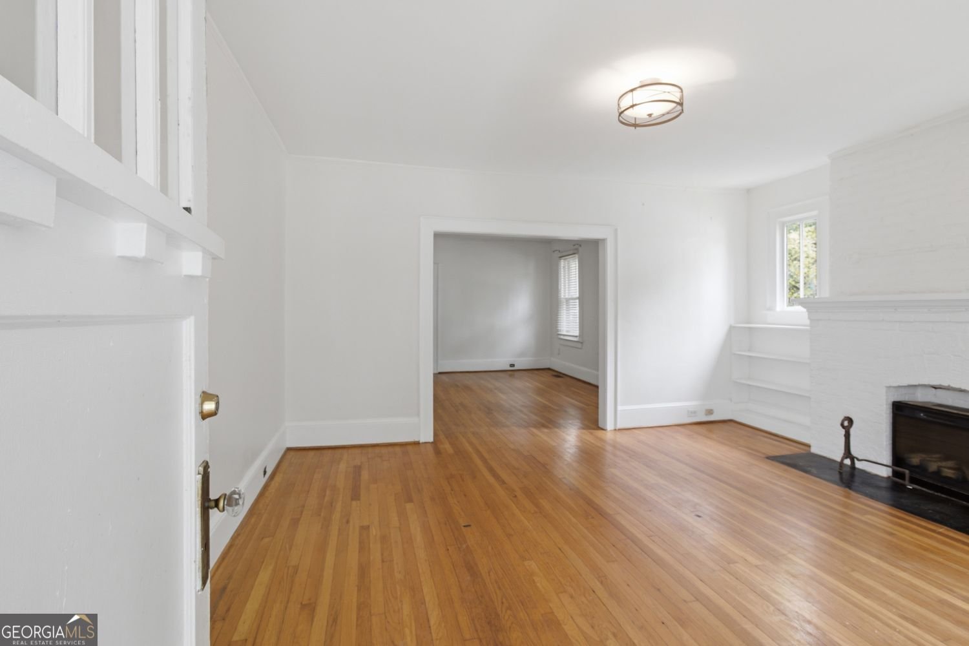
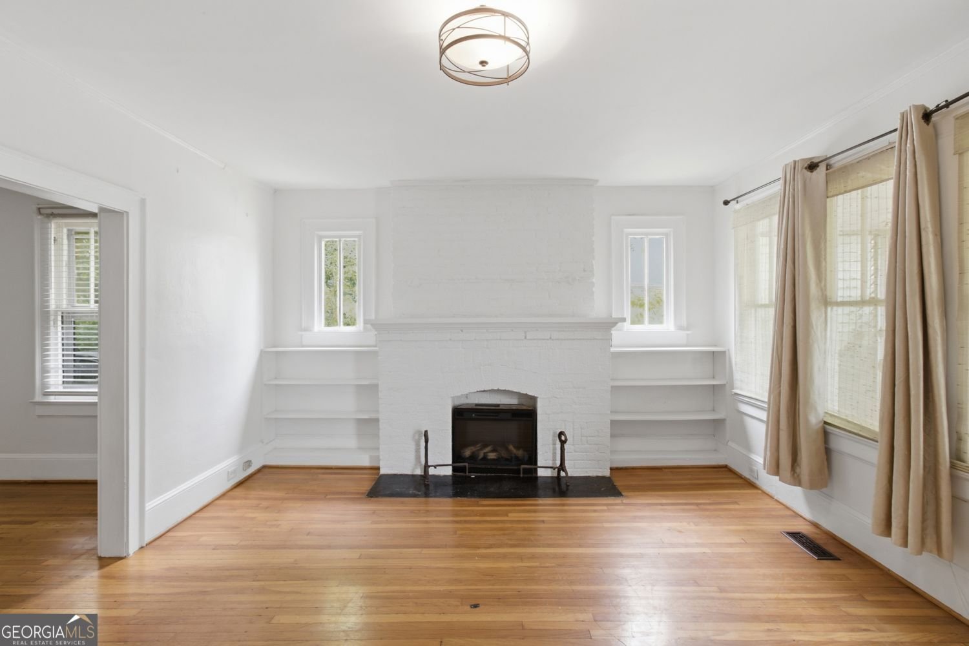
Welcome to this classic 1930s bungalow in the heart of Sylvan Hills, where timeless character and endless potential come together. Situated on a fenced corner lot, this four-bedroom home is filled with the architectural details that make historic homes so desirable, including original hardwood floors, glass doorknobs, original doors, claw foot bathtub, built-in bookshelves, a beautiful fireplace plus much more. The spacious living and dining rooms offer the perfect setting for everyday living and entertaining, while the screened front porch and open patio invite you to relax and enjoy the charm of Sylvan Hills. For even more enjoyment, the light filled sunroom is an added bonus. A full walk up attic and full basement, (partially finished) provide abundant storage and flexible space for a workshop, in law suite, home gym, income potential or future expansion. Ready for your personal updates, this home is an incredible opportunity to restore a true Atlanta classic while preserving the craftsmanship and character that simply can't be recreated today. Conveniently located just minutes from the Atlanta Beltline, downtown Atlanta, Hartsfield-Jackson International Airport, shopping, dining, parks, and major interstates, this Sylvan Hills gem offers the ideal combination of location, charm, and opportunity. Also, this home qualifies for multiple down payment assistance programs and when your buyer chooses our preferred lender, for financing, they may qualify to receive a lender credit equal to 1% of the loan amount that can be applied toward closing costs or a rate buydown.
Welcome home to this spacious 4-bed, 2-bath residence nestled in Sylvan Hills in Atlanta, GA. Thoughtfully planned, the interior provides 2,189 square feet of finished living space with an open, livable feel from room to room. The kitchen functions as the heart of the home with ample counter space, storage, and a natural connection to the main living areas. Open concept living and dining spaces create a comfortable setting for gatherings of all kinds. The outdoor space includes approximately 0.238 acres, ideal for gardening, outdoor activities, or simply enjoying the seasons. Practical parking available for multiple vehicles makes everyday living easier for households with multiple vehicles. Residents of Sylvan Hills enjoy a blend of neighborhood charm and easy access to everyday conveniences. With only a few days on the market, this property is a must see for buyers watching the area. At $369,000, this home is well positioned for buyers seeking value in Atlanta.
Show more
1012 Birch Street - Map & Directions
view in Google Maps
Facts & features
School District Information
High School
Middle School
Elementary School
Additional Information about
Sylvan Hills
Association
No
Association Fee Includes
Trash
Community Features
Park
Playground
Sidewalks
Walk To Public Transit
Walk To Schools
Walk To Shopping
Street Lights
Additional Information about
1012 Birch Street
County
Neighborhood
Year Built
1930
Appliances
Dishwasher
Dryer
Gas Water Heater
Microwave
Refrigerator
Washer
Architectural Style
Bungalow/Cottage
Basement
Full
Construction Materials
Other
Cooling
Central Air
Dining Room Features
Seats 12+,Separate Room
Exterior Features
Lighting
Fireplace Features
Living Room
Masonry
Flooring
Hardwood
Heating
Central
Forced Air
Home Warranty
No
Interior Features
Bookcases
Other
Laundry Features
Common Area
Levels
Three Or More
Financing Available
1031 Exchange
Cash
Conventional
FHA
VA Loan
Selling Status
Resale
Rooms
Bonus Room
Laundry
Sun Room
Sewer Type
Public Sewer
Showing Info
Public Sewer
Listing Conditions
Investor Owned
Total Finished Area
2,189
Total Fire Places
1
Utilities
Cable Available
Electricity Available
Natural Gas Available
Phone Available
Sewer Available
Water Available
Water Source
Public
Window Features
Double Pane Windows
Land Information
Lot Size
Less than .5 Acres
Lot Features
Corner Lot
Level
Private
Lot Size Estimated
0.238
Fencing
Back Yard
Chain Link
Fenced
Front Yard
View
City
Garages and Parking Information
Parking Total
2
Parking Features
Carport
Tax Information
Taxes
$2,178
Tax Year
2025
Tax ID Number
14 012200101307
Show more
listed by real estate agent desiree smith and homesmart