Back

825 Highland Lane

Atlanta, GA 30306

The Rains Team
call for more info
404-620-4571
Ask a Question
Send to a Friend
Schedule a Showing
Request More Info
More Homes In
The Carlton
828 Highland Lane, Atlanta
Smart Mortgage Options
Dalton Carter
Lender
Lic. 1566538
Office:
Direct: 678-425-4140
AP Mortgage
340 Jesse Jewell Parkway
Suite 500A
Gainesville, GA 30501
Apply for a Loan
For Sale
MLS Number 10867673
1 Bedrooms
1 Bathrooms
0 Half Baths
1,275 Square Feet *estimated
Summary of 825 Highland Lane
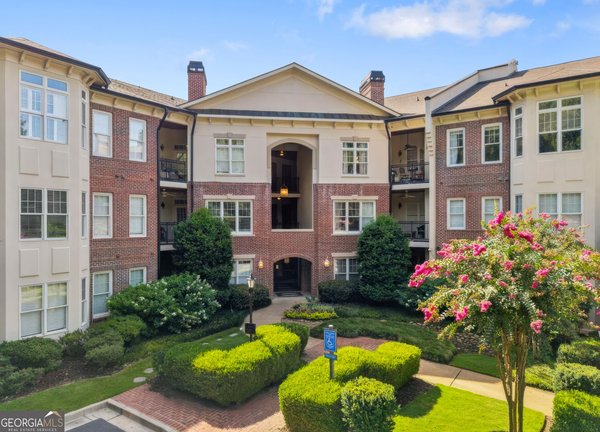
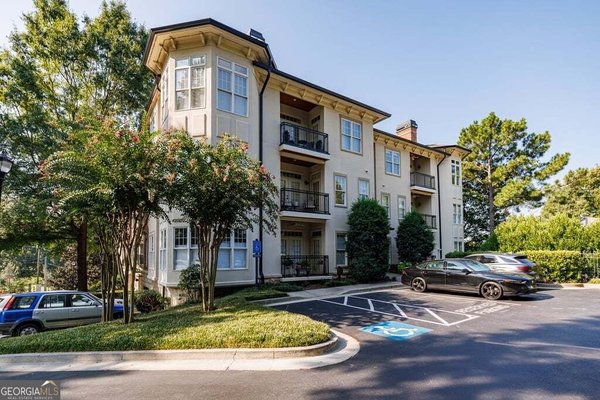
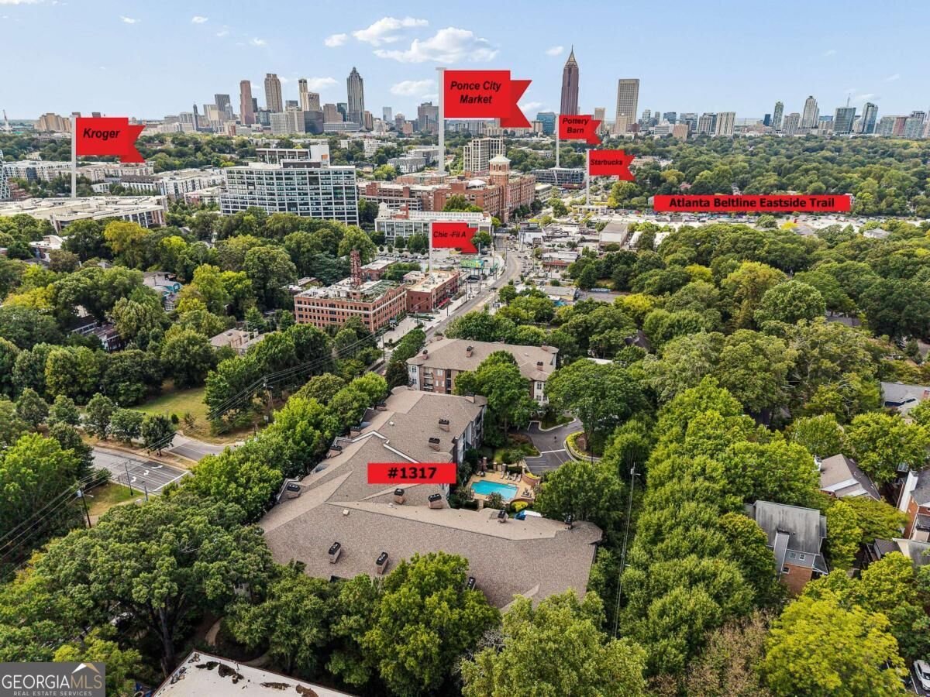
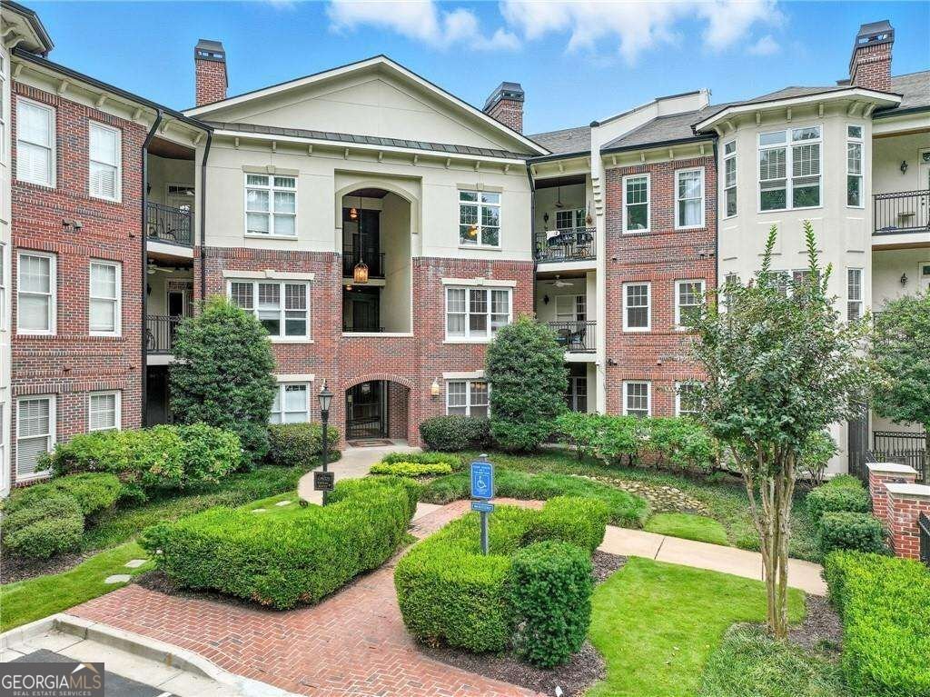
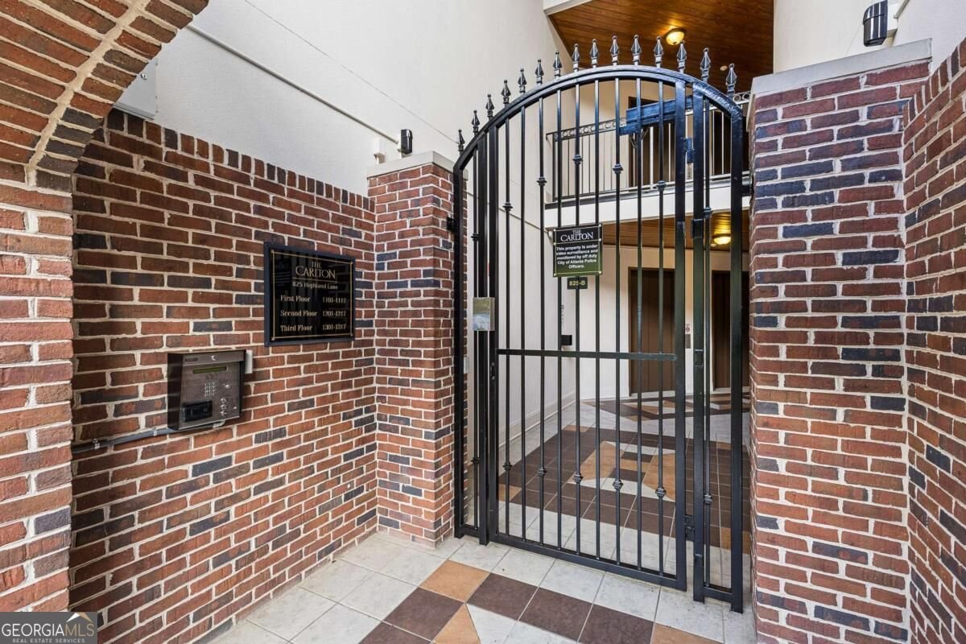
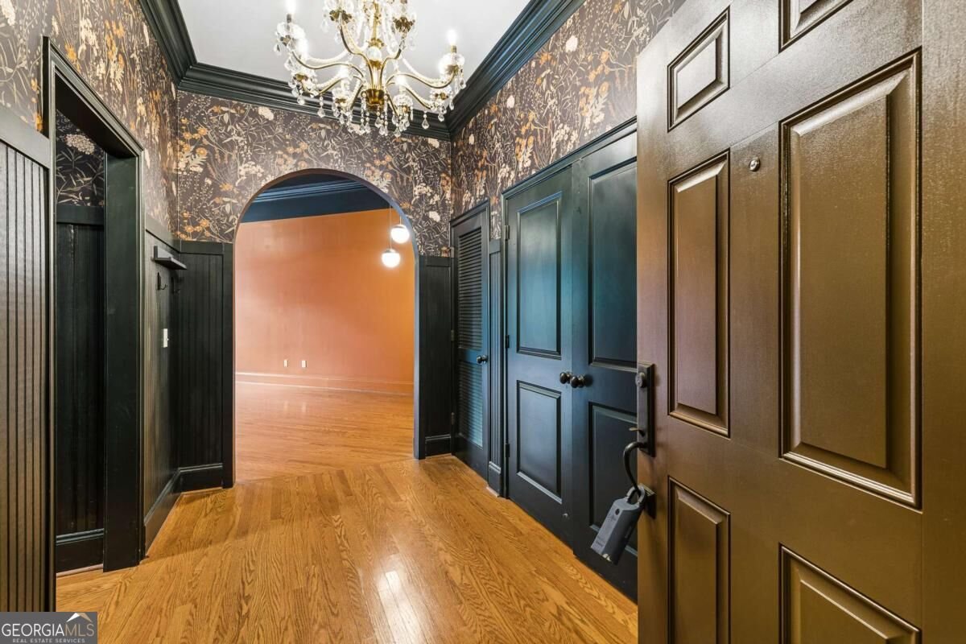
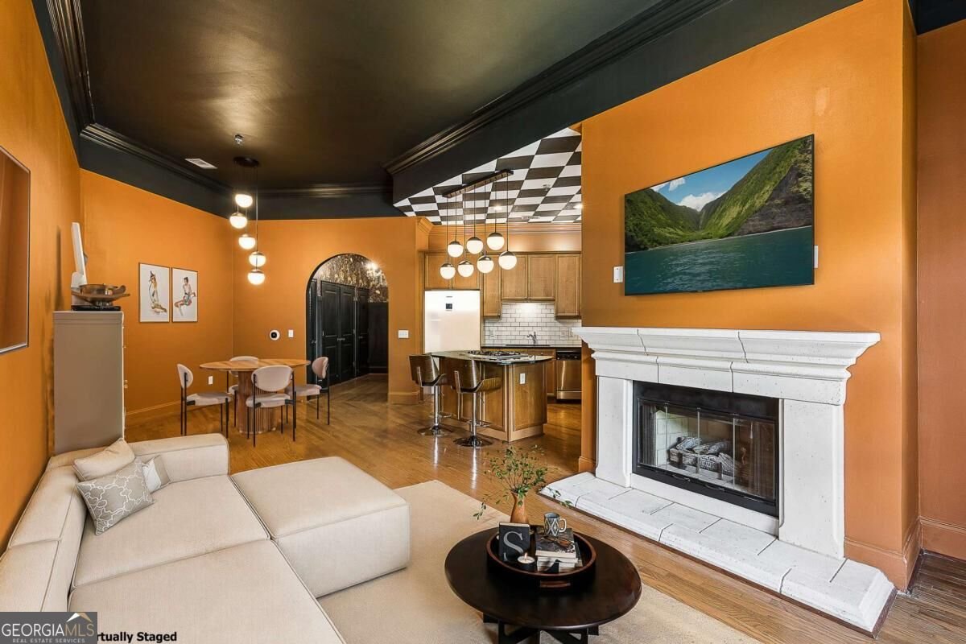
Walk to PCM in mere minutes! Make a statement at The Carlton, this 1 bed/1bath design-forward retreat in the heart of Poncey-Highlands. Perched on the top floor, this corner condo pairs bold mid-century modern style with an airy, light-filled open plan, dramatic 13-foot ceilings, and hardwood floors. The dramatic foyer flows into generous dining and living spaces anchored by a cozy fireplace, and plenty of room for a creative workspace or Murphy bed. The social kitchen keeps the energy moving with stained cabinetry, granite countertops, stainless steel appliances, a gas cooktop, and a center island made for gathering. The spacious bedroom offers a calm escape, while the bath features dual sinks, a soaking tub, and a separate shower. Sip morning coffee or unwind with a glass of wine on the enclosed balcony overlooking the pool and trees. A designated space in the gated, covered garage adds everyday convenience. Community perks include a pool, two dog parks, EV charging stations, bike racks, guest parking, and beautifully maintained gated grounds. With the Atlanta Beltline, Ponce City Market, grocery stores, standout restaurants, and Virginia-Highland nightlife all approximately one mile away, this home puts art, food, music, and intown adventure close at hand. Whether you're looking for a full-time residence or secret retreat when visiting the city, this condo is the perfect hidden gem. Prefer a more neutral palette? Take a look at the before photos to see the space in its prior style.
Discover this inviting 1-bedroom, 1-bath home located in the well established community of The Carlton. Inside, the home offers 1,275 square feet of finished living space, giving plenty of room for everyday living and easy entertaining. The kitchen was planned for both everyday meals and special occasions, with plenty of room to cook, serve, and connect. Open concept living and dining spaces create a comfortable setting for gatherings of all kinds. The outdoor space includes approximately 0.029 acres, ideal for gardening, outdoor activities, or simply enjoying the seasons. With parking available for multiple vehicles, the home provides flexible options for families and visitors. Residents of The Carlton enjoy a blend of neighborhood charm and easy access to everyday conveniences. With only a few days on the market, this property is a must see for buyers watching the area. Currently offered at $400,000, this home delivers a strong combination of space, condition, and location.
▾ Show more
825 Highland Lane - Map & Directions
view in Google Maps
Facts & features
School District Information
High School
Middle School
Elementary School
Additional Information about
The Carlton
Association
Yes
Association Fee
$6,960
Association Fee Includes
Insurance
Maintenance Exterior
Maintenance Grounds
Pest Control
Reserve Fund
Swimming
Trash
Community Features
Gated
Park
Pool
Street Lights
Walk To Public Transit
Walk To Shopping
Neighborhood Pool
Yes
Gated Community
Yes
Additional Information about
825 Highland Lane
County
Neighborhood
Year Built
2004
Appliances
Cooktop
Dishwasher
Disposal
Gas Water Heater
Microwave
Oven (Wall)
Architectural Style
Brick 4 Side
Contemporary
Other
Foundation
Slab
Construction Materials
Brick
Concrete
Cooling
Ceiling Fan(s)
Central Air
Dining Room Features
Dining Rm/Living Rm Combo,Seats 12+
Exterior Features
Balcony
Fireplace Features
Factory Built
Gas Log
Gas Starter
Living Room
Flooring
Hardwood
Tile
Heating
Central
Home Warranty
No
Interior Features
Double Vanity
High Ceilings
Master On Main Level
Other
Separate Shower
Walk-In Closet(s)
Kitchen Features
Breakfast Area
Breakfast Bar
Solid Surface Counters
Laundry Features
Laundry Closet
Levels
Three Or More
Financing Available
Cash
Conventional
FHA
VA Loan
Patio and Porch Features
Porch
Selling Status
Resale
Roof
Composition
Rooms
Foyer
Other
Security Features
Carbon Monoxide Detector(s)
Fire Sprinkler System
Gated Community
Key Card Entry
Security System
Smoke Detector(s)
Sewer Type
Public Sewer
Showing Info
Public Sewer
Total Finished Area
1,275
Total Fire Places
1
Utilities
Cable Available
Electricity Available
High Speed Internet
Natural Gas Available
Sewer Available
Sewer Connected
Underground Utilities
Water Available
Water Source
Public
Window Features
Double Pane Windows
Private Pool
Yes
Master on the Main
Yes
Land Information
Lot Size
Less than .5 Acres
Lot Features
Level
Other
Lot Size Estimated
0.029
Fencing
Fenced
Garages and Parking Information
Parking Total
1
Parking Features
Assigned
Electric Vehicle Charging Station(s)
Garage
Garage Door Opener
Tax Information
Taxes
$6,588
Tax Year
2025
Tax ID Number
14-0017-0009-177-9
▾ Show more
listed by real estate agent lori martin and the norton agency