Back

447 Valley Road

Atlanta, GA 30305

The Rains Team
call for more info
404-620-4571
Ask a Question
Send to a Friend
Schedule a Showing
Request More Info
More Homes In
Tuxedo Park
95 Blackland Road, Atlanta
366 Blackland Road, Atlanta
82 Blackland Road, Atlanta
Smart Mortgage Options
Dalton Carter
Lender
Lic. 1566538
Office:
Direct: 678-425-4140
AP Mortgage
340 Jesse Jewell Parkway
Suite 500A
Gainesville, GA 30501
Apply for a Loan
For Sale
MLS Number 10846986
4 Bedrooms
4 Bathrooms
0 Half Baths
4,600 Square Feet *estimated
Summary of 447 Valley Road
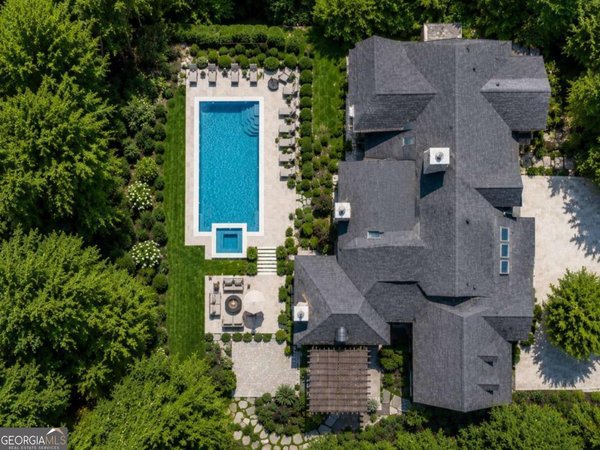
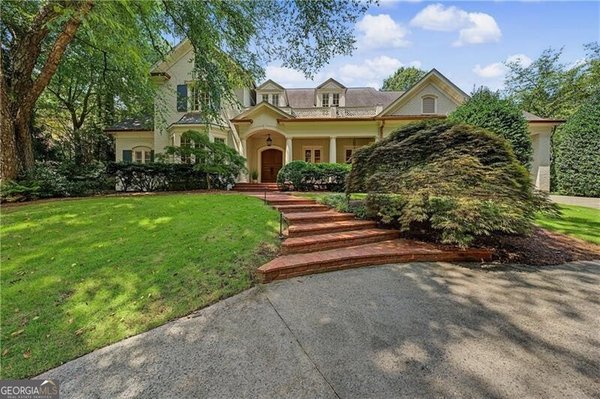
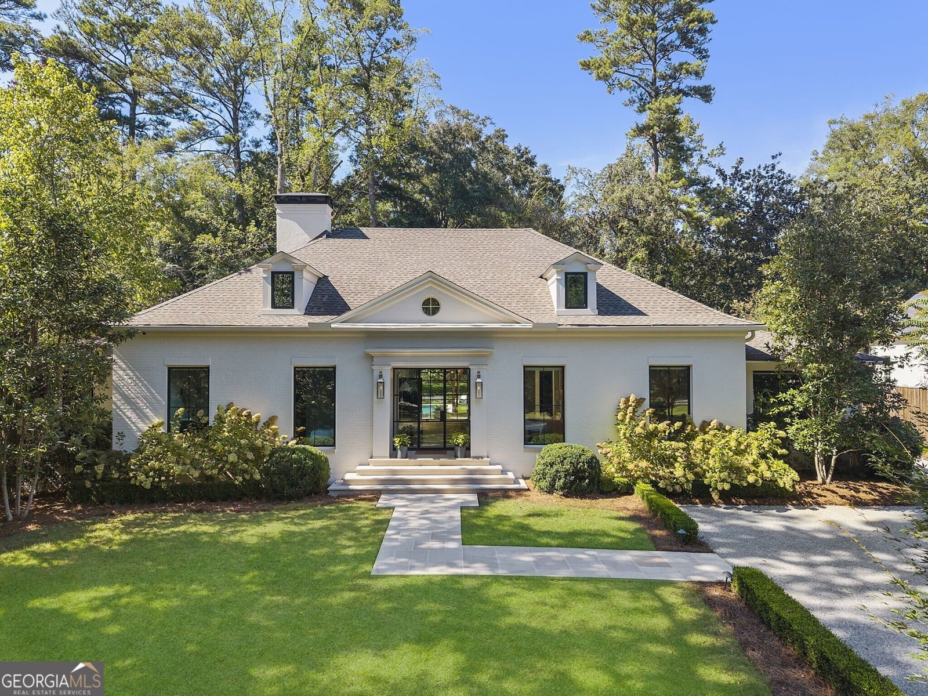
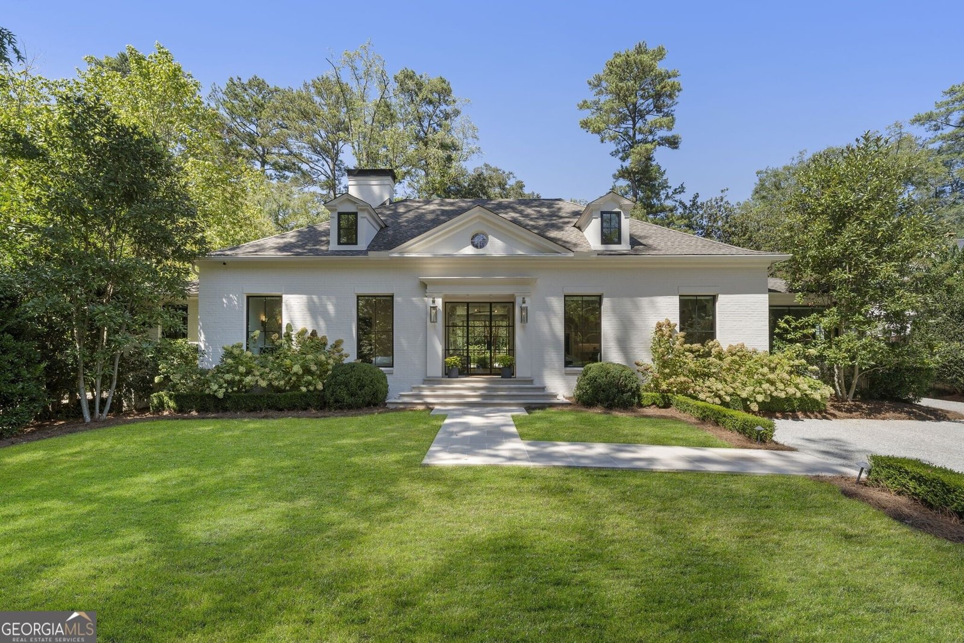
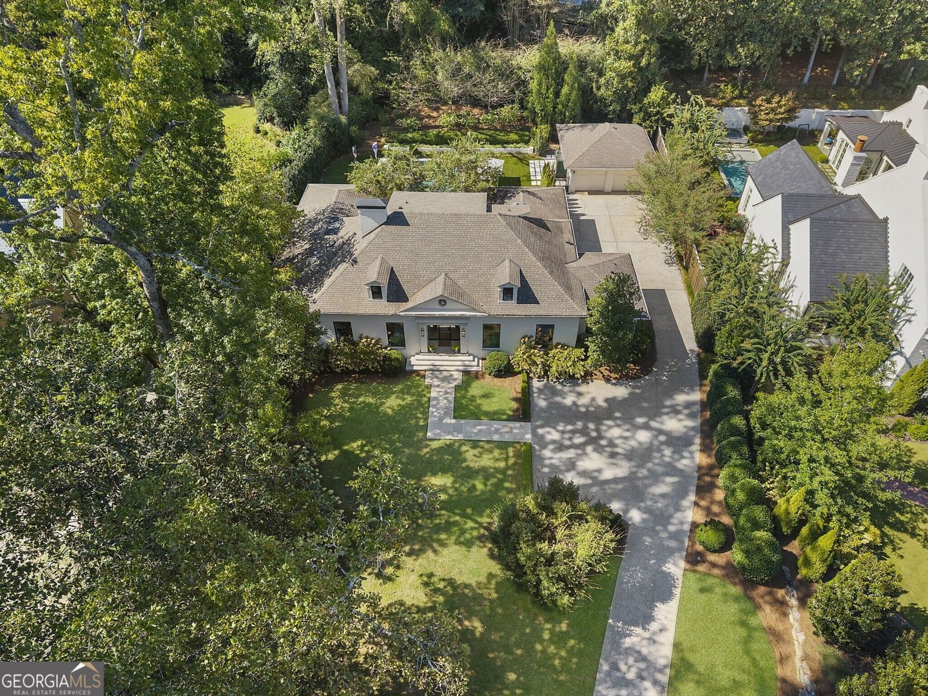
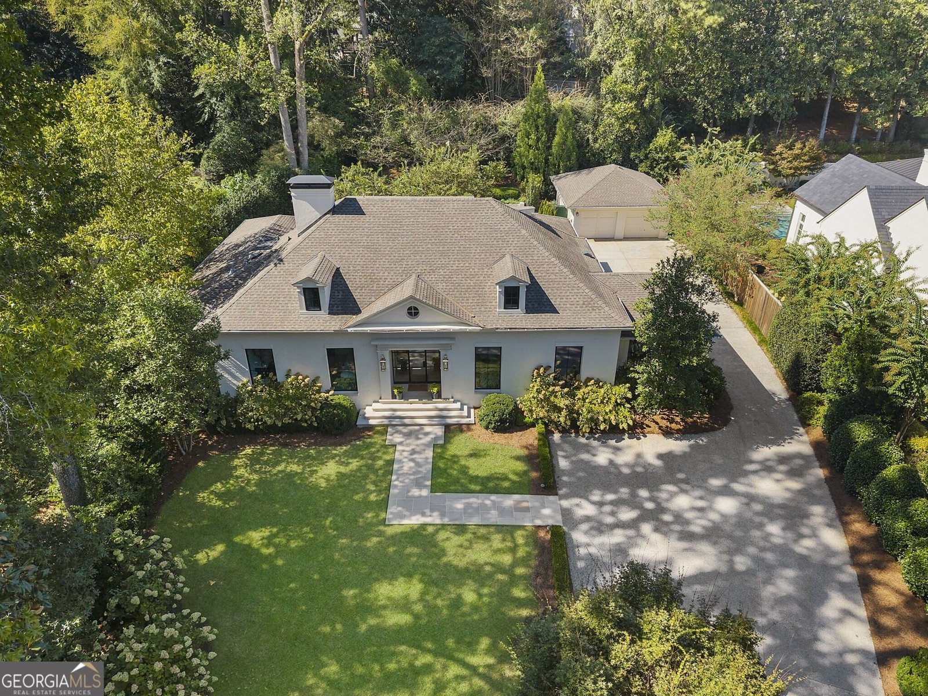
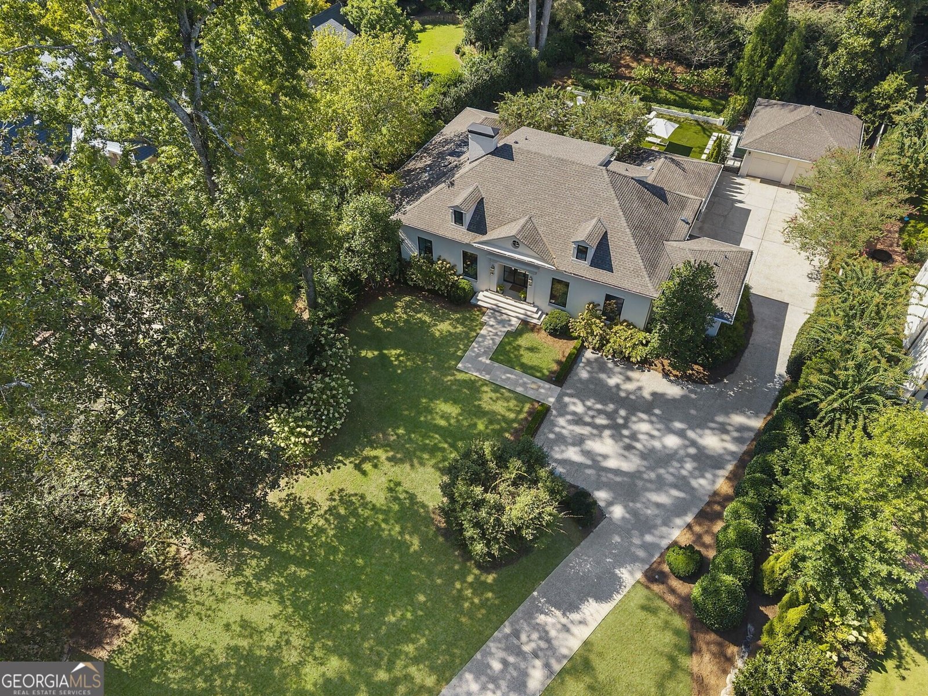
Tuxedo Park jewel box offering exceptional one-level living with a luxurious primary suite on the main and beautifully renovated, light filled interiors. From the moment you enter the foyer, your eye is drawn through the open living spaces to stunning views of the pool and lush, private grounds beyond. The main-level primary suite overlooks the pool and features a beautifully appointed spa-like bath, an enormous custom closet with a center packing island, and the added convenience of its own private laundry equipment. A private guest suite with en-suite bath is also located on the main level, along with a dedicated home office just off the living room. The beautifully renovated kitchen is designed for both everyday living and entertaining, featuring exceptional finishes and an incredible walk-in pantry/utility room with the home's main laundry area. A spacious mudroom room off the garage includes a convenient half bath an provides easy access to the kitchen. Upstairs are two generously sized secondary bedrooms, each with a private en-suite bath. A large unfinished basement provides abundant storage and additional possibilities. Exceptional outdoor living includes a gorgeous pool, grilling station, and beautifully landscaped grounds offering wonderful year-round privacy. Parking includes a detached two-ca garage plus an additional single-car garage conveniently located just off the kitchen. The finished structures are not located within the flood zone. Ideally situated in prestigious Tuxedo Park, close to highly sought-after Jackson Elementary and many of Atlanta's finest private schools. A rare opportunity to enjoy a completely renovated home with incredible privacy, beautiful outdoor living, and a main-level primary suite in one of Atlanta's most distinguished neighborhoods.
Discover this inviting 4-bedroom, 4-bath home located in the well established community of Tuxedo Park. Inside, the home offers 4,600 square feet of finished living space, giving plenty of room for everyday living and easy entertaining. A bright, open kitchen offers generous workspace, storage, and a direct view into the main gathering spaces. A central family room and dining area provide a welcoming place to unwind, gather, and enjoy time together. Outside, the property offers approximately 0.737 acres, giving ample room to relax, play, or plan future outdoor projects. The property includes parking available, offering convenience for residents and guests. Residents of Tuxedo Park enjoy a blend of neighborhood charm and easy access to everyday conveniences. Just listed within the last few days, this home is already drawing attention. At $3,395,000, this home is well positioned for buyers seeking value in Atlanta.
Show more
447 Valley Road - Map & Directions
view in Google Maps
Facts & features
School District Information
High School
Middle School
Elementary School
Additional Information about
Tuxedo Park
Association
No
Community Features
Walk To Schools
Walk To Shopping
Additional Information about
447 Valley Road
County
Neighborhood
Year Built
1949
Appliances
Dishwasher
Disposal
Double Oven
Dryer
Refrigerator
Architectural Style
Brick 4 Side
Traditional
Basement
Daylight
Interior Entry
Unfinished
Construction Materials
Other
Cooling
Central Air
Fireplace Features
Family Room
Flooring
Hardwood
Heating
Forced Air
Natural Gas
Home Warranty
No
Interior Features
Bookcases
Double Vanity
High Ceilings
Master On Main Level
Separate Shower
Soaking Tub
Walk-In Closet(s)
Kitchen Features
Kitchen Island
Solid Surface Counters
Walk-in Pantry
Levels
One and One Half
Other Structures
Garage(s)
Patio and Porch Features
Patio
Selling Status
Updated/Remodeled
Roof
Composition
Rooms
Family Room
Foyer
Office
Security Features
Smoke Detector(s)
Sewer Type
Public Sewer
Total Finished Area
4,600
Total Fire Places
1
Utilities
Cable Available
Electricity Available
Natural Gas Available
Phone Available
Sewer Available
Underground Utilities
Water Source
Public
Master on the Main
Yes
Land Information
Lot Size
.5 to 1 Acre
Lot Features
Level
Private
Lot Size Estimated
0.737
Fencing
Back Yard
Water Front Features
Creek
Garages and Parking Information
Parking Features
Attached
Detached
Garage
Kitchen Level
Side/Rear Entrance
Detached Garage
Yes
Tax Information
Taxes
$40,909
Tax Year
2025
Tax ID Number
17 0140 LL0790
Show more
listed by real estate agent jane cross and ansley re | christie's int'l re