Back

3435 Kingsboro Road

Atlanta, GA 30326

The Rains Team
call for more info
404-620-4571
Ask a Question
Send to a Friend
Schedule a Showing
Request More Info
Smart Mortgage Options
Dalton Carter
Lender
Lic. 1566538
Office:
Direct: 678-425-4140
AP Mortgage
340 Jesse Jewell Parkway
Suite 500A
Gainesville, GA 30501
Apply for a Loan
For Sale
MLS Number 10823902
2 Bedrooms
2 Bathrooms
0 Half Baths
Square Footage Not Provided
Summary of 3435 Kingsboro Road
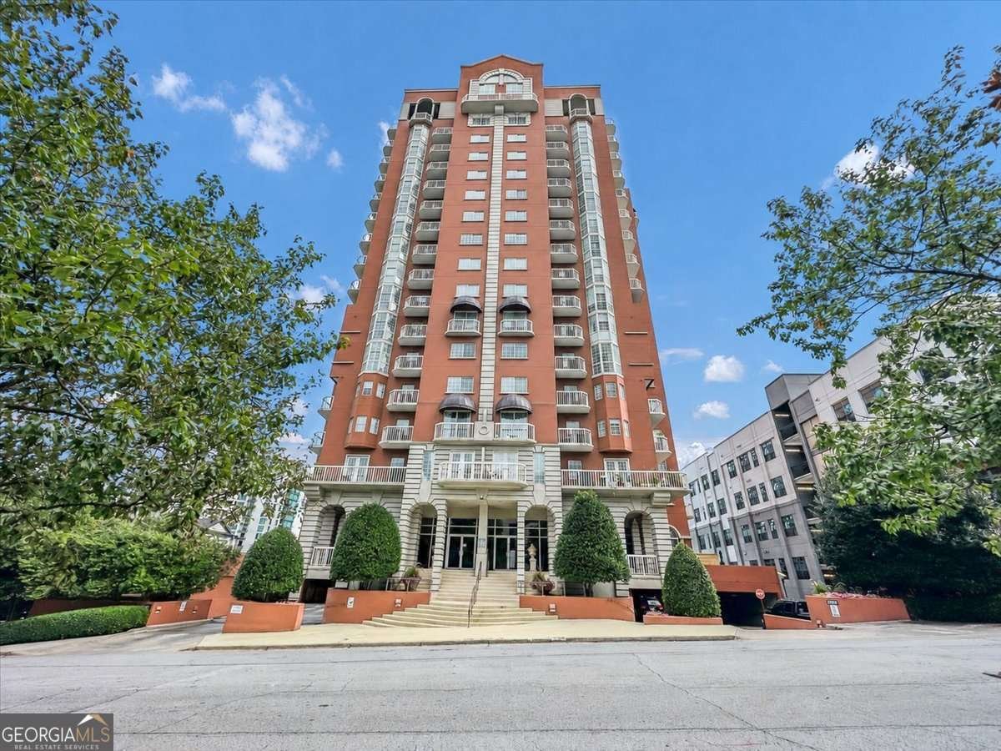
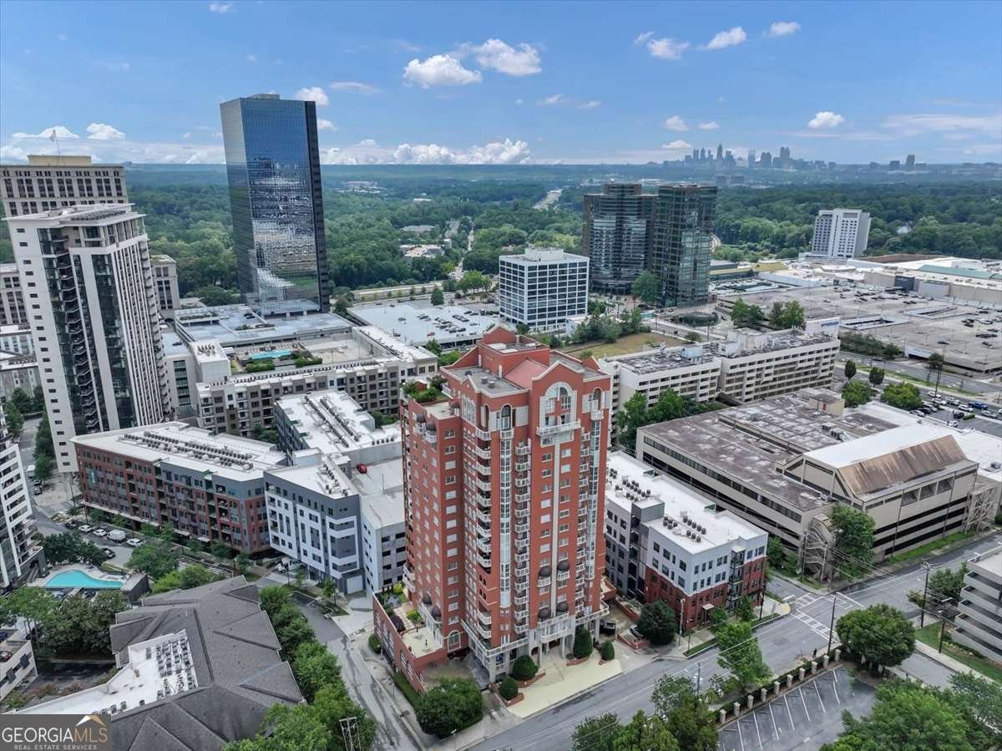
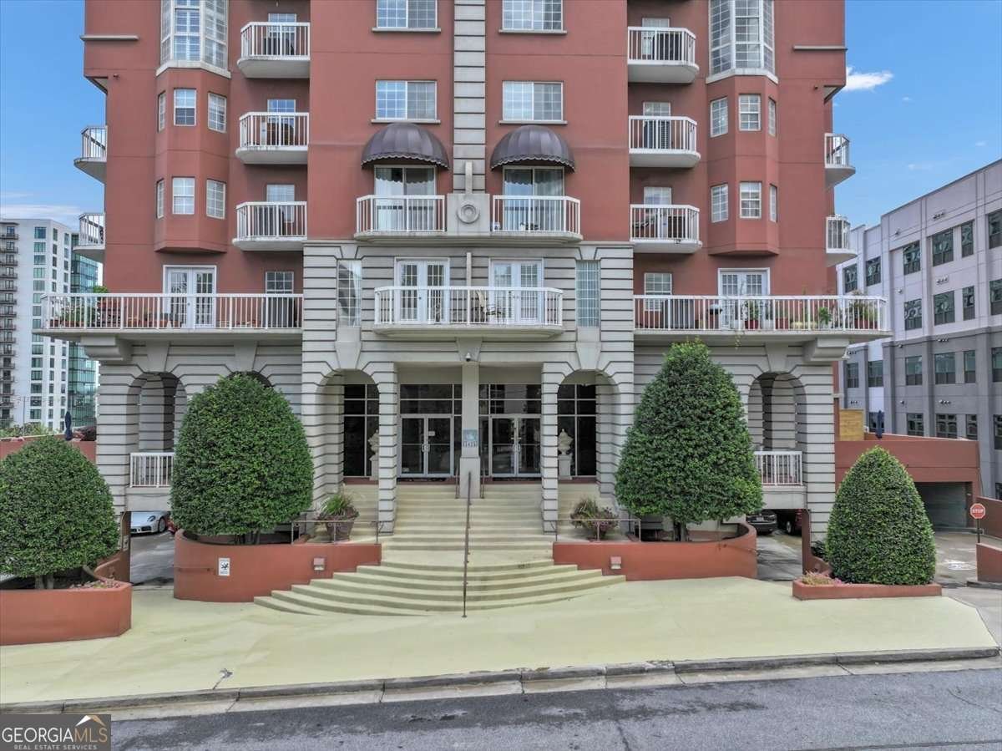
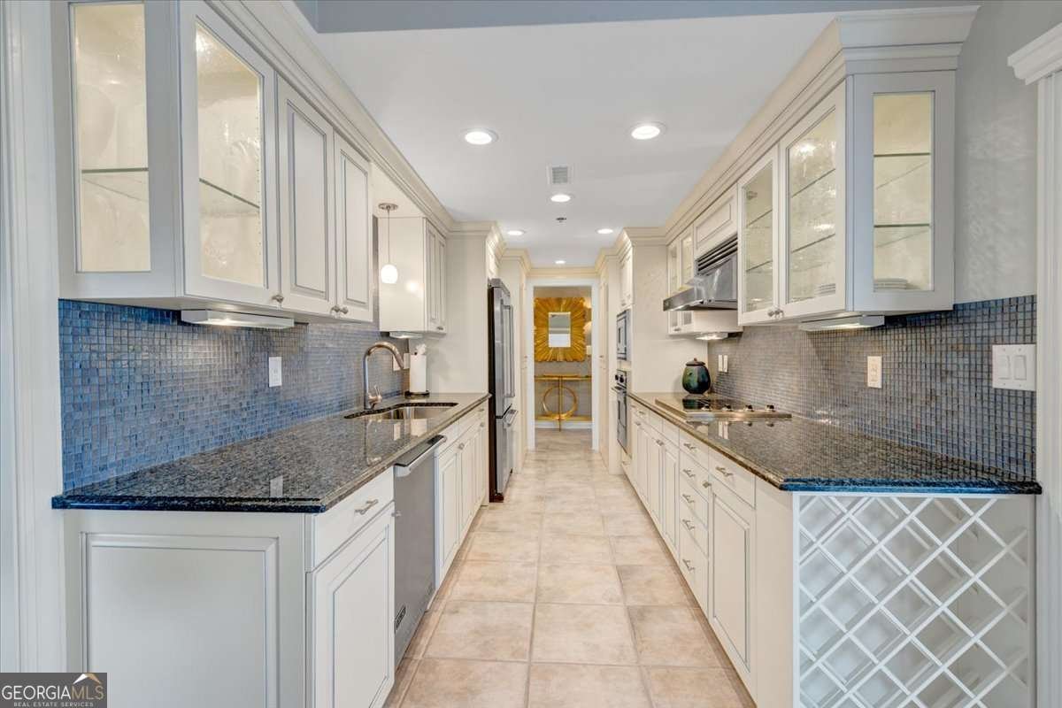
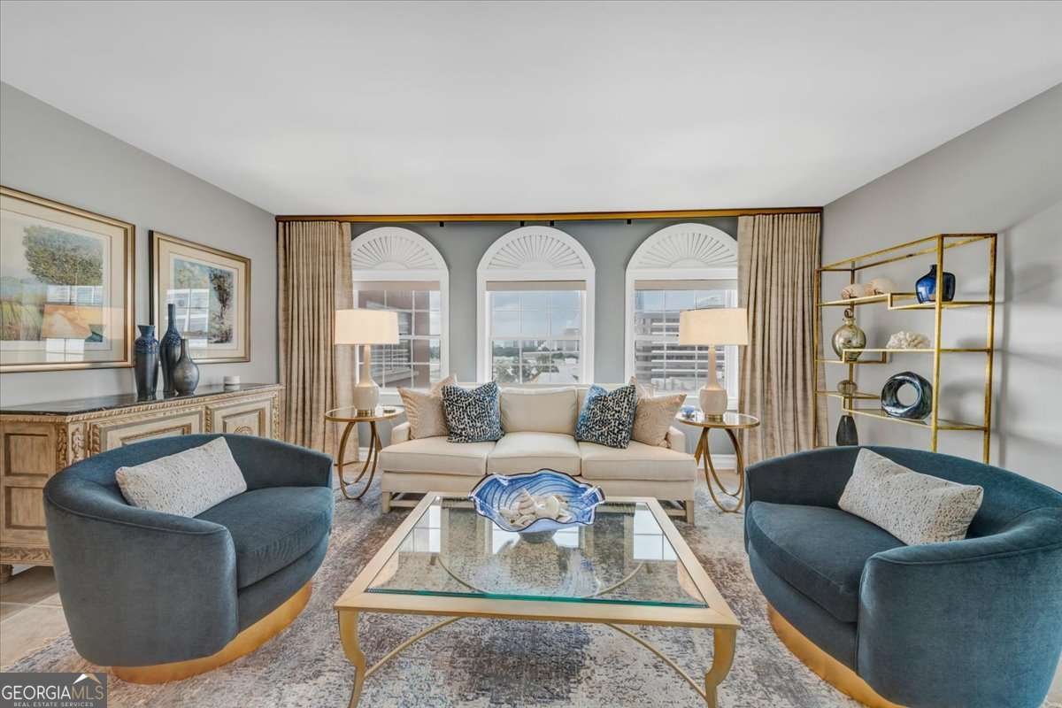
Buckhead Beauty nestled in an exclusive serene community offering luxury finishes at an affordable price! Gorgeous renovation, move-in ready and fully furnished! You'll fall in love with the curated designer decor, modern light fixtures, tailored window draperies, blinds and shades, and richly detailed custom cabinetry throughout. The stunning kitchen presents rich cabinetry with select trim and glass panels, premium stainless steel Viking appliances, and blue eyes granite countertops. The window-lined living room has fine custom window treatments and a custom built-in entertainment center. All furniture, art, rug, tv and soundbar included. Expansive living room leads to a bright dining area surrounded by floor-to-ceiling windows with motorized blinds. Enjoy unobstructed views for miles from your private balcony and throughout the condo! Dedicated office nook with built-in desk fits perfectly off from the kitchen. Double doors lead to the oversized primary bedroom featuring a custom-built armoire with side cabinet, custom window treatments and comes with a designer 4-piece bedroom set, furnishings, art and tv. Primary bathroom features an elegant custom-built double vanity, jacuzzi tub, marble tiled shower, new faucets and plumbing, and offers both a toilet and a bidet! The guest bedroom on the opposite side of the condo features a custom-built bed with tailored fabric headboard, surrounding custom cabinetry, and includes the furniture, art, furnishings and tv. The custom luxurious guest closet has plenty of shelving, drawers and hanging space enclosed behind three (3) sliding mirror doors. The modern guest bathroom features elegant marble countertops and an updated converted shower, new sinks, new faucets and toilet. Owner's closet in elevator hallway houses the HVAC, water heater and main water line. Unit has two (2) dedicated parking spaces accessible directly to the elevator with no stairs or steps to traverse. Community amenities include 24-hour concierge, a guest suite available for rent, a swimming and lap pool, two separate fitness rooms (cardio and weights), a courtyard, dog run, and a rooftop community patio with a putting green and spectacular views for miles. The Villa at Buckhead Heights is a private, serene community perfect to call home, but also conveniently located in the vibrant Buckhead District with excellent shopping and fine dining around Lenox Mall and Phipps Plaza; also, close to MARTA, Publix, Target, L.A. Fitness, and AMC Theaters. Just 1 mile to GA400 and 2 miles to I85. Over $127,000 spent on renovation, upgrades, finishes and furnishings.
Discover this inviting 2-bedroom, 2-bath home located in the well established community of Villa At Buckhead Heights. From the first step inside, the flow of this home feels both practical and welcoming. The kitchen functions as the heart of the home with ample counter space, storage, and a natural connection to the main living areas. A central family room and dining area provide a welcoming place to unwind, gather, and enjoy time together. Outside, the property offers approximately 0.039 acres, giving ample room to relax, play, or plan future outdoor projects. With parking available for multiple vehicles, the home provides flexible options for families and visitors. Villa At Buckhead Heights offers a well established community setting in Atlanta with convenient access to local shopping, dining, and major routes. Just listed within the last few days, this home is already drawing attention. Currently offered at $488,000, this home delivers a strong combination of space, condition, and location.
Show more
3435 Kingsboro Road - Map & Directions
view in Google Maps
Facts & features
School District Information
High School
Middle School
Elementary School
Additional Information about
Villa At Buckhead Heights
Association
Yes
Association Fee
$8,316
Initiation Fee
$1,600
Association Fee Includes
Maintenance Exterior
Maintenance Grounds
Reserve Fund
Security
Swimming
Trash
Water
Community Features
Clubhouse
Fitness Center
Pool
Sidewalks
Street Lights
Walk To Public Transit
Walk To Shopping
Neighborhood Pool
Yes
Additional Information about
3435 Kingsboro Road
County
Year Built
1991
Appliances
Convection Oven
Cooktop
Dishwasher
Disposal
Dryer
Electric Water Heater
Ice Maker
Microwave
Oven (Wall)
Refrigerator
Stainless Steel Appliance(s)
Washer
Architectural Style
Victorian
Foundation
Slab
Construction Materials
Concrete
Stucco
Cooling
Ceiling Fan(s)
Central Air
Dining Room Features
Dining Rm/Living Rm Combo
Exterior Features
Balcony,Gas Grill,Lighting
Flooring
Carpet
Stone
Tile
Heating
Central
Electric
Home Warranty
No
Interior Features
Bookcases
Double Vanity
High Ceilings
Master On Main Level
Split Bedroom Plan
Walk-In Closet(s)
Whirlpool Bath
Kitchen Features
Breakfast Area
Breakfast Room
Pantry
Solid Surface Counters
Levels
One
Financing Available
Cash
Conventional
Patio and Porch Features
Patio
Selling Status
Updated/Remodeled
Roof
Concrete,Other
Rooms
Foyer
Laundry
Office
Security Features
Fire Sprinkler System
Smoke Detector(s)
Sewer Type
Public Sewer
Showing Info
Public Sewer
Utilities
Cable Available
Electricity Available
High Speed Internet
Sewer Available
Water Available
Water Source
Public
Window Features
Bay Window(s)
Double Pane Windows
Window Treatments
Private Pool
Yes
Master on the Main
Yes
Land Information
Lot Size
Less than .5 Acres
Lot Features
Level
Zero Lot Line
Lot Size Estimated
0.039
View
City
Garages and Parking Information
Parking Total
2
Parking Features
Assigned
Basement
Garage
Garage Door Opener
Off Street
Tax Information
Taxes
$6,722
Tax Year
2025
Tax ID Number
17-0045-0006-033-6
Show more
listed by real estate agent kelly gilstrap hughes and coldwell banker realty