Back

2141 Shale Lane

Atlanta, GA 30318

The Rains Team
call for more info
404-620-4571
Ask a Question
Send to a Friend
Schedule a Showing
Request More Info
More Homes In
Vinings On The Chattahoochee
2118 Garrison Way, Atlanta
Smart Mortgage Options
Dalton Carter
Lender
Lic. 1566538
Office:
Direct: 678-425-4140
AP Mortgage
340 Jesse Jewell Parkway
Suite 500A
Gainesville, GA 30501
Apply for a Loan
For Sale
MLS Number 10855024
3 Bedrooms
3 Bathrooms
1 Half Baths
2,862 Square Feet *estimated
Summary of 2141 Shale Lane
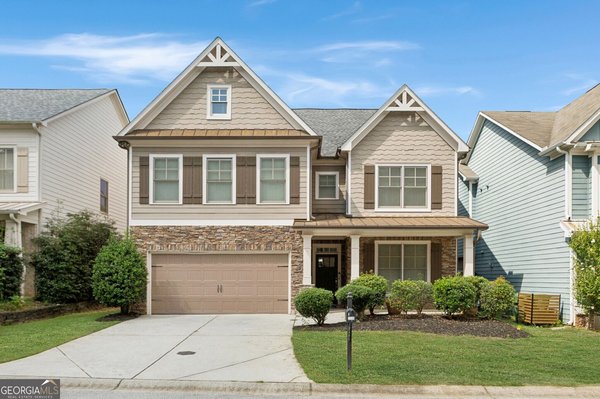
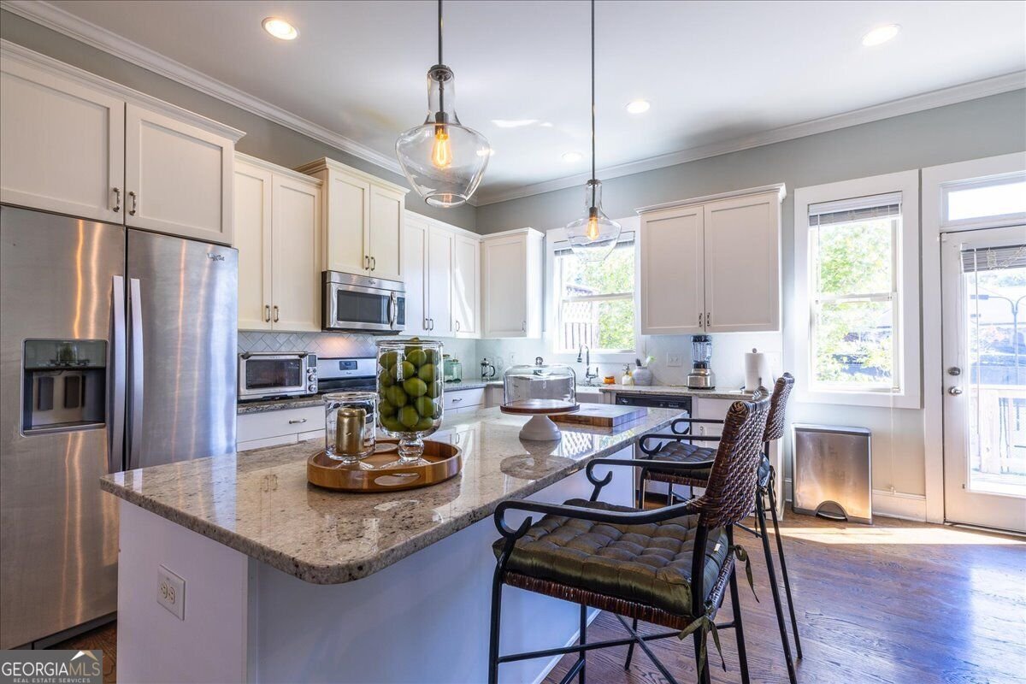
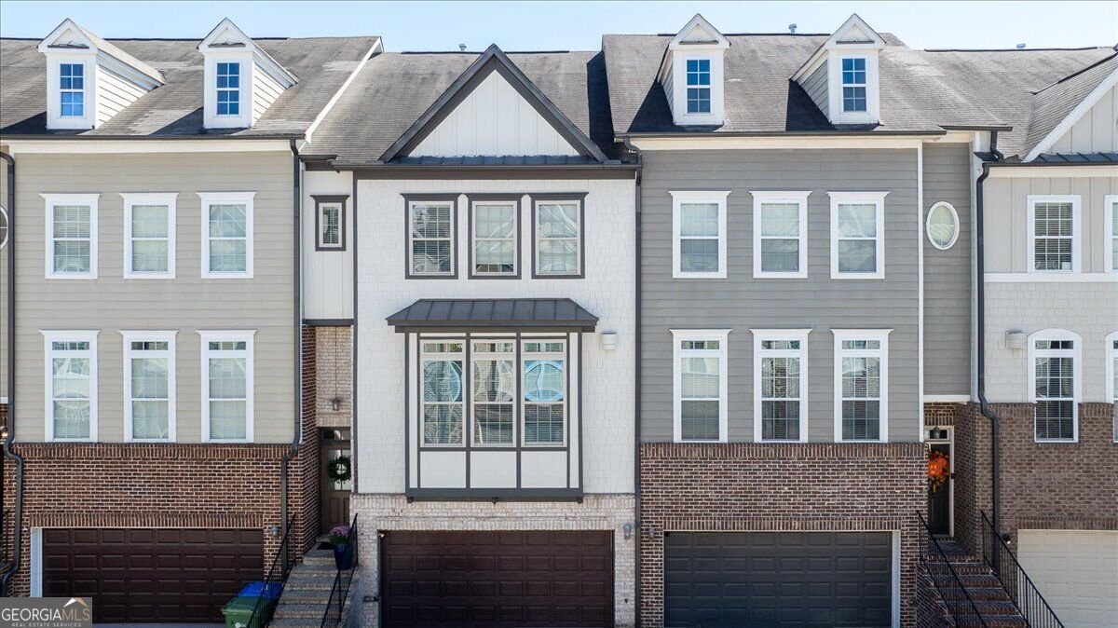
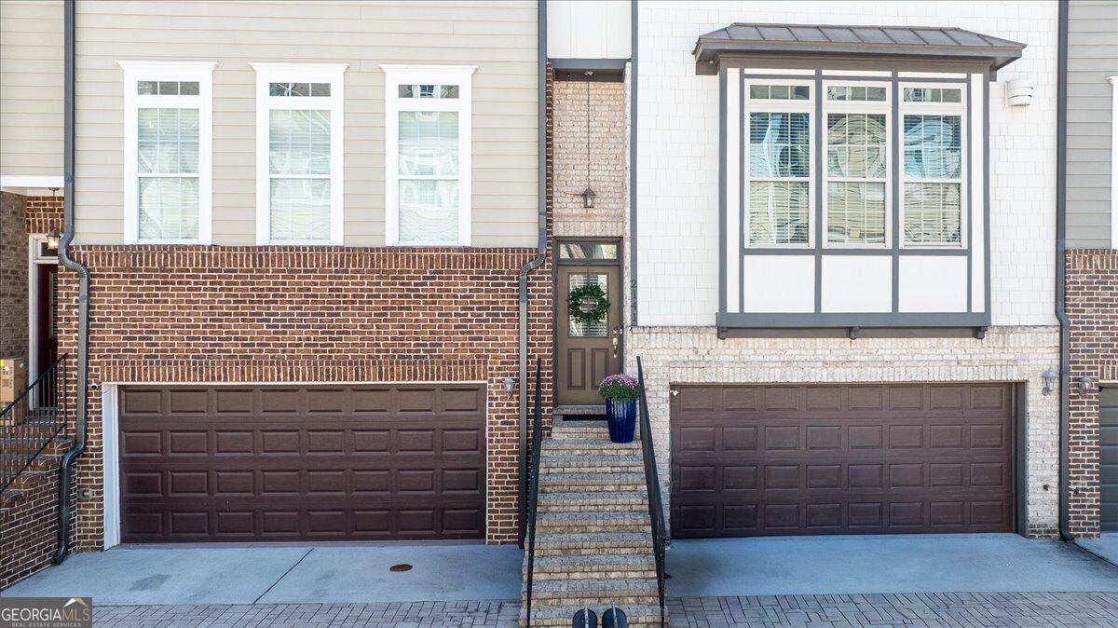
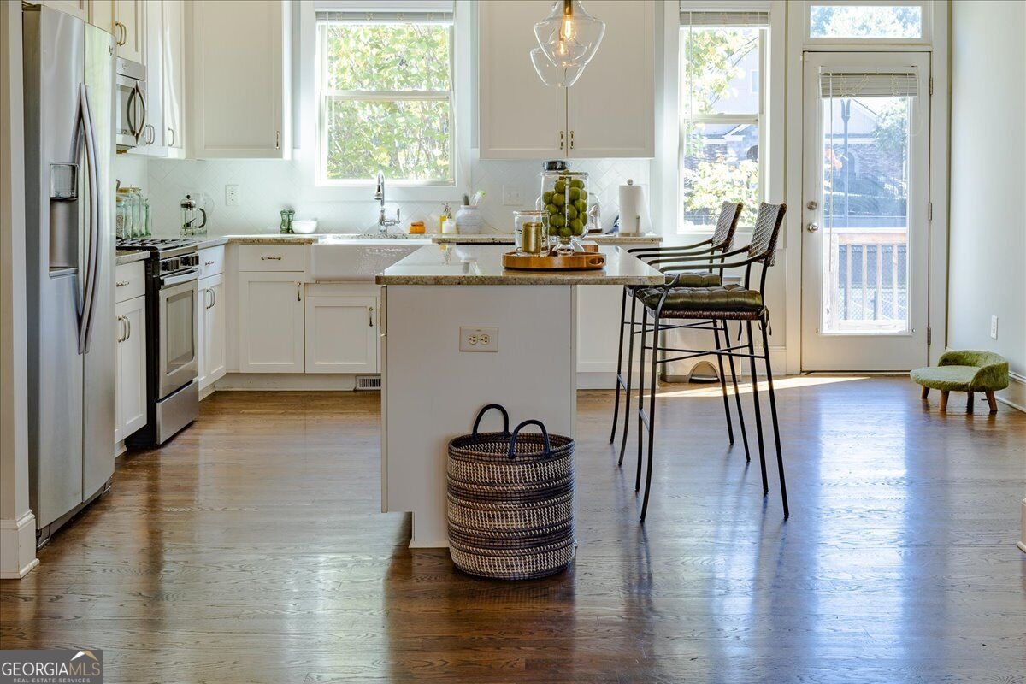
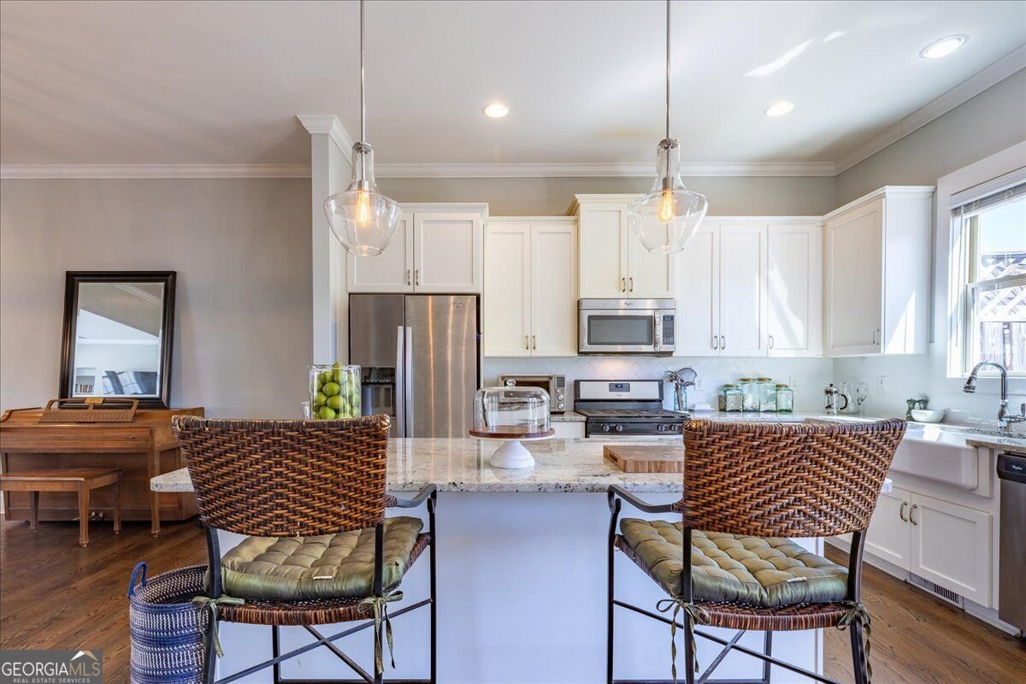
Elevated living just inside the perimeter awaits at 2141 Shale Lane! Nestled in the Vinings on the Chattahoochee enclave, in Atlanta's sought-after Upper Westside, this elegant residence offers 2,862 square feet of comfortable living. Spanning three beautifully designed levels, this stylish townhome delivers exceptional space, sophisticated finishes, and an amenity-rich lifestyle in one impressive package. Soaring ceilings and abundant natural light create an airy, upscale feel, while solid oak flooring enhances both the main and terrace levels. The chef-inspired kitchen is designed to impress with granite countertops, herringbone tile work, an expansive center island, white shaker cabinetry, stainless steel appliances, farmhouse sink, and very generous walk-in pantry. Step outside to the rear deck and enjoy a coveted vantage point overlooking the tennis courts, pool, and clubhouse-perfect for morning coffee, alfresco dining, or relaxing at the end of the day. Upstairs, the spacious primary suite offers a spa-inspired bath with double vanities, oversized shower, and private water closet. A deserved retreat. Two additional bedrooms, a full secondary bath, and conveniently located laundry complete the upper level. The light-filled terrace level takes this home beyond the ordinary, offering an expansive flex space, third full bath, walk-in closet, and direct backyard access-ideal for a media lounge, home office, fitness studio, guest retreat, entertaining space or a combination. Enjoy resort-style community amenities including a pool, clubhouse, tennis courts, playground, dog park, sidewalks, and streetlights-all from an exceptional Upper Westside location with convenient access to major highways and the shopping, dining, entertainment, and recreation of Buckhead, Vinings, Midtown, Downtown, and The Battery. Sophisticated, spacious, and remarkably versatile-this is Upper Westside living at its best. Come experience it for yourself! Listing agent is the owner of this property.
Welcome to this beautifully maintained 3-bedroom, 3-bath home in the sought after Vinings On The Chattahoochee community of Atlanta. Thoughtfully planned, the interior provides 2,862 square feet of finished living space with an open, livable feel from room to room. The kitchen was planned for both everyday meals and special occasions, with plenty of room to cook, serve, and connect. Open concept living and dining spaces create a comfortable setting for gatherings of all kinds. The outdoor space includes approximately 0.04 acres, ideal for gardening, outdoor activities, or simply enjoying the seasons. Practical parking available makes everyday living easier for households with multiple vehicles. Set within Vinings On The Chattahoochee in Atlanta, this home is close to schools, shopping, dining, and area attractions. With only a few days on the market, this property is a must see for buyers watching the area. Currently offered at $500,000, this home delivers a strong combination of space, condition, and location.
▾ Show more
2141 Shale Lane - Map & Directions
view in Google Maps
Facts & features
School District Information
High School
Middle School
Elementary School
Additional Information about
Vinings On The Chattahoochee
Association
Yes
Association Fee Includes
Insurance
Maintenance Exterior
Maintenance Grounds
Other
Swimming
Tennis
Community Features
Clubhouse
Fitness Center
Playground
Pool
Sidewalks
Street Lights
Tennis Court(s)
Walk To Public Transit
Neighborhood Tennis
Yes
Neighborhood Pool
Yes
Additional Information about
2141 Shale Lane
County
Year Built
2016
Appliances
Dishwasher
Disposal
Dryer
Gas Water Heater
Ice Maker
Microwave
Oven/Range (Combo)
Refrigerator
Stainless Steel Appliance(s)
Washer
Architectural Style
Craftsman
Basement
Daylight
Finished
Full
Construction Materials
Brick
Concrete
Other
Cooling
Ceiling Fan(s)
Electric
Zoned
Dining Room Features
Dining Rm/Living Rm Combo
Flooring
Carpet
Hardwood
Tile
Heating
Forced Air
Natural Gas
Zoned
Home Warranty
Yes
Interior Features
Bookcases
Double Vanity
High Ceilings
Pulldown Attic Stairs
Tile Bath
Tray Ceiling(s)
Walk-In Closet(s)
Laundry Features
In Hall,Laundry Closet,Upper Level
Levels
Three Or More
Selling Status
Resale
Roof
Tile
Rooms
Bonus Room
Media Room
Office
Sewer Type
Public Sewer
Listing Conditions
Agent Owned
Total Finished Area
2,862
Total Fire Places
1
Utilities
Cable Available
Electricity Available
High Speed Internet
Natural Gas Available
Sewer Available
Underground Utilities
Water Available
Water Source
Public
Finished Basement
Yes
Land Information
Lot Size
Less than .5 Acres
Lot Features
Level
Lot Size Estimated
0.04
Garages and Parking Information
Parking Features
Garage
Garage Door Opener
Over 1 Space per Unit
Storage
Tax Information
Taxes
$9,394
Tax Year
2025
Tax ID Number
17 0256 LL2945
▾ Show more
listed by real estate agent agnes lartey and keller williams atlanta perimeter