Back

9075 Waits Ferry Crossing

Johns Creek, GA 30097

The Rains Team
call for more info
404-620-4571
Ask a Question
Send to a Friend
Schedule a Showing
Request More Info
More Homes In
Thornhill
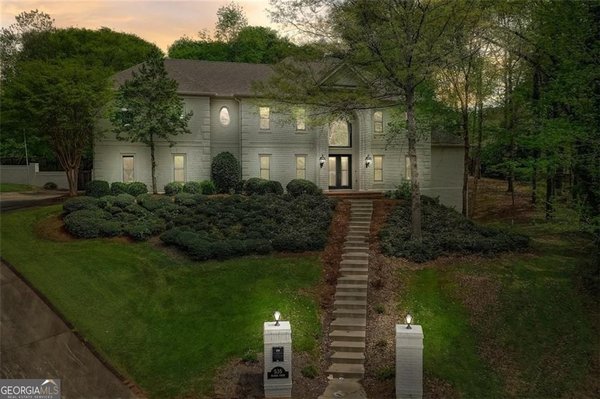
535 Francis Pointe, Johns Creek
Smart Mortgage Options
Dalton Carter
Lender
Lic. 1566538
Office:
Direct: 678-425-4140
AP Mortgage
340 Jesse Jewell Parkway
Suite 500A
Gainesville, GA 30501
Apply for a Loan
For Sale
MLS Number 10809299
6 Bedrooms
4 Bathrooms
1 Half Baths
Square Footage Not Provided
Summary of 9075 Waits Ferry Crossing
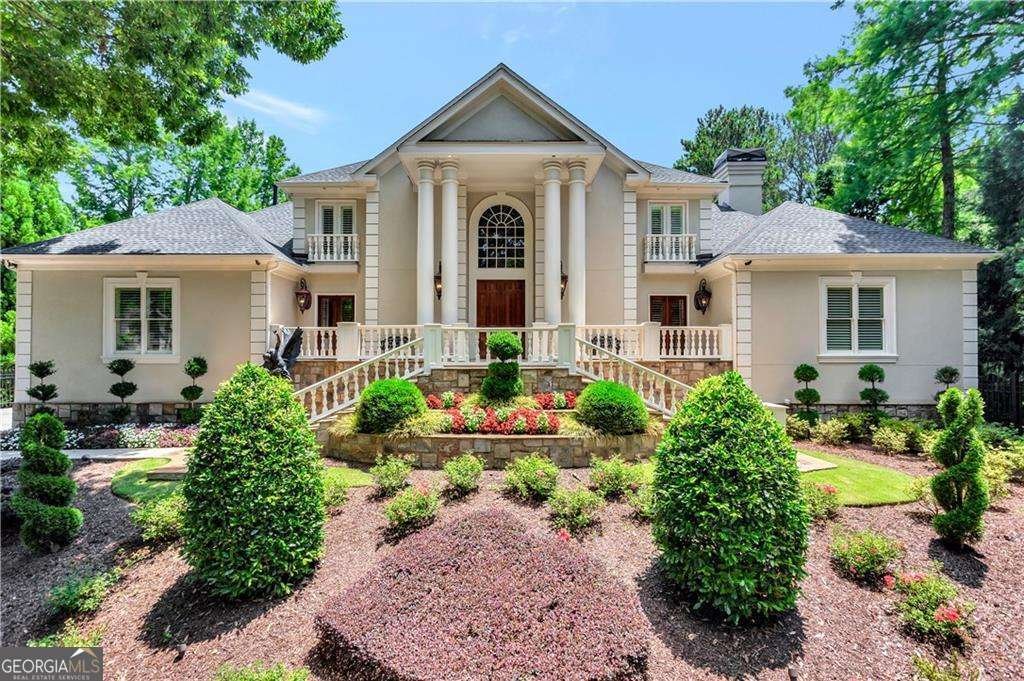
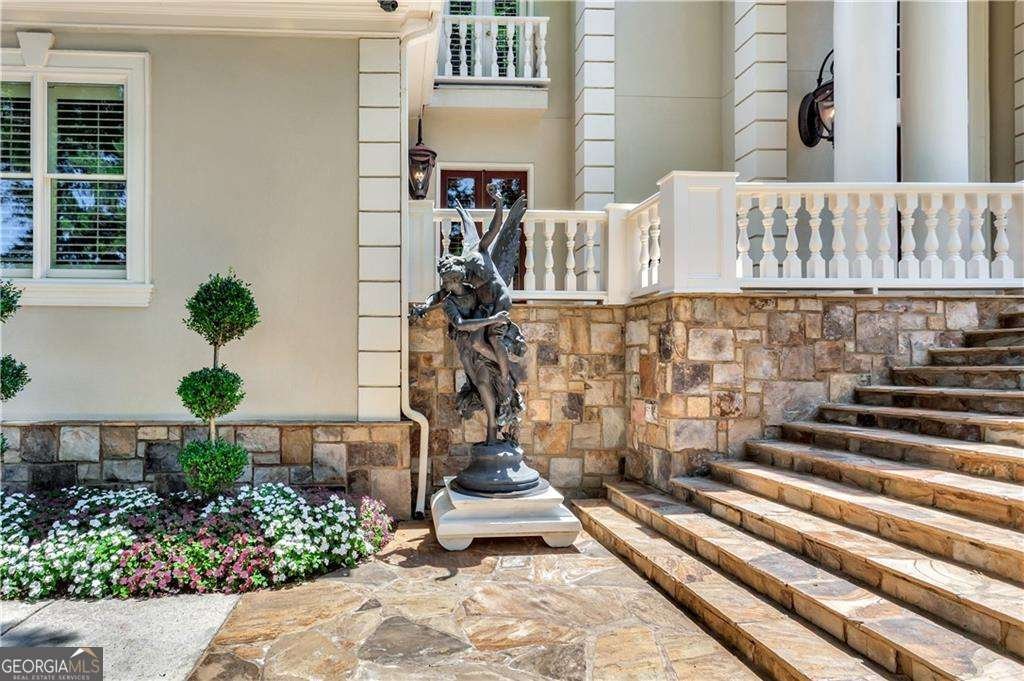
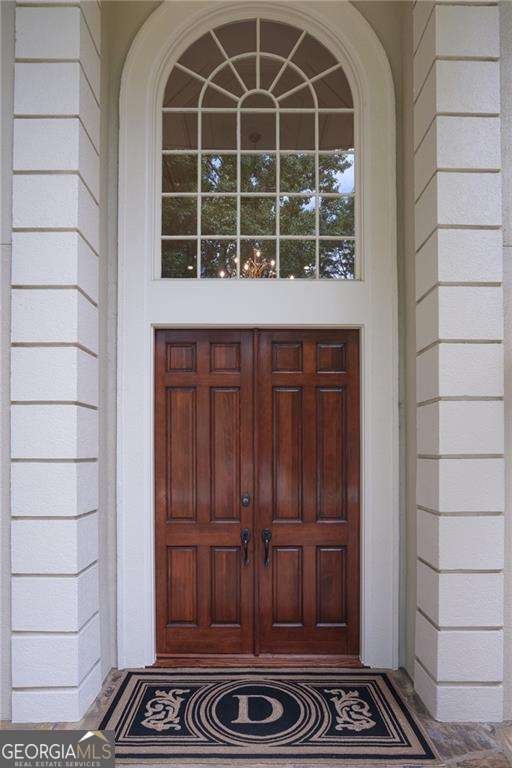
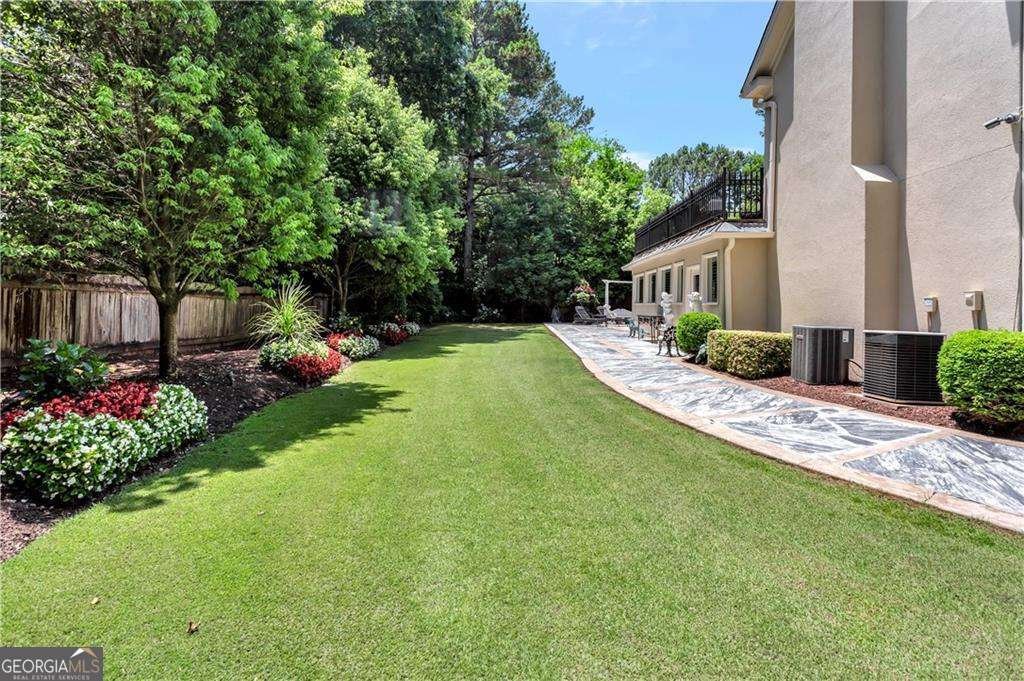
A Private Estate of Exceptional Distinction in Johns Creek Beyond private gates in the prestigious Thornhill community lies one of Johns Creek's most remarkable residences-a custom one-owner estate where timeless European architecture, extraordinary craftsmanship, and modern luxury converge. Set on a beautifully manicured 0.65-acre homesite, this exceptional residence encompasses more than 10,000 square feet across three exquisitely finished levels. Meticulously maintained since its construction, the home was created with an uncompromising commitment to quality-showcasing the kind of craftsmanship, architectural detail, and thoughtful design increasingly rare in today's luxury market. The arrival is unforgettable. Grand yet gracious interiors unfold through soaring ceilings, exquisite marble floors, rich hardwoods, intricate millwork, custom cabinetry, and beautifully proportioned living spaces. A richly paneled executive study offers a sophisticated private retreat, while the dramatic formal great room, crowned by a magnificent crystal chandelier, sets an elegant tone for everything from intimate evenings to grand-scale entertaining. At the heart of the residence, an extraordinary culinary experience awaits. Two fully appointed chef's kitchens feature premier Miele, Wolf, Viking, and Bosch appliances, exceptional custom cabinetry, and abundant preparation and storage space. The main kitchen opens effortlessly to the breakfast area and inviting keeping room, creating a warm counterpoint to the home's more formal spaces. A second full kitchen provides remarkable flexibility for catered entertaining, extended stays, or multi-generational living. The main-level owner's suite is a destination unto itself-a private sanctuary designed around comfort, indulgence, and privacy. A dedicated morning coffee bar begins the day in effortless luxury, while extraordinary closet and dressing spaces rival those of a private boutique. The spa-inspired bath is beautifully appointed with heated marble floors, a steam shower, soaking tub, bidet, and custom finishes throughout. A private staircase leads to additional dressing and storage areas, elevating the suite into a truly singular retreat. Throughout the residence, six spacious bedrooms, two laundry rooms, heated floors in every bathroom, extensive storage, and beautifully appointed gathering spaces reflect the thoughtful planning behind every detail. The expansive finished terrace level offers yet another dimension of living, with exceptional flexibility for recreation, entertaining, guests, or extended family. Outside, impeccably maintained grounds surround the home in privacy and provide an elegant setting for entertaining, relaxing, and enjoying the beauty of the property throughout the seasons. Located within the award-winning Johns Creek High School district and moments from the best of Johns Creek, this extraordinary estate offers something increasingly difficult to replicate: privacy, scale, enduring craftsmanship, and a level of quality evident in every room. This is not simply a home defined by its impressive size or remarkable amenities. It is a residence distinguished by how it was built, how beautifully it has been maintained, and how exceptionally it lives. For the buyer seeking something truly special, this is a rare opportunity to acquire one of Johns Creek's most distinctive private estates-one that must be experienced in person to fully appreciate.
Set in the popular Thornhill neighborhood, this 6-BR, 4-BA home offers a comfortable blend of space, style, and function. Inside, the layout is designed for modern daily living with generous gathering spaces and private retreats. A bright, open kitchen offers generous workspace, storage, and a direct view into the main gathering spaces. A central family room and dining area provide a welcoming place to unwind, gather, and enjoy time together. Step outside to approximately 0.654 acres, creating a comfortable setting for outdoor living and weekend gatherings. Practical parking available for multiple vehicles makes everyday living easier for households with multiple vehicles. Residents of Thornhill enjoy a blend of neighborhood charm and easy access to everyday conveniences. With approximately 45 days on the market, this home is well positioned for the next owner. At $2,200,000, this home is well positioned for buyers seeking value in Johns Creek.
Show more
9075 Waits Ferry Crossing - Map & Directions
view in Google Maps
Facts & features
School District Information
High School
Middle School
Elementary School
Additional Information about
Thornhill
Association
Yes
Association Fee
$1,850
Initiation Fee
$2,000
Association Fee Includes
Swimming
Tennis
Community Features
Clubhouse
Pickleball Court(s)
Playground
Pool
Street Lights
Tennis Court(s)
Walk To Schools
Walk To Shopping
Neighborhood Tennis
Yes
Neighborhood Pool
Yes
Additional Information about
9075 Waits Ferry Crossing
County
Neighborhood
Year Built
1990
Appliances
Dishwasher
Disposal
Double Oven
Gas Water Heater
Microwave
Refrigerator
Architectural Style
Colonial
European
Basement
Bath Finished
Crawl Space
Daylight
Exterior Entry
Finished
Full
Construction Materials
Stucco
Cooling
Ceiling Fan(s)
Central Air
Electric
Dining Room Features
Separate Room
Fireplace Features
Factory Built
Flooring
Hardwood
Heating
Central
Forced Air
Natural Gas
Home Warranty
No
Interior Features
Bookcases
Central Vacuum
Double Vanity
Master On Main Level
Walk-In Closet(s)
Wet Bar
Kitchen Features
Breakfast Bar
Breakfast Room
Kitchen Island
Second Kitchen
Walk-in Pantry
Laundry Features
Laundry Closet
Levels
Three Or More
Patio and Porch Features
Deck
Patio
Selling Status
Resale
Roof
Composition
Rooms
Exercise Room
Game Room
Great Room
Keeping Room
Laundry
Library
Sun Room
Security Features
Gated Community
Security System
Smoke Detector(s)
Sewer Type
Public Sewer
Total Fire Places
3
Utilities
Cable Available
Electricity Available
Natural Gas Available
Phone Available
Sewer Available
Underground Utilities
Water Available
Water Source
Public
Finished Basement
Yes
Master on the Main
Yes
Land Information
Lot Size
.5 to 1 Acre
Lot Features
Level
Private
Lot Size Estimated
0.654
Fencing
Back Yard
Fenced
Front Yard
Privacy
Water Front Features
No Dock Or Boathouse
Garages and Parking Information
Parking Total
4
Parking Features
Garage
Side/Rear Entrance
Tax Information
Taxes
$9,696
Tax Year
2024
Tax ID Number
11 063100190391
Show more
listed by real estate agent regan maki couch and ansley re | christie's int'l re