Back

150 Forrest Alley

Roswell, GA 30075

The Rains Team
call for more info
404-620-4571
Ask a Question
Send to a Friend
Schedule a Showing
Request More Info
Smart Mortgage Options
Dalton Carter
Lender
Lic. 1566538
Office:
Direct: 678-425-4140
AP Mortgage
340 Jesse Jewell Parkway
Suite 500A
Gainesville, GA 30501
Apply for a Loan
For Sale
MLS Number 10840097
3 Bedrooms
3 Bathrooms
1 Half Baths
3,643 Square Feet *estimated
Summary of 150 Forrest Alley
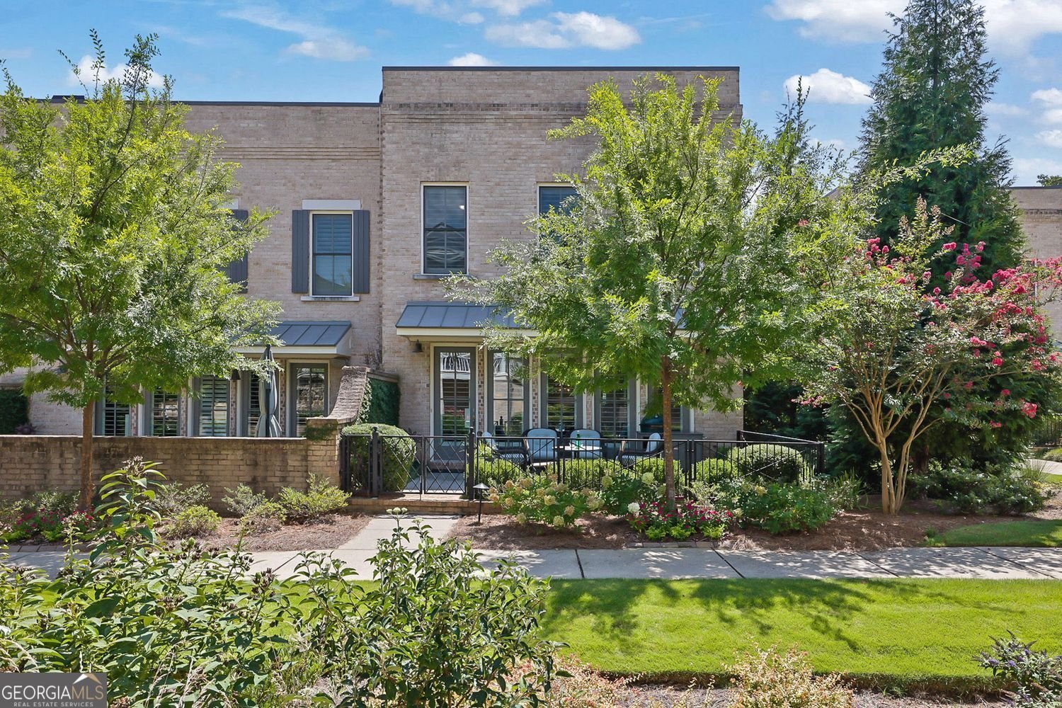
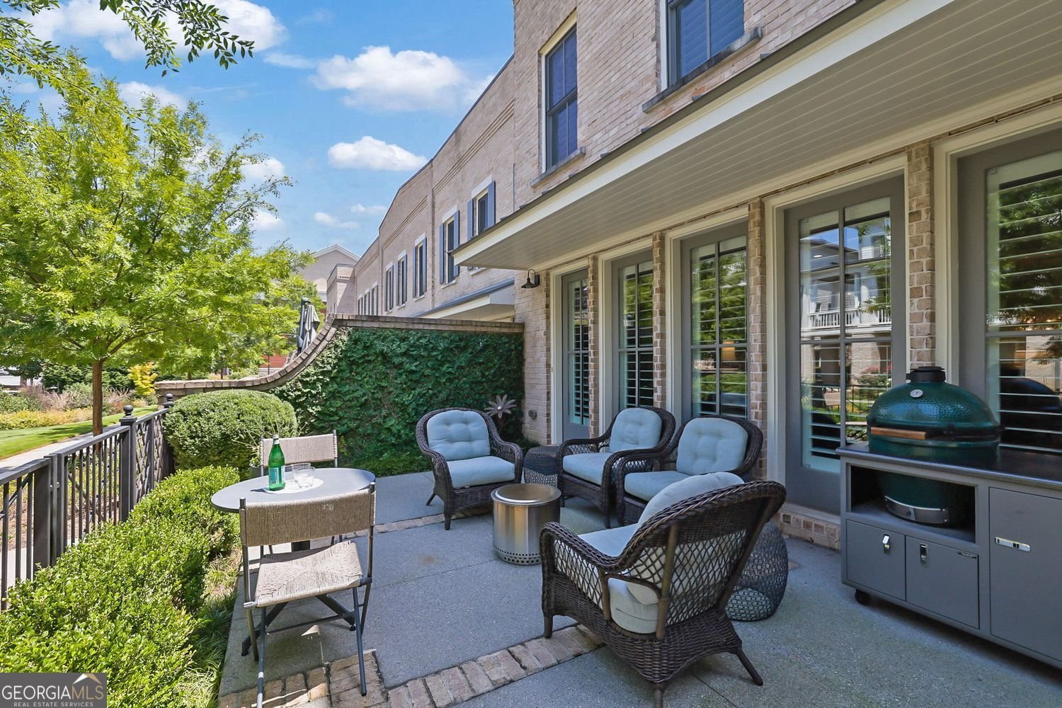
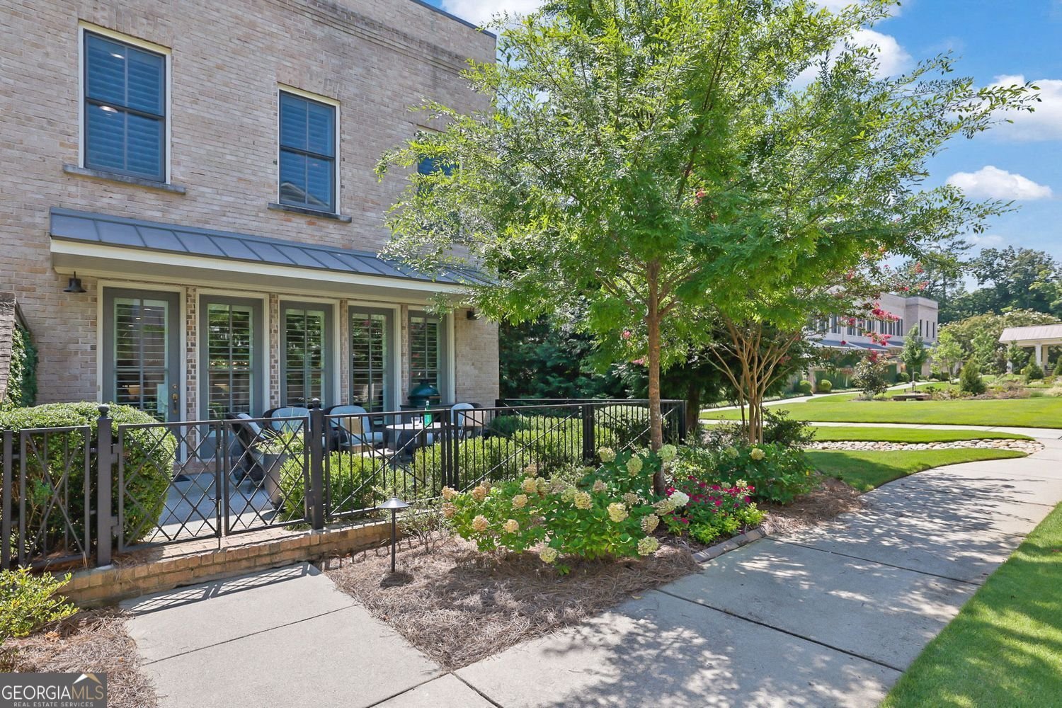
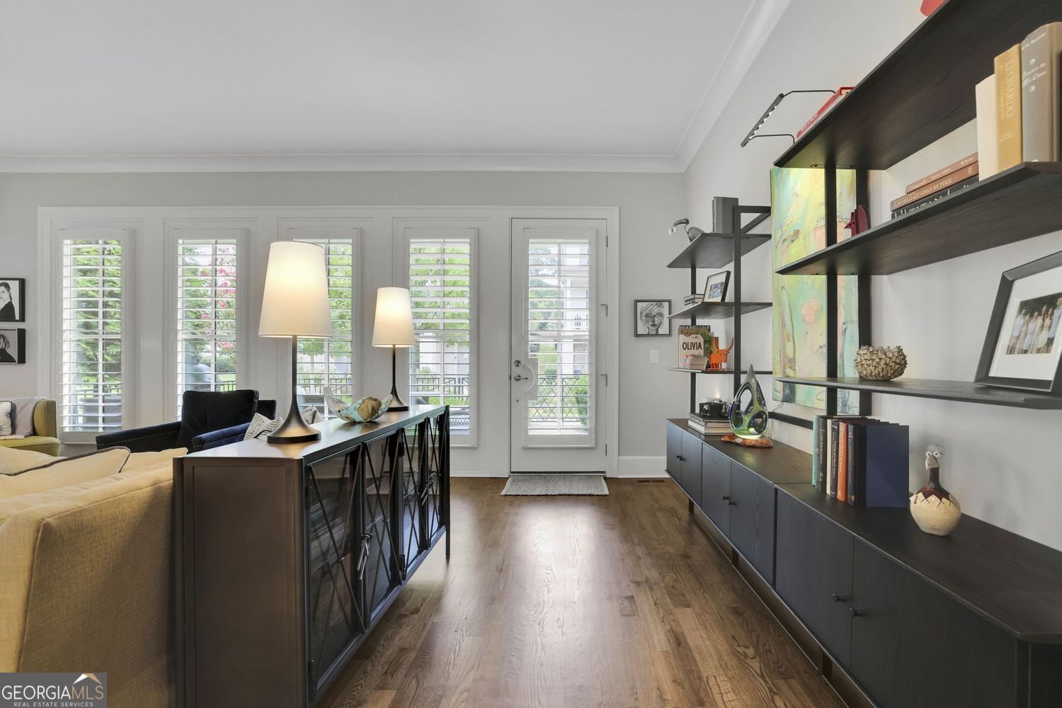
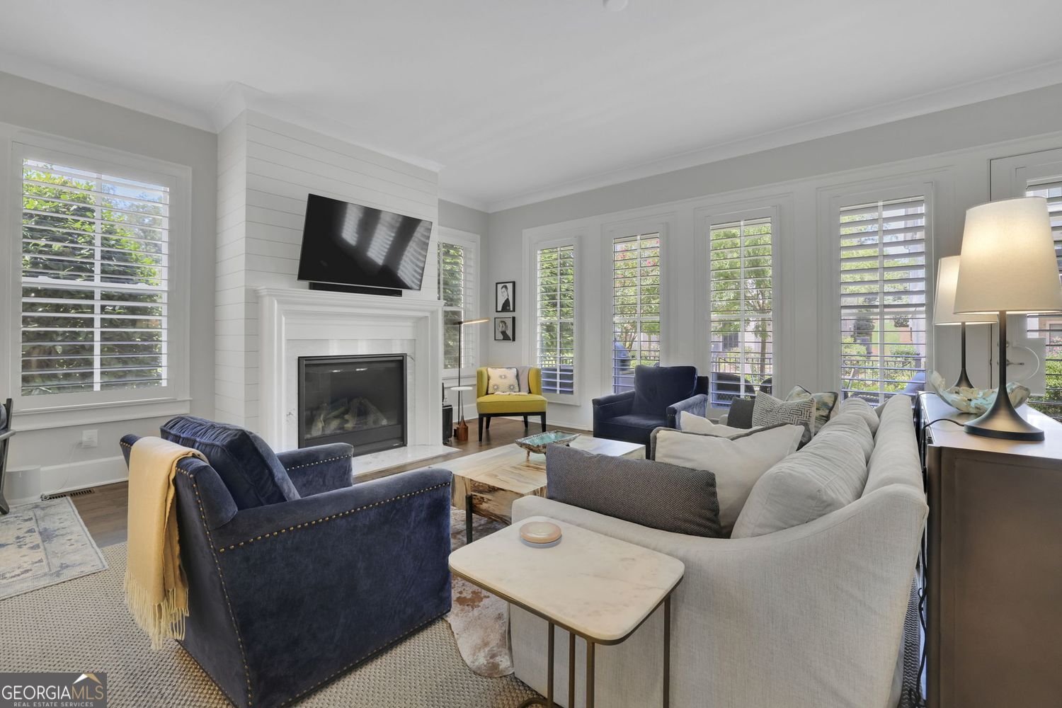
Imagine yourself in this stunning, light-filled Monte Hewett townhome in Forrest Commons, just steps from the Farmers Market, City Hall, Variant Brewing, Southern Post, and the shops and restaurants of Canton Street. This exceptional end unit offers one of the best settings in the community with a beautifully landscaped walk-out patio perfect for outdoor entertaining. Inside, stellar appointments include site-finished hardwood floors, wide-louvered plantation shutters, 10-foot ceilings, and an expansive open floor plan. Shiplap detailing, a marble surround, and classic mantel frame the gas fireplace in the family room. The gourmet kitchen features a quartz center island, soft-close cabinetry, and high-end appliances, while a wet bar nook with wine refrigerator and ice maker is ready for cocktail hour. A light-filled corner office completes the main level. Hardwoods continue upstairs to the luxurious primary suite with spa bath and two large walk-in closets, including one with a California Closet custom system. A spacious second ensuite offers a private bath and walk-in closet. The finished terrace level provides a media/game room, third bedroom, full bath, and excellent storage. Even the oversized two-car garage is upgraded with a professional granite floor coating and an electric car charger while the largest driveway in the community accommodates up to four additional cars. Forrest Commons has 13 luxury townhomes and 9 single family homes facing a gorgeous central garden. The outdoor pavilion with wood burning fireplace creates the ideal spot for neighborhod gatherings. The location in Historic Roswell is amazing with exciting additions nearby, including Hillrose Market, a new mixed-use development, and boutique hotel, there's even more to come. Come enjoy the walkable, engaging lifestyle of Historic Roswell. Love Where You Live!
Welcome home to this spacious 3-bed, 3-bath residence nestled in Forrest Commons in Roswell, GA. With 3,643 square feet of finished living space, this floor plan offers generous gathering spaces as well as comfortable private retreats. The kitchen functions as the heart of the home with ample counter space, storage, and a natural connection to the main living areas. Open concept living and dining spaces create a comfortable setting for gatherings of all kinds. The outdoor space includes approximately 0.102 acres, ideal for gardening, outdoor activities, or simply enjoying the seasons. With parking available for multiple vehicles, the home provides flexible options for families and visitors. Forrest Commons offers a well established community setting in Roswell with convenient access to local shopping, dining, and major routes. Currently offered at $1,195,000, this home delivers a strong combination of space, condition, and location.
Show more
150 Forrest Alley - Map & Directions
view in Google Maps
Facts & features
School District Information
High School
Middle School
Elementary School
Additional Information about
Forrest Commons
Association
Yes
Association Fee
$6,000
Initiation Fee
$1,500
Association Fee Includes
Maintenance Grounds
Management Fee
Community Features
Sidewalks
Street Lights
Walk To Public Transit
Walk To Schools
Walk To Shopping
Additional Information about
150 Forrest Alley
County
Neighborhood
Year Built
2016
Appliances
Dishwasher
Disposal
Double Oven
Gas Water Heater
Microwave
Refrigerator
Architectural Style
Traditional
Basement
Full
Construction Materials
Stone
Cooling
Central Air
Dining Room Features
Seats 12+,Dining Rm/Living Rm Combo
Exterior Features
Garden
Fireplace Features
Gas Log
Gas Starter
Living Room
Flooring
Hardwood
Carpet
Heating
Forced Air
Home Warranty
No
Interior Features
Double Vanity
Walk-In Closet(s)
Wet Bar
Soaking Tub
Kitchen Features
Kitchen Island
Pantry
Solid Surface Counters
Laundry Features
Upper Level
Levels
Three Or More
Financing Available
Cash
Conventional
Patio and Porch Features
Patio
Selling Status
Resale
Roof
Composition
Rooms
Den
Family Room
Laundry
Media Room
Game Room
Great Room
Office
Security Features
Security System
Sewer Type
Public Sewer
Total Finished Area
3,643
Total Fire Places
1
Utilities
Cable Available
Electricity Available
Natural Gas Available
Phone Available
Underground Utilities
Water Available
Sewer Available
High Speed Internet
Water Source
Public
Window Features
Double Pane Windows
Window Treatments
Land Information
Lot Size
Less than .5 Acres
Lot Features
Level
Lot Size Estimated
0.102
Fencing
Front Yard
Water Front Features
No Dock Or Boathouse
Garages and Parking Information
Parking Total
5
Parking Features
Garage
Tax Information
Taxes
$6,807
Tax Year
2025
Tax ID Number
12 200104251310
Show more
listed by real estate agent katie belew and harry norman realtors