Back

212 Vernon Walk

Mcdonough, GA 30252

The Rains Team
call for more info
404-620-4571
Ask a Question
Send to a Friend
Schedule a Showing
Request More Info
More Homes In
The Lakes
224 Vernon Walk, McDonough
269 Scenic Drive, McDonough
Smart Mortgage Options
Dalton Carter
Lender
Lic. 1566538
Office:
Direct: 678-425-4140
AP Mortgage
340 Jesse Jewell Parkway
Suite 500A
Gainesville, GA 30501
Apply for a Loan
For Sale
MLS Number 10838928
4 Bedrooms
2 Bathrooms
0 Half Baths
2,772 Square Feet *estimated
Summary of 212 Vernon Walk
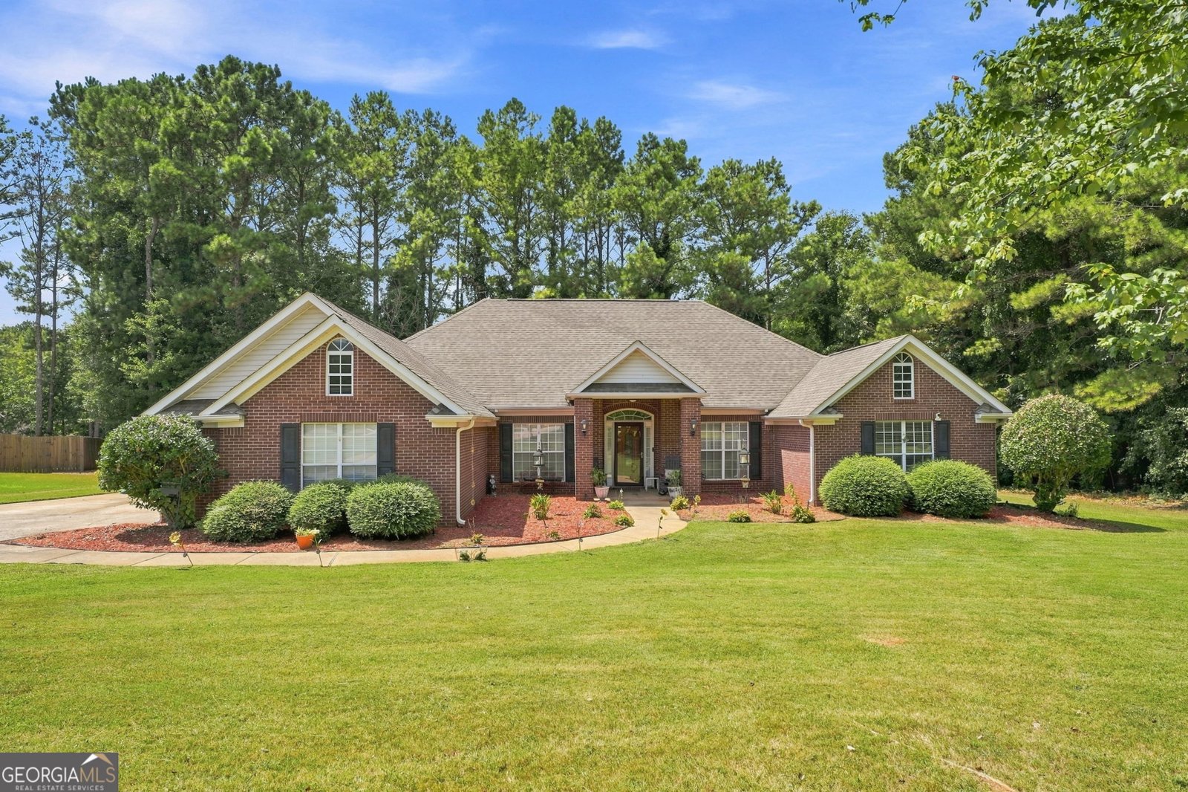
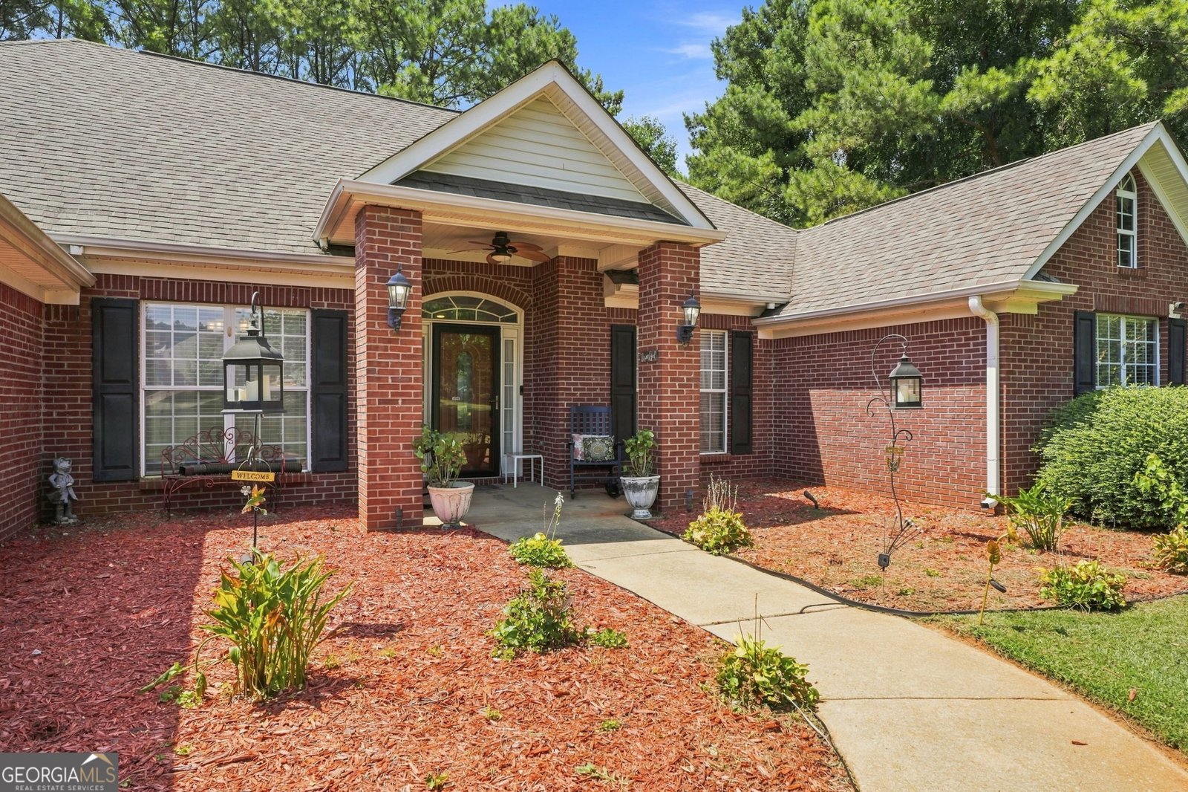
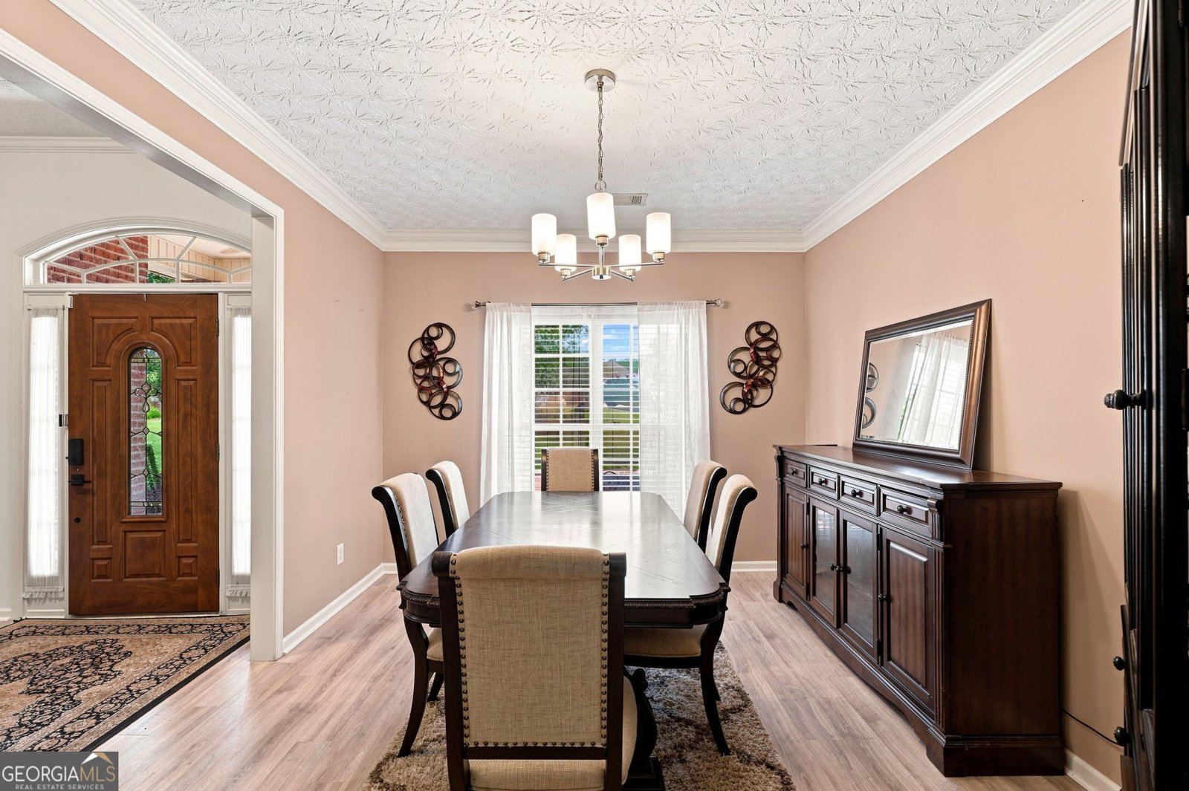
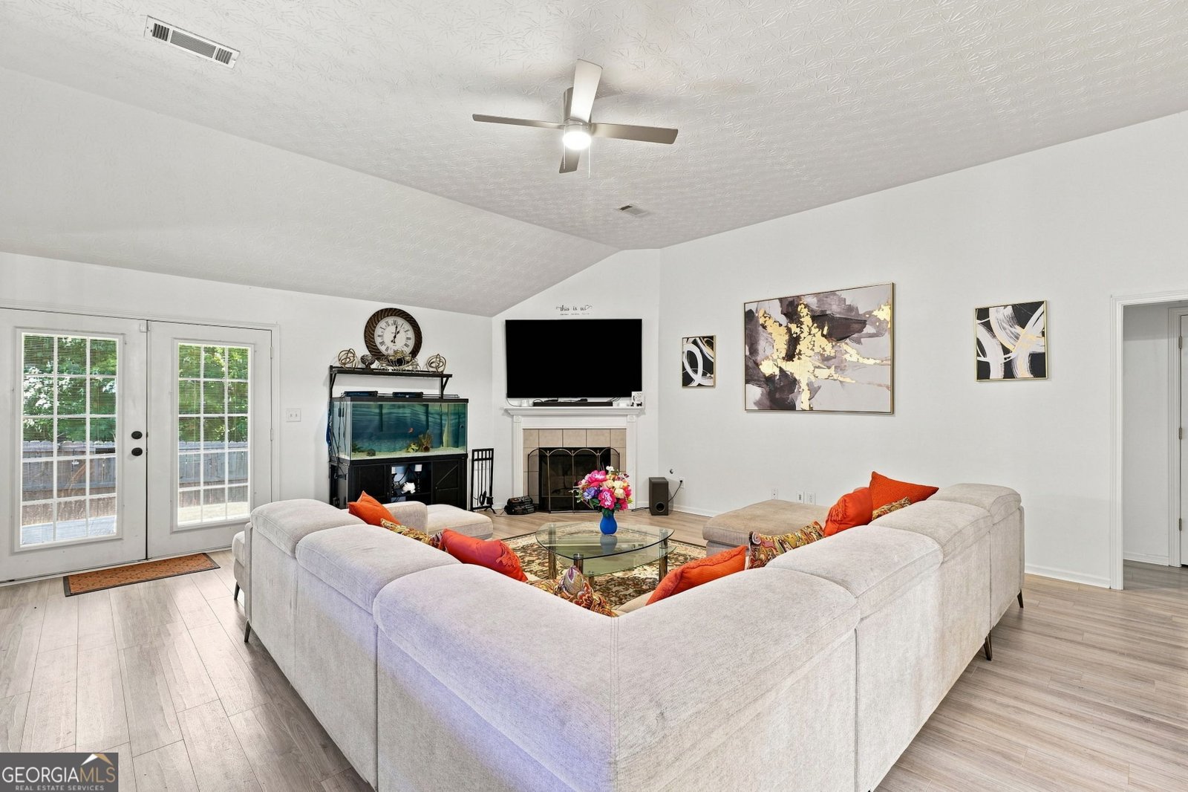
Rare opportunity in The Lakes! This beautiful 4-sided brick ranch offers nearly 2,800 square feet of spacious, single-level living tucked away on a quiet cul-de-sac. With 4 bedrooms and no stairs to navigate, the thoughtfully designed floor plan provides both comfort and flexibility. Step inside to soaring vaulted ceilings and an open, light-filled living space centered around a warm fireplace perfect for everyday living and entertaining. The oversized eat-in kitchen features an island, abundant cabinetry and counter space, a pantry, breakfast area, and a refrigerator that stays with the home. A separate formal dining room provides additional space for gatherings and special occasions. The split-bedroom floor plan offers added privacy, with a spacious primary suite featuring his-and-hers walk-in closets, double vanities, a garden tub, and separate shower. Three additional bedrooms provide plenty of room for family, guests, a home office, or hobbies. Outside, enjoy a beautifully landscaped 0.63-acre lot with a fenced backyard, gazebo, and dog kennel plenty of space to relax, entertain, garden, or enjoy the outdoors. A two-car garage with convenient side entry completes the home. Located in the desirable The Lakes community and just minutes from Ola schools, shopping, dining, and I-75, 212 Vernon Walk combines space, privacy, convenience, and true one-level living in a home that's ready for its next chapter.
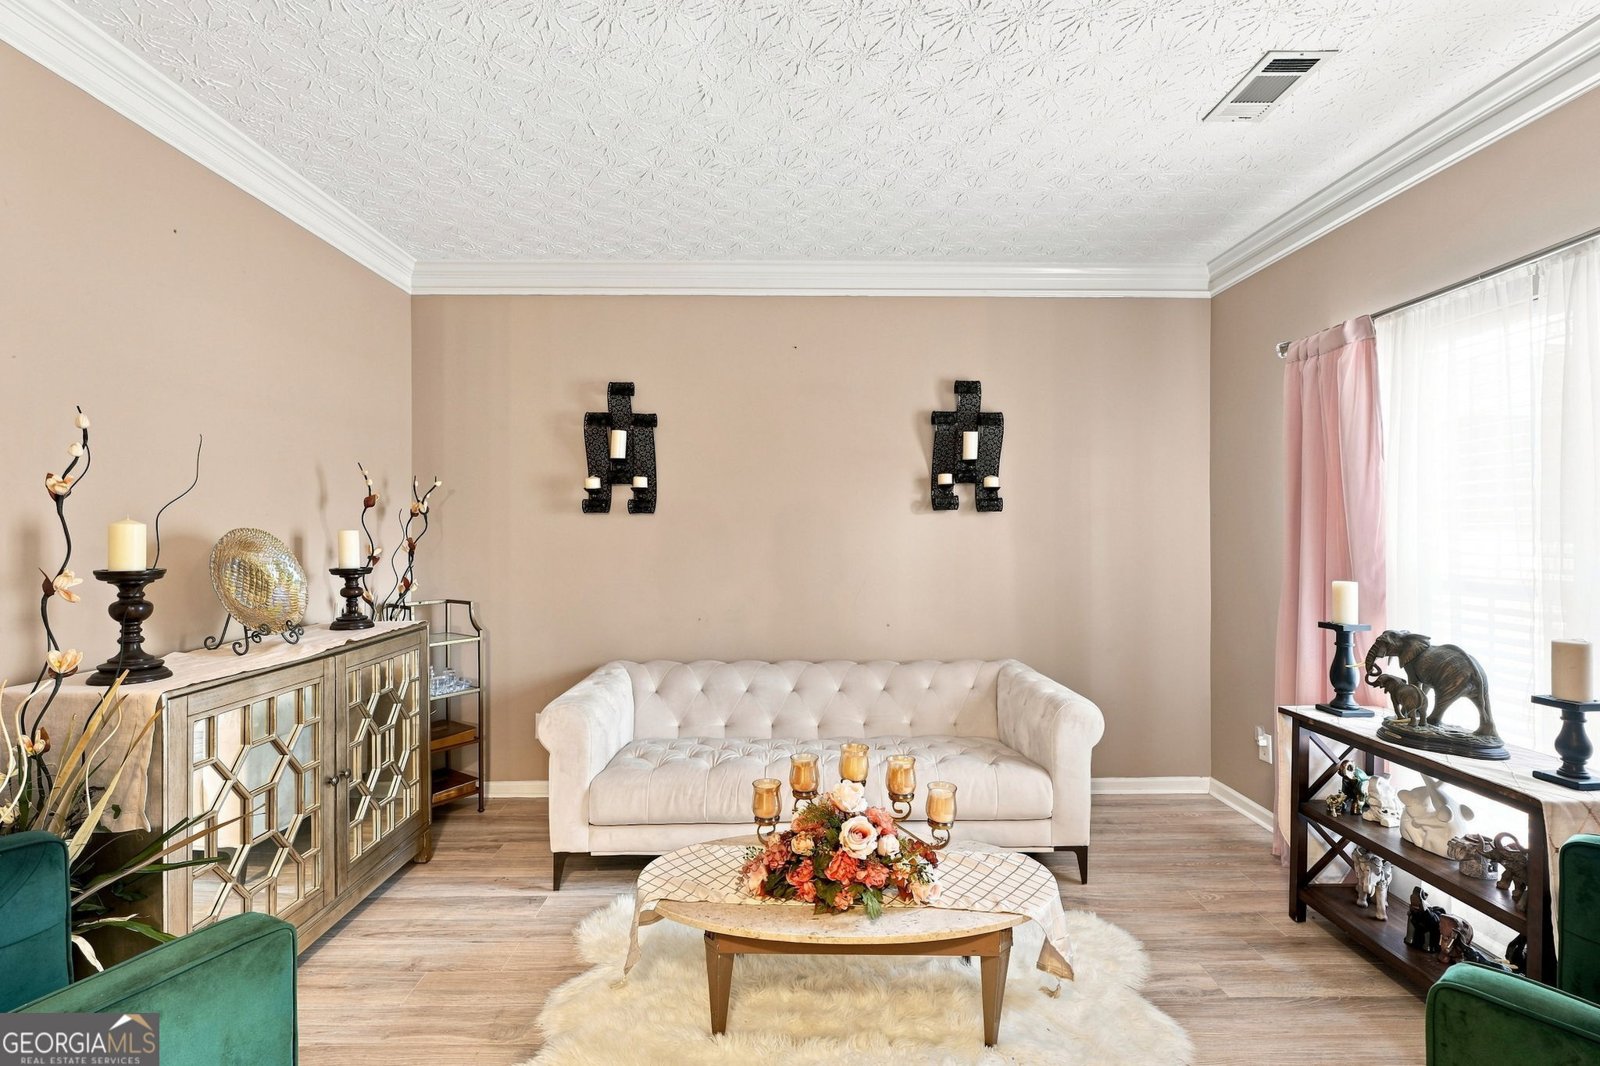
Welcome to 212 Vernon Walk in The Lakes, where this thoughtfully designed 4-bed, 2-bath home is ready for its next chapter. Inside, the home offers 2,772 square feet of finished living space, giving plenty of room for everyday living and easy entertaining. A bright, open kitchen offers generous workspace, storage, and a direct view into the main gathering spaces. The main living areas are filled with natural light and provide an easy flow for hosting friends or enjoying quiet evenings at home. Step outside to approximately 0.63 acres, creating a comfortable setting for outdoor living and weekend gatherings. With parking available, the home provides flexible options for families and visitors. Residents of The Lakes enjoy a blend of neighborhood charm and easy access to everyday conveniences. Just listed within the last few days, this home is already drawing attention. Currently offered at $388,450, this home delivers a strong combination of space, condition, and location.
Show more
212 Vernon Walk - Map & Directions
view in Google Maps
Facts & features
School District Information
High School
Middle School
Elementary School
Additional Information about
The Lakes
Association
No
Additional Information about
212 Vernon Walk
County
Neighborhood
Year Built
2002
Appliances
Dishwasher
Electric Water Heater
Microwave
Oven/Range (Combo)
Refrigerator
Stainless Steel Appliance(s)
Architectural Style
Traditional
Foundation
Slab
Construction Materials
Brick
Cooling
Ceiling Fan(s)
Central Air
Electric
Heat Pump
Dining Room Features
Separate Room
Fireplace Features
Factory Built
Family Room
Flooring
Carpet
Laminate
Heating
Central
Electric
Heat Pump
Home Warranty
No
Interior Features
Double Vanity
High Ceilings
In-Law Floorplan
Master On Main Level
Pulldown Attic Stairs
Roommate Plan
Separate Shower
Soaking Tub
Split Bedroom Plan
Tray Ceiling(s)
Vaulted Ceiling(s)
Walk-In Closet(s)
Kitchen Features
Breakfast Area
Kitchen Island
Pantry
Walk-in Pantry
Laundry Features
In Hall
Levels
One
Selling Status
Resale
Roof
Composition
Rooms
Den
Family Room
Laundry
Office
Sewer Type
Septic Tank
Total Finished Area
2,772
Total Fire Places
1
Utilities
Cable Available
Electricity Available
Phone Available
Sewer Available
Water Available
Water Source
Public
Master on the Main
Yes
Land Information
Lot Size
.5 to 1 Acre
Lot Features
Cul-De-Sac
Open Lot
Lot Size Estimated
0.63
Fencing
Back Yard
Wood
Garages and Parking Information
Parking Features
Attached
Garage
Garage Door Opener
Side/Rear Entrance
Tax Information
Taxes
$2,022
Tax Year
5072
Tax ID Number
139B01061000
Show more
listed by real estate agent randolph curtis cassandra and epique realty