Back

106 Dustin Drive

Stockbridge, GA 30281

The Rains Team
call for more info
404-620-4571
Ask a Question
Send to a Friend
Schedule a Showing
Request More Info
Smart Mortgage Options
Dalton Carter
Lender
Lic. 1566538
Office:
Direct: 678-425-4140
AP Mortgage
340 Jesse Jewell Parkway
Suite 500A
Gainesville, GA 30501
Apply for a Loan
For Sale
MLS Number 10838107
5 Bedrooms
3 Bathrooms
0 Half Baths
2,946 Square Feet *estimated
Summary of 106 Dustin Drive
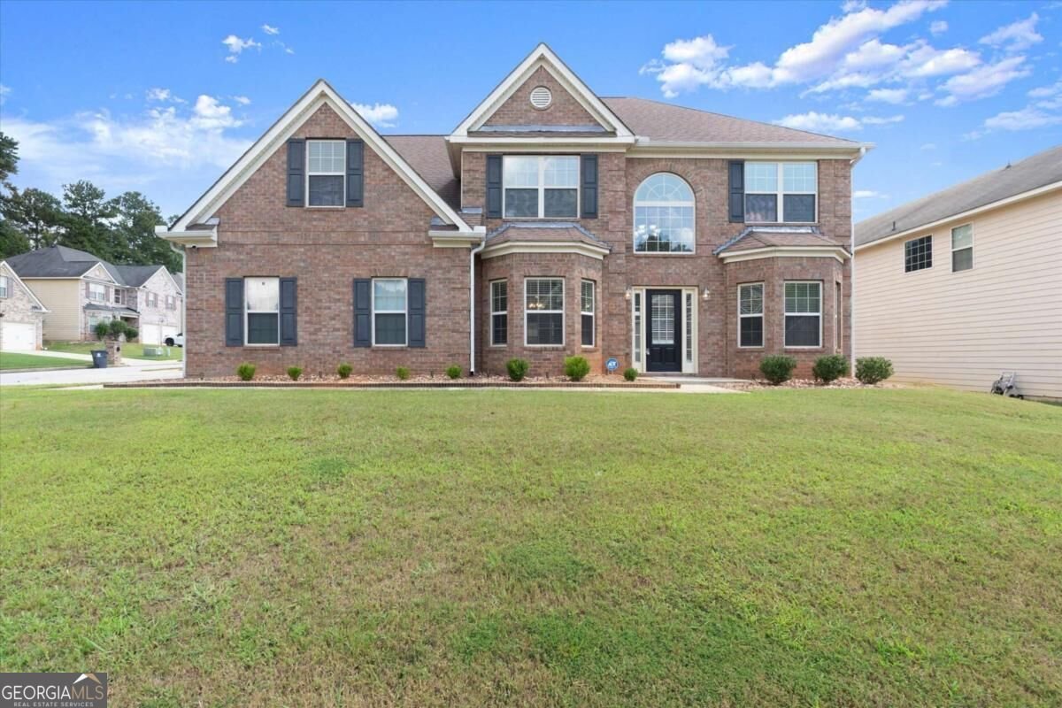
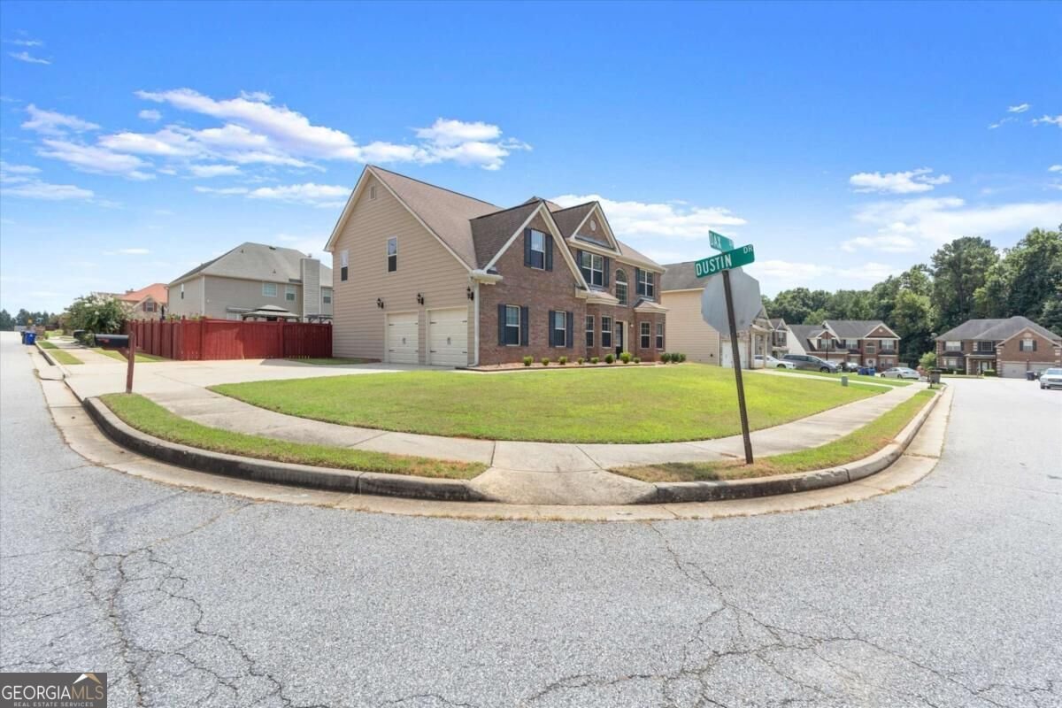
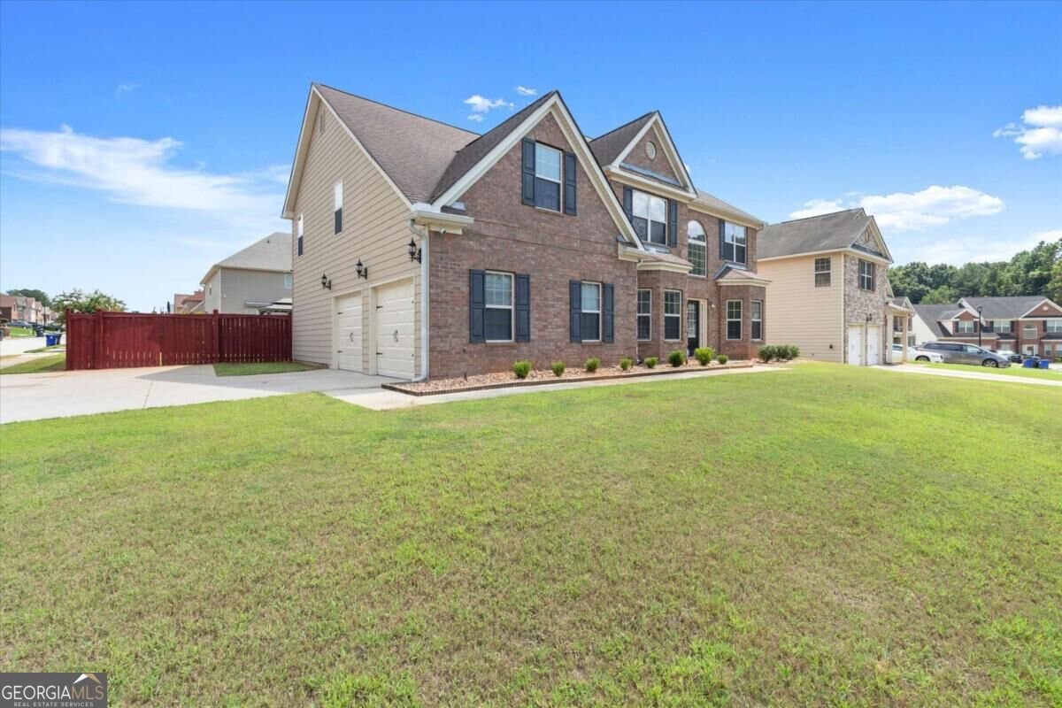
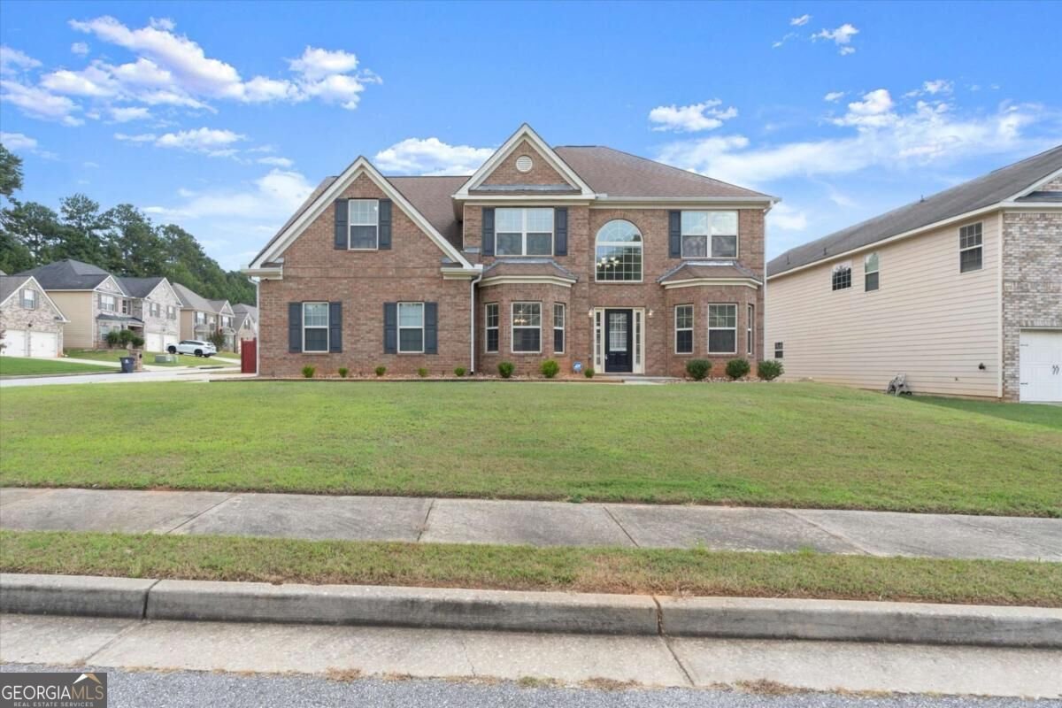
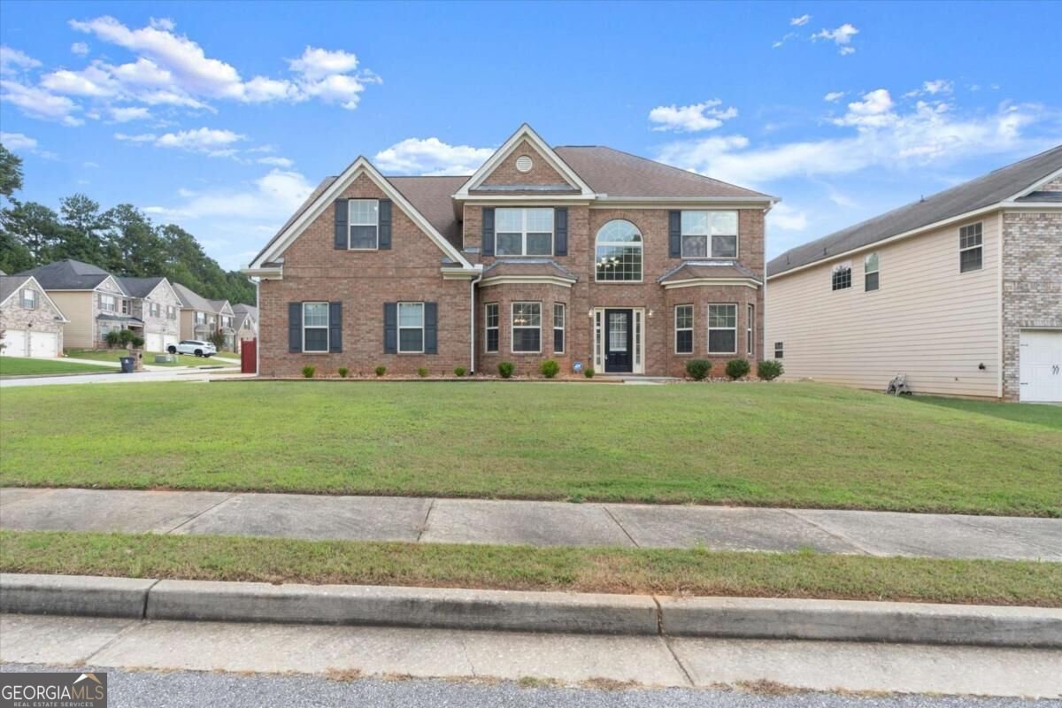
Welcome to 106 Dustin Drive, beautifully and comprehensively renovated from top to bottom in the desirable Langley Oaks community! This spacious 5-bedroom, 3-bath home offers approximately 2,946 square feet of thoughtfully updated living space, with an extensive list of upgrades designed for modern comfort, style, and peace of mind. From the moment you enter, you'll appreciate the brand-new engineered hardwood flooring throughout the main level, new hardwood stairs, fresh interior paint, and beautifully updated finishes throughout. The completely renovated kitchen features new soft-close cabinetry, elegant quartz countertops, a new island, stylish backsplash, and brand-new stainless-steel appliances. All bathrooms and the laundry room have been elevated with high-end tile, new vanities, contemporary lighting, new faucets, and new shower fixtures. Upstairs, all bedrooms feature brand-new carpeting. Major systems have also been thoughtfully upgraded, including TWO NEW HVAC systems, each backed by a 10-year manufacturer warranty, plus a NEW water heater. New locks, lighting, plumbing fixtures, and numerous additional updates complete this extensive renovation. Both garage doors are also new. Outside, enjoy a professionally landscaped yard, newly completed privacy fencing, and a freshly stained fence-creating a beautiful and private outdoor space. With its combination of extensive renovations, quality finishes, and major mechanical upgrades, this home is truly move-in ready and offers the rare opportunity to enjoy the feel of a beautifully refreshed home without the hassle of renovation. Come see all that this exceptional Langley Oaks home has to offer!
Discover this inviting 5-bedroom, 3-bath home located in the well established community of Langley Oaks. Inside, the home offers 2,946 square feet of finished living space, giving plenty of room for everyday living and easy entertaining. A bright, open kitchen offers generous workspace, storage, and a direct view into the main gathering spaces. Open concept living and dining spaces create a comfortable setting for gatherings of all kinds. The outdoor space includes approximately 0.213 acres, ideal for gardening, outdoor activities, or simply enjoying the seasons. The property includes parking available for multiple vehicles, offering convenience for residents and guests. Set within Langley Oaks in Stockbridge, this home is close to schools, shopping, dining, and area attractions. Recently listed and already on many buyers radar, this home is a fresh opportunity. With an asking price of $398,000, this property represents an appealing opportunity in the current market.
Show more
106 Dustin Drive - Map & Directions
view in Google Maps
Facts & features
School District Information
High School
Middle School
Elementary School
Additional Information about
Langley Oaks
Association
Yes
Association Fee
$250
Initiation Fee
$200
Association Fee Includes
Maintenance Grounds
Additional Information about
106 Dustin Drive
County
Neighborhood
Year Built
2008
Appliances
Dishwasher
Disposal
Microwave
Architectural Style
Brick Front
Traditional
Foundation
Slab
Construction Materials
Brick
Cooling
Central Air
Dining Room Features
Seats 12+
Exterior Features
Balcony
Fireplace Features
Living Room
Flooring
Carpet
Hardwood
Heating
Central
Home Warranty
Yes
Interior Features
Double Vanity
Separate Shower
Soaking Tub
Vaulted Ceiling(s)
Walk-In Closet(s)
Kitchen Features
Kitchen Island
Solid Surface Counters
Laundry Features
Upper Level
Levels
Two
Financing Available
Cash
Conventional
FHA
VA Loan
Selling Status
Updated/Remodeled
Roof
Composition
Rooms
Family Room
Security Features
Smoke Detector(s)
Sewer Type
Public Sewer
Showing Info
Public Sewer
Listing Conditions
Agent Owned
Total Finished Area
2,946
Total Fire Places
1
Utilities
Cable Available
Electricity Available
Phone Available
Sewer Available
Water Source
Public
Window Features
Double Pane Windows
Land Information
Lot Size
Less than .5 Acres
Lot Features
Corner Lot
Level
Private
Lot Size Estimated
0.213
Fencing
Back Yard
Water Front Features
No Dock Or Boathouse
Garages and Parking Information
Parking Total
2
Parking Features
Garage
Side/Rear Entrance
Tax Information
Taxes
$1,170
Tax Year
2025
Tax ID Number
031S01067000
Show more
listed by real estate agent christine yang and aspire real estate