Back

705 Spratlin Mill Drive Drive

Hull, GA 30646

The Rains Team
call for more info
404-620-4571
Ask a Question
Send to a Friend
Schedule a Showing
Request More Info
More Homes In
Spratlin Mill
65 Spratlin Way, Hull
Smart Mortgage Options
Dalton Carter
Lender
Lic. 1566538
Office:
Direct: 678-425-4140
AP Mortgage
340 Jesse Jewell Parkway
Suite 500A
Gainesville, GA 30501
Apply for a Loan
For Sale
MLS Number 10808831
4 Bedrooms
2 Bathrooms
3 Half Baths
3,471 Square Feet *estimated
Summary of 705 Spratlin Mill Drive Drive
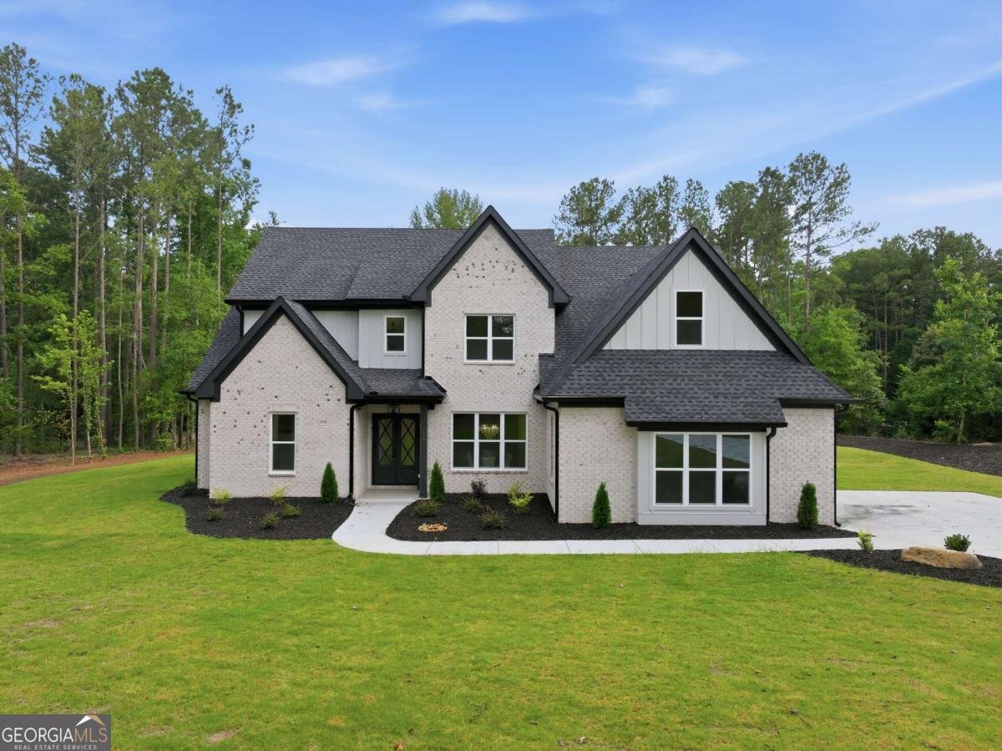
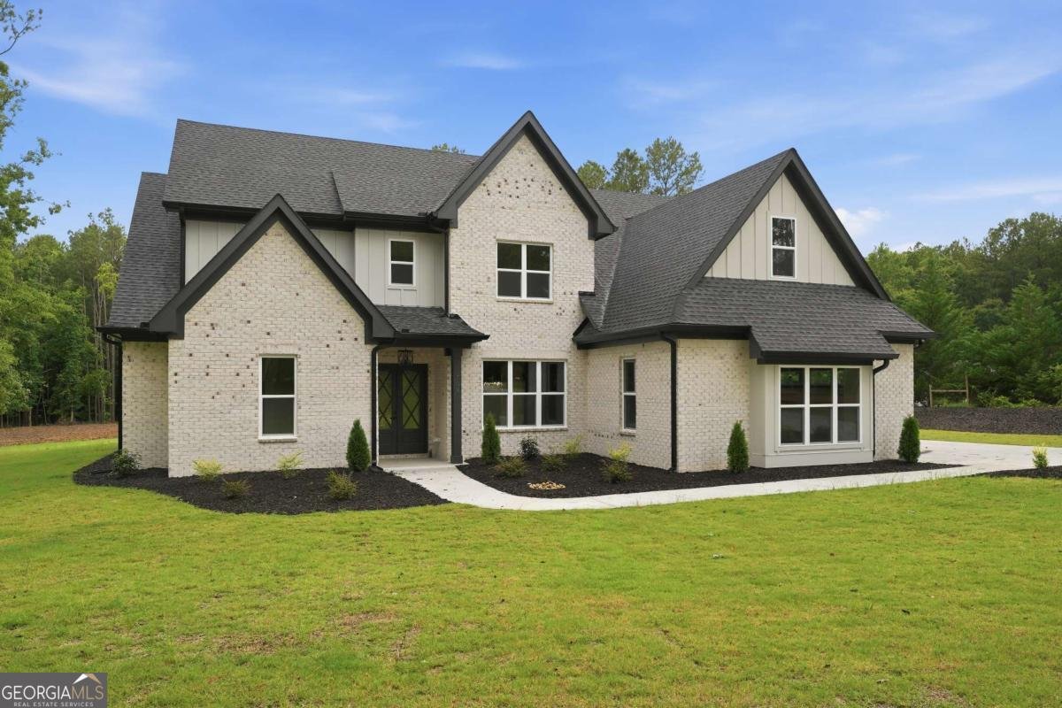
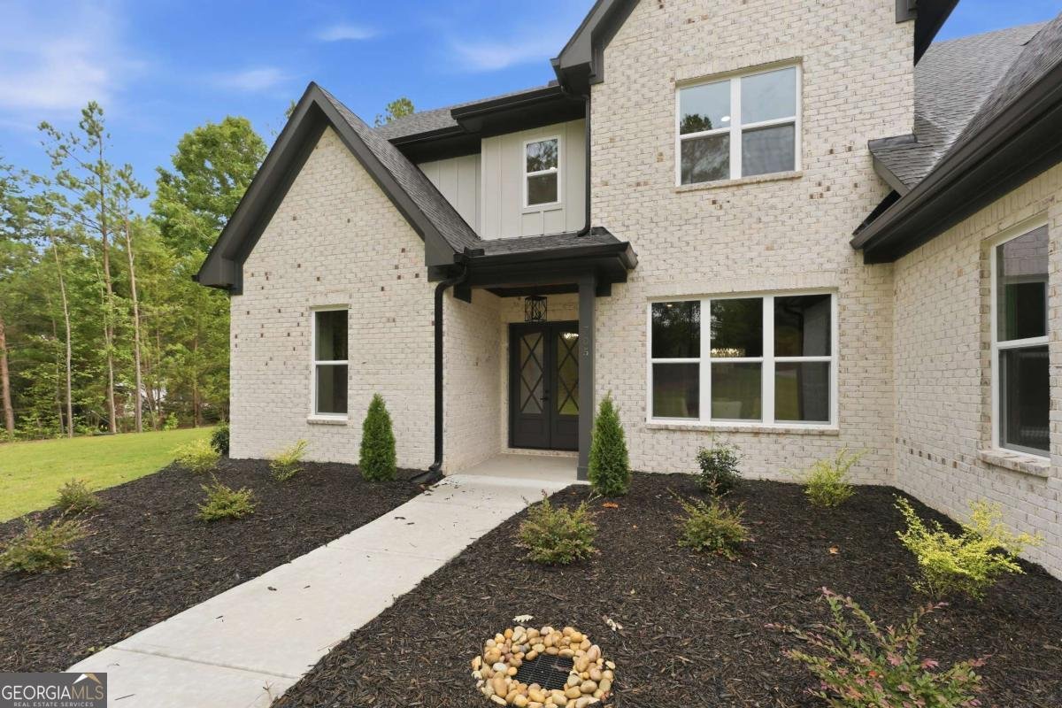
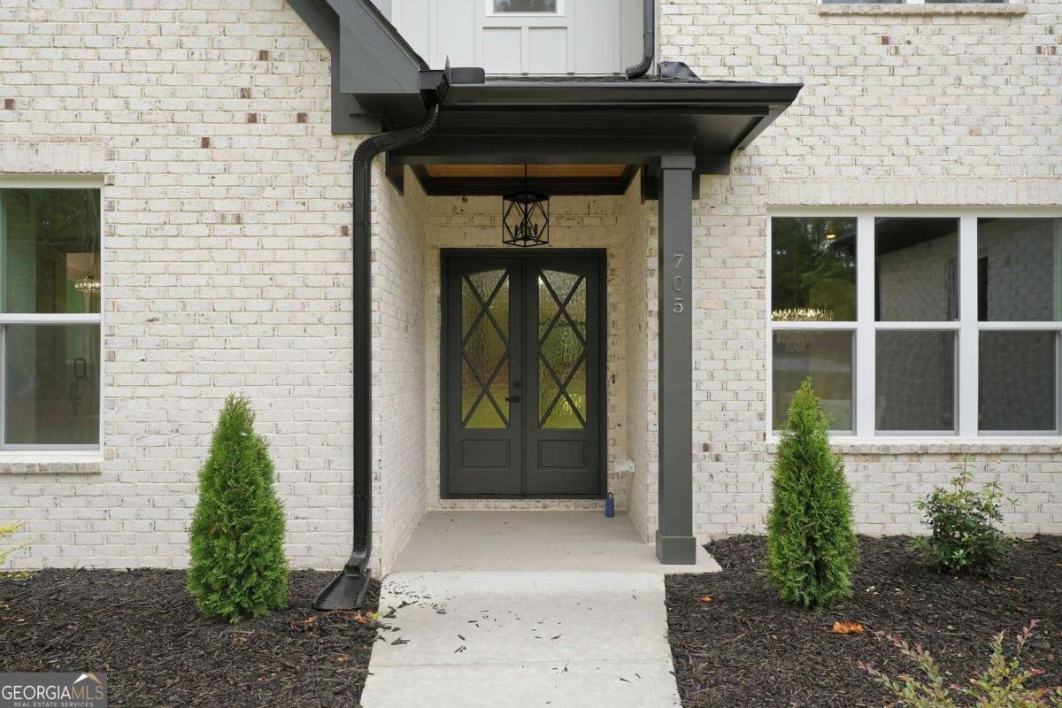
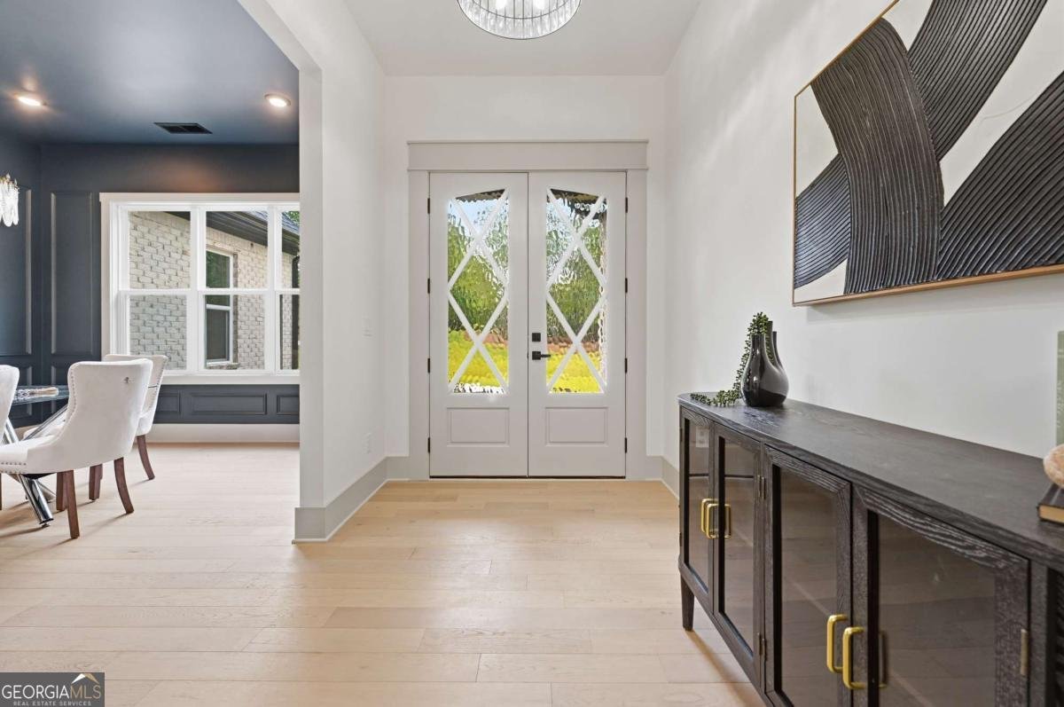
Welcome to Spratlin Mill Drive, where timeless elegance meets exceptional craftsmanship in the heart of Hull, Georgia. This custom-inspired residence showcases elevated finishes and luxurious living at every turn. Stunning engineered hardwood floors flow throughout the main living spaces, and the grand living room is highlighted by soaring vaulted ceilings with exposed beams, a striking electric fireplace, and seamless access to the expansive covered patio-perfect for indoor-outdoor entertaining. The chefs kitchen is a true showpiece, featuring dramatic waterfall quartz countertops, premium custom cabinetry, a designer green tile backsplash, a pot filler, and a stylish wet bar. The elegant dining room offers a warm atmosphere for memorable dinners, while the light-filled breakfast area with vaulted ceilings doubles beautifully as a home office or flex space. The luxurious owners suite is privately situated on the main level, offering a peaceful retreat separate from the secondary bedrooms. The spa-inspired ensuite features marble tile flooring, dual vanities, a soaking tub, a spacious walk-in shower, and an oversized wraparound walk-in closet. Upstairs, three generously sized secondary bedrooms offer oversized closets-one with a private ensuite bath, the other two connected by a semi-ensuite bathroom. A spacious loft with its own bar makes the perfect media room, game room, or gathering space. No detail was overlooked in the construction of this exceptional home, where every finish reflects quality craftsmanship and intentional design. Ideally located just minutes from Downtown Athens, the University of Georgia, and premier shopping, dining, and entertainment, this property also offers the rare advantage of no HOA. Experience elevated living at Spratlin Mill Drive-schedule your private tour today.
Welcome to this beautifully maintained 4-bedroom, 2-bath home in the sought after Spratlin Mill community of Hull. With 3,471 square feet of finished living space, this floor plan offers generous gathering spaces as well as comfortable private retreats. The kitchen functions as the heart of the home with ample counter space, storage, and a natural connection to the main living areas. Open concept living and dining spaces create a comfortable setting for gatherings of all kinds. The outdoor space includes approximately 1.58 acres, ideal for gardening, outdoor activities, or simply enjoying the seasons. With parking available for multiple vehicles, the home provides flexible options for families and visitors. Set within Spratlin Mill in Hull, this home is close to schools, shopping, dining, and area attractions. With only a few days on the market, this property is a must see for buyers watching the area. At $959,900, this home is well positioned for buyers seeking value in Hull.
Show more
705 Spratlin Mill Drive Drive - Map & Directions
view in Google Maps
Facts & features
School District Information
High School
Middle School
Elementary School
Additional Information about
Spratlin Mill
Association
No
Additional Information about
705 Spratlin Mill Drive Drive
County
Neighborhood
Year Built
2026
Appliances
Cooktop
Dishwasher
Electric Water Heater
Microwave
Oven (Wall)
Refrigerator
Stainless Steel Appliance(s)
Architectural Style
Traditional
Foundation
Slab
Construction Materials
Brick
Concrete
Cooling
Central Air
Electric
Zoned
Dining Room Features
Separate Room
Fireplace Features
Family Room
Gas Log
Gas Starter
Flooring
Tile
Heating
Central
Electric
Zoned
Home Warranty
No
Interior Features
Double Vanity
High Ceilings
Master On Main Level
Separate Shower
Soaking Tub
Split Foyer
Tile Bath
Two Story Foyer
Vaulted Ceiling(s)
Walk-In Closet(s)
Kitchen Features
Breakfast Area
Kitchen Island
Solid Surface Counters
Walk-in Pantry
Laundry Features
In Hall
Levels
Two
Financing Available
Cash
Conventional
FHA
USDA Loan
VA Loan
Patio and Porch Features
Patio
Selling Status
New Construction
Roof
Composition
Rooms
Family Room
Foyer
Laundry
Office
Sewer Type
Septic Tank
Listing Conditions
Agent/Seller Relationship
Total Finished Area
3,471
Total Fire Places
1
Utilities
Cable Available
Propane
Underground Utilities
Water Source
Private,Well
New Construction
Yes
Master on the Main
Yes
Land Information
Lot Size
1 to 2 Acres
Lot Features
Level
Lot Size Estimated
1.58
Garages and Parking Information
Parking Total
2
Parking Features
Attached
Garage Door Opener
Tax Information
Taxes
$732
Tax Year
2025
Tax ID Number
0031 153 21
Show more
listed by real estate agent and compass