Back

1041 Blue Springs Court

Buckhead, GA 30625

The Rains Team
call for more info
404-620-4571
Ask a Question
Send to a Friend
Schedule a Showing
Request More Info
Smart Mortgage Options
Dalton Carter
Lender
Lic. 1566538
Office:
Direct: 678-425-4140
AP Mortgage
340 Jesse Jewell Parkway
Suite 500A
Gainesville, GA 30501
Apply for a Loan
For Sale
MLS Number 10874733
3 Bedrooms
2 Bathrooms
0 Half Baths
2,398 Square Feet *estimated
Summary of 1041 Blue Springs Court
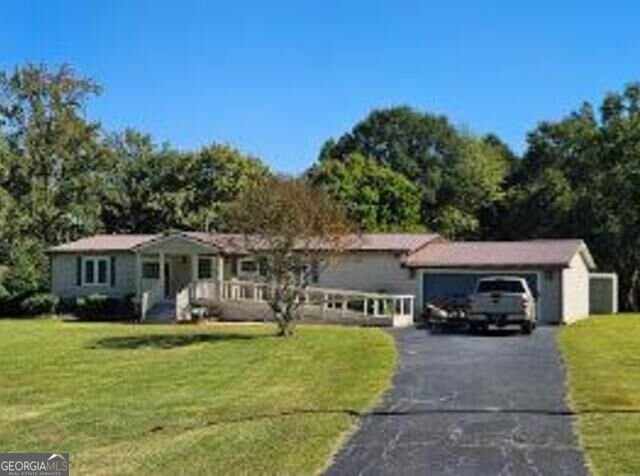
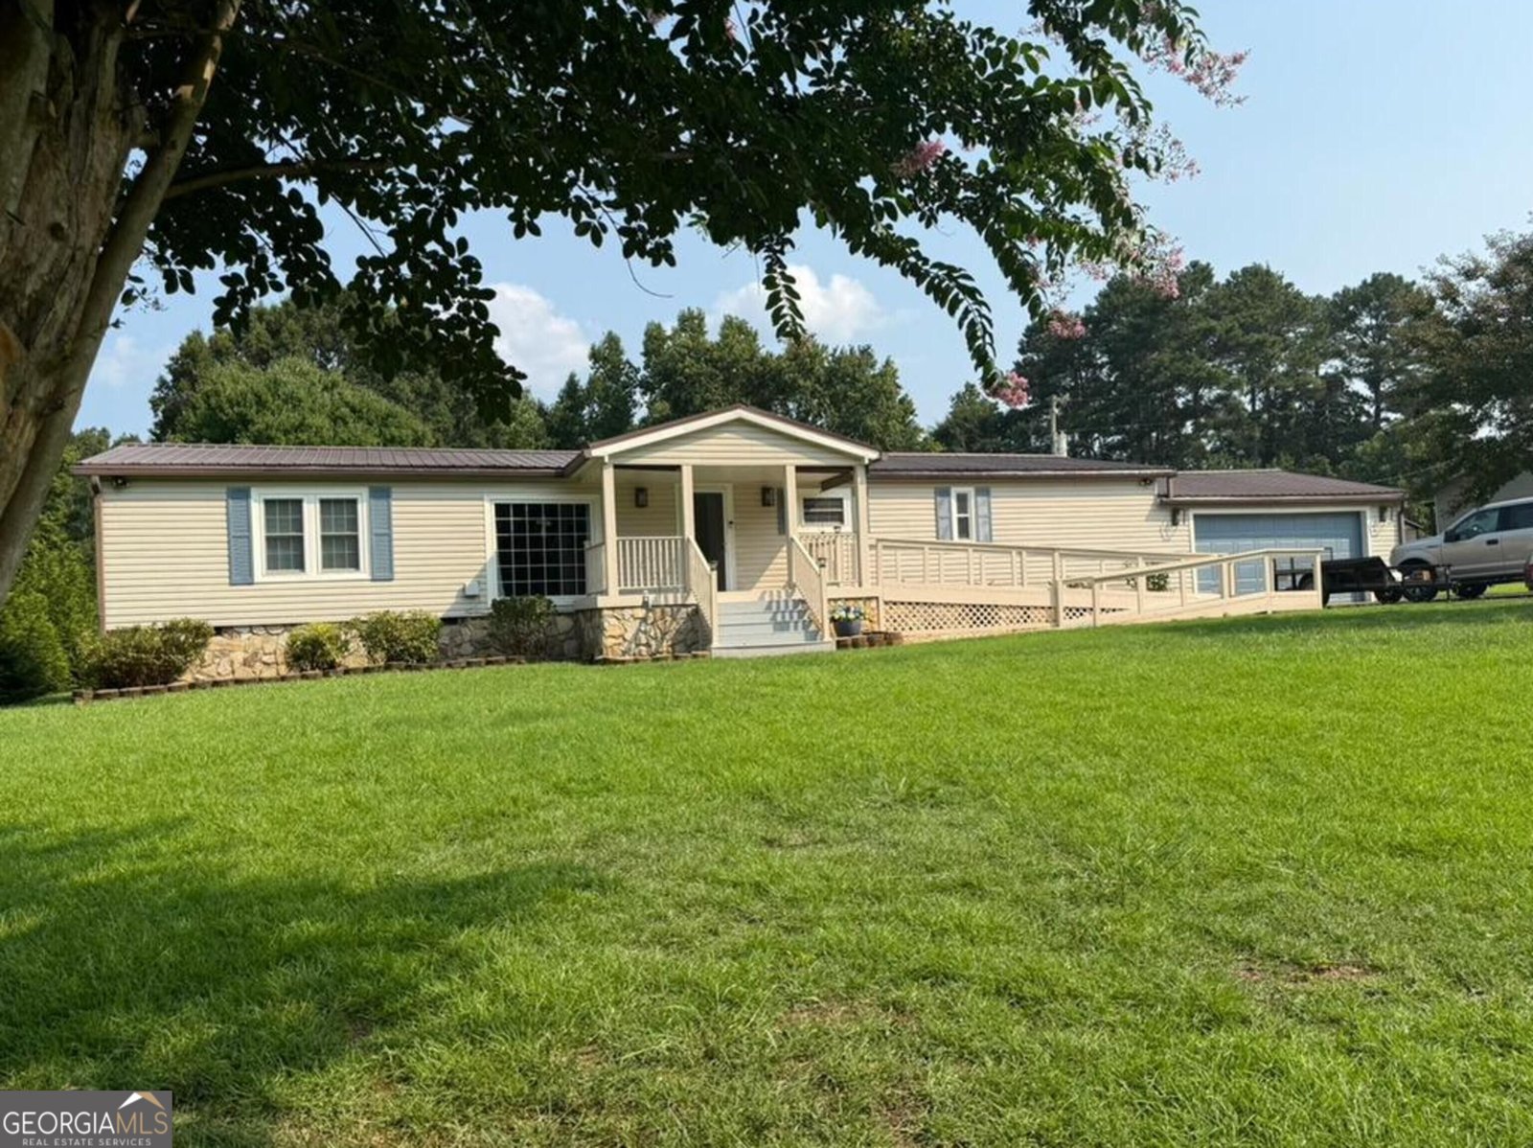
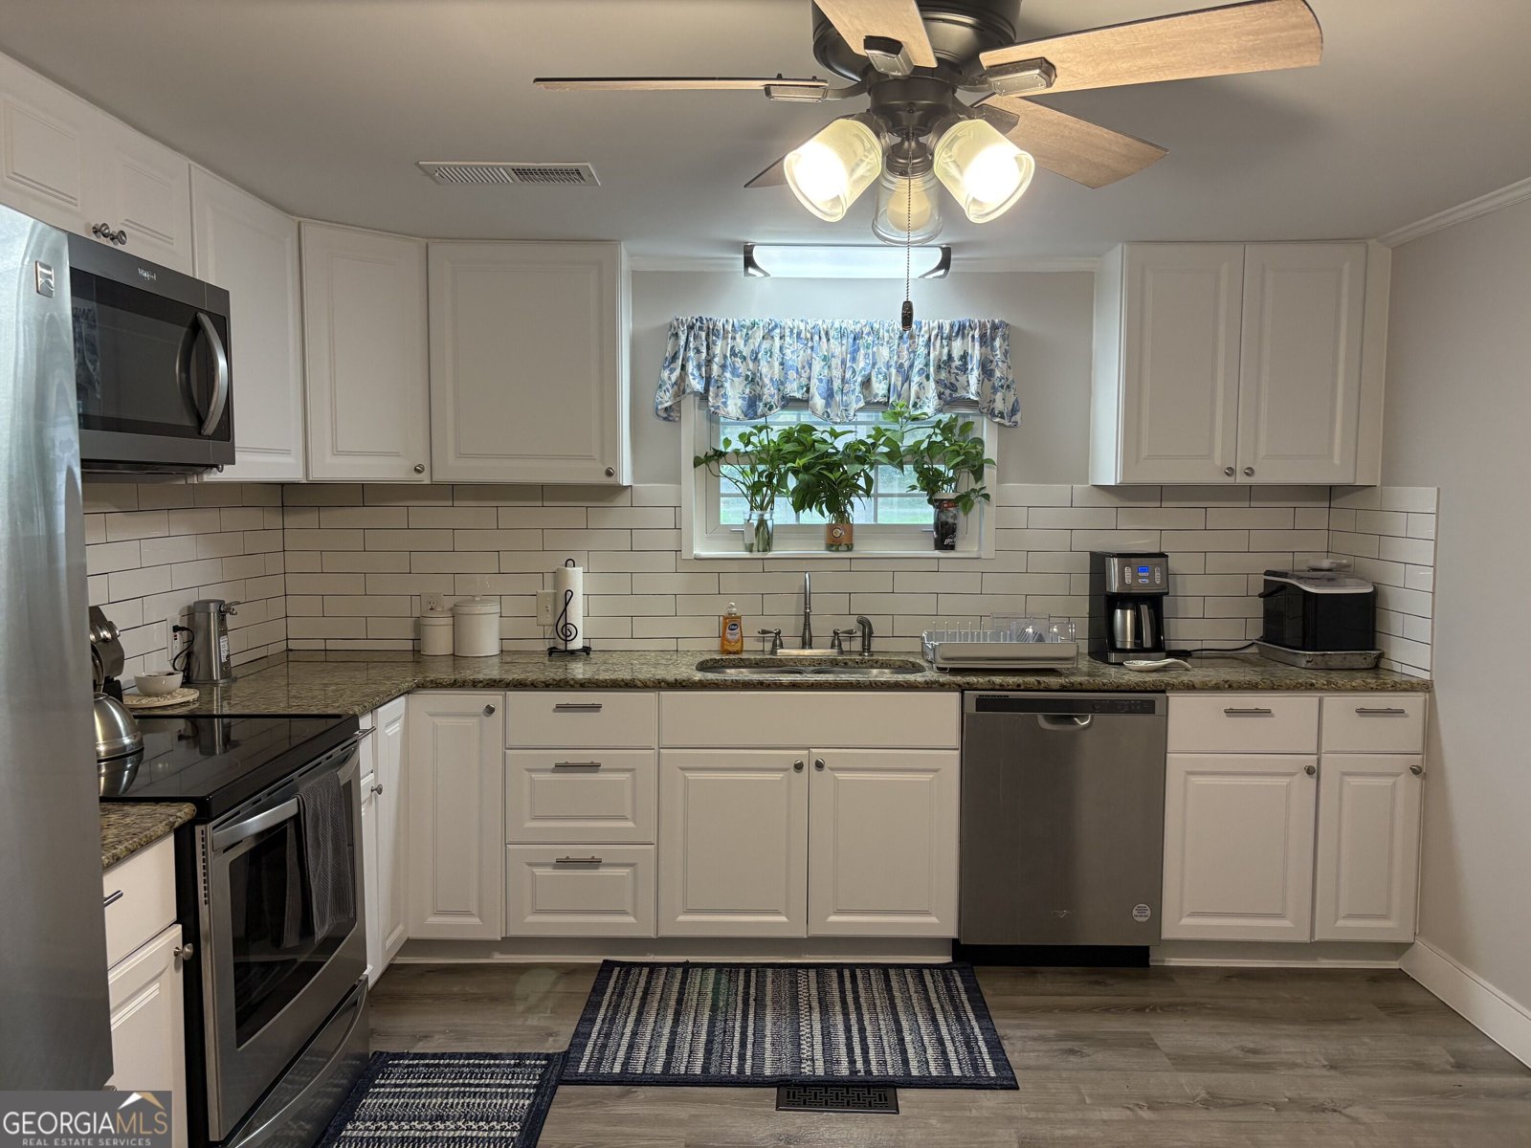
Welcome to lake living at its finest! Nestled on a peaceful cul-de-sac in the desirable Blue Springs Marina community, this charming waterfront property offers the perfect combination of comfort, space, and relaxation. Situated on 1.26 acres along a quiet Lake Oconee cove, this move-in-ready 3-bedroom, 2-bath home features approximately 2,398 square feet of living space and a spacious 2-car garage. Step inside to discover an inviting living room filled with natural light from a beautiful bay window, a dedicated dining area perfect for entertaining, and a spacious kitchen offering abundant cabinet and counter space. The primary suite features a private bathroom and generous walk-in closet, while two additional bedrooms provide plenty of flexibility for family, guests, or a home office. The beautifully renovated sunroom offers an additional retreat with its charming wood-plank ceiling, ideal for relaxing or entertaining year-round. Outside, enjoy a covered front porch, back deck, partially fenced yard, and plenty of room to embrace the peaceful surroundings. Located in the Morgan County School District, this property offers convenient access to Swords Boat Dock, Sugar Creek Marina, and the full-service amenities and boat storage available in the Blue Springs Marina community. Whether you're searching for a full-time residence or a weekend getaway, this Lake Oconee property offers an opportunity to enjoy the laid-back lake lifestyle. Schedule your private showing today!
Set outside of a traditional subdivision in Buckhead, this well cared for 3-bedroom, 2-bath home offers space, comfort, and freedom from HOA restrictions. With 2,398 square feet of finished living space, this floor plan offers generous gathering spaces as well as comfortable private retreats. The kitchen functions as the heart of the home with ample counter space, storage, and a natural connection to the main living areas. The main living areas are filled with natural light and provide an easy flow for hosting friends or enjoying quiet evenings at home. The outdoor space includes approximately 1.26 acres, ideal for gardening, outdoor activities, or simply enjoying the seasons. The property includes parking available, offering convenience for residents and guests. Located in Buckhead but outside a traditional subdivision, this home combines neighborhood convenience with a non HOA setting. With roughly 4 days on the market, this property stands out for condition and location. With an asking price of $349,900, this property represents an appealing opportunity in the current market.

▾ Show more
1041 Blue Springs Court - Map & Directions
view in Google Maps
Facts & features
School District Information
High School
Middle School
Elementary School
Additional Information about
None
Association
No
Community Features
Lake
Additional Information about
1041 Blue Springs Court
County
Neighborhood
Year Built
1987
Appliances
Dishwasher
Oven (Wall)
Refrigerator
Architectural Style
Ranch
Foundation
Crawl Space
Construction Materials
Other
Cooling
Central Air
Flooring
Vinyl
Heating
Heat Pump
Home Warranty
No
Interior Features
Master On Main Level
Laundry Features
Laundry Closet
Levels
One
Selling Status
Resale
Roof
Tin
Rooms
Den
Sun Room
Sewer Type
Septic Tank
Total Finished Area
2,398
Utilities
Electricity Available
Water Source
Private
Master on the Main
Yes
Land Information
Lot Size
1 to 2 Acres
Lot Features
Level
Lot Size Estimated
1.26
Water Front Features
Lake
Lake Front
Yes
Garages and Parking Information
Parking Features
Attached
Tax Information
Taxes
$1,500
Tax Year
2025
Tax ID Number
058B 017
▾ Show more
listed by real estate agent barber james w mary e barber and high point real estate group