Back

1121 Gage Lane

Madison, GA 30650

The Rains Team
call for more info
404-620-4571
Ask a Question
Send to a Friend
Schedule a Showing
Request More Info
More Homes In
Wellington Estates
1141 Gage Lane, Madison
Smart Mortgage Options
Dalton Carter
Lender
Lic. 1566538
Office:
Direct: 678-425-4140
AP Mortgage
340 Jesse Jewell Parkway
Suite 500A
Gainesville, GA 30501
Apply for a Loan
For Sale
MLS Number 10809030
4 Bedrooms
2 Bathrooms
1 Half Baths
2,247 Square Feet *estimated
Summary of 1121 Gage Lane
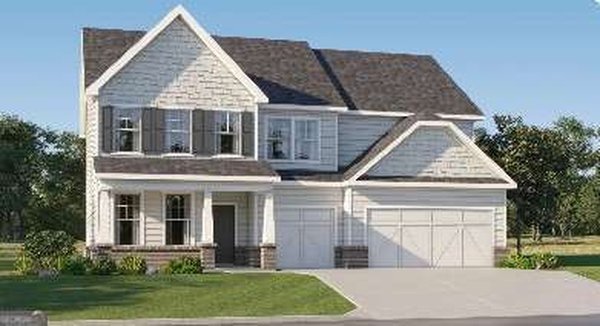
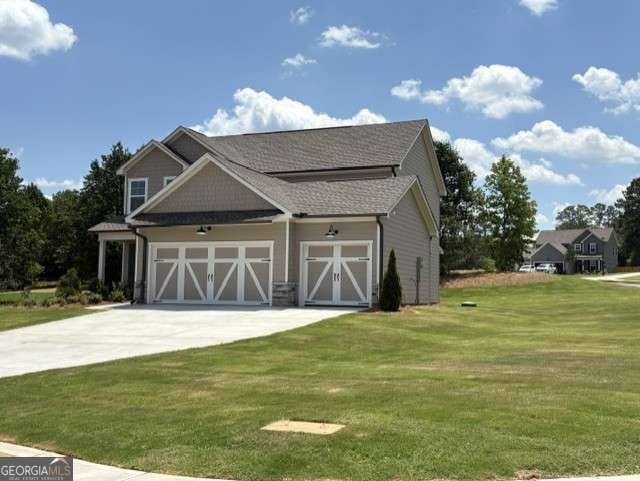
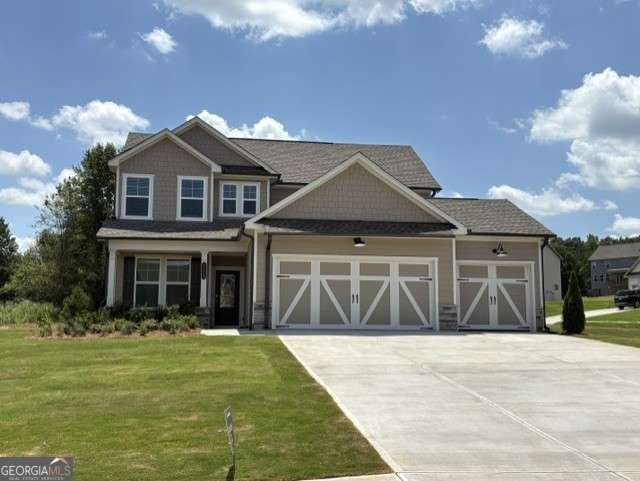
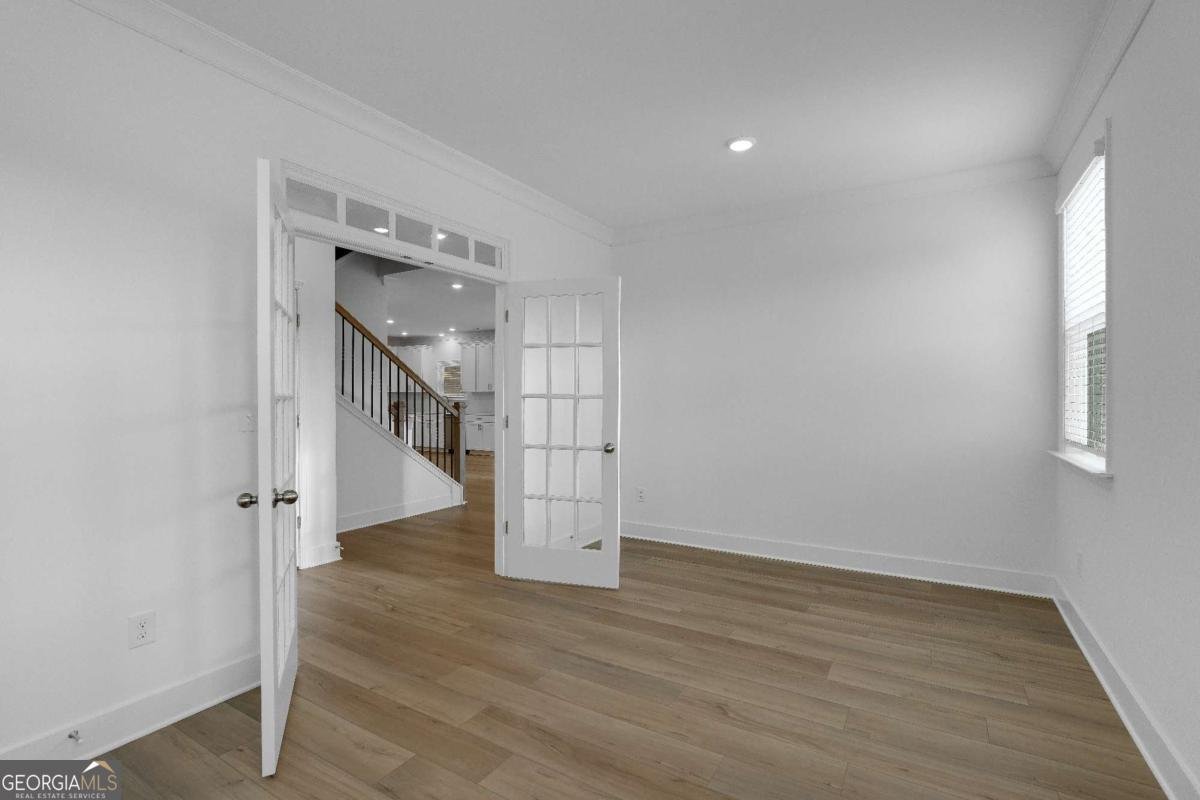
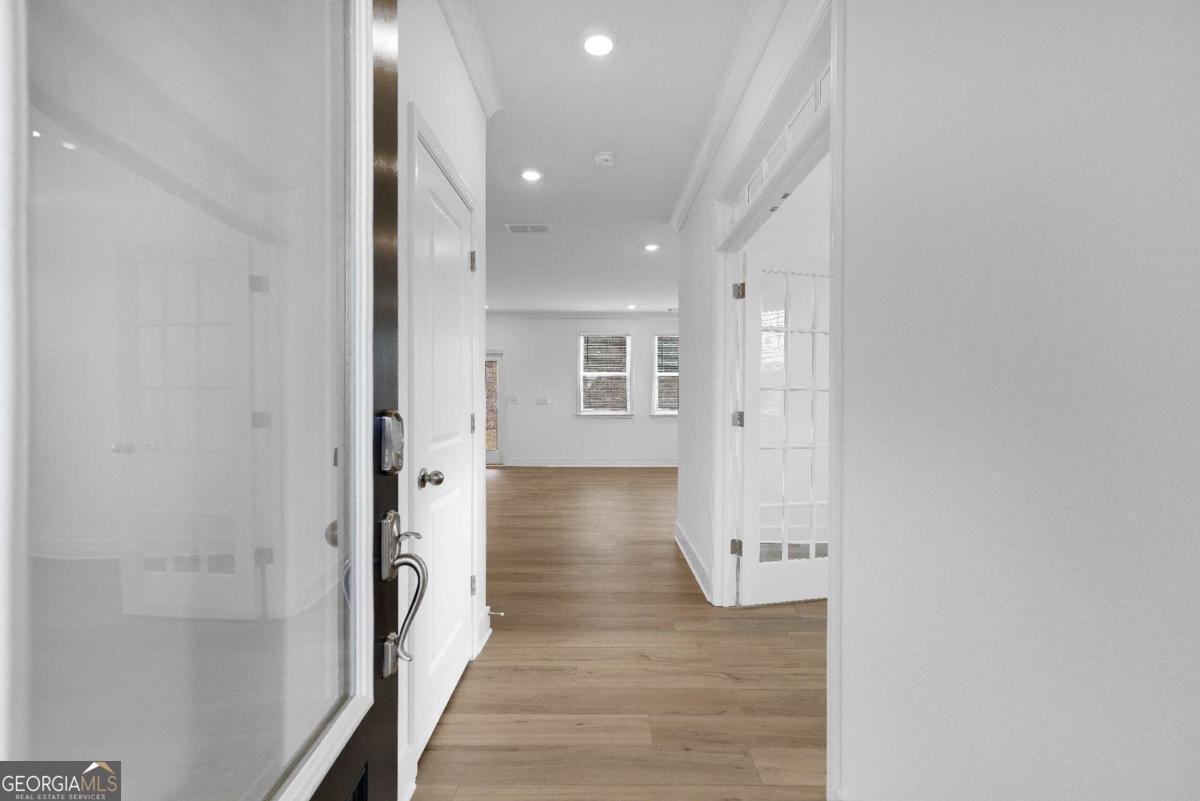
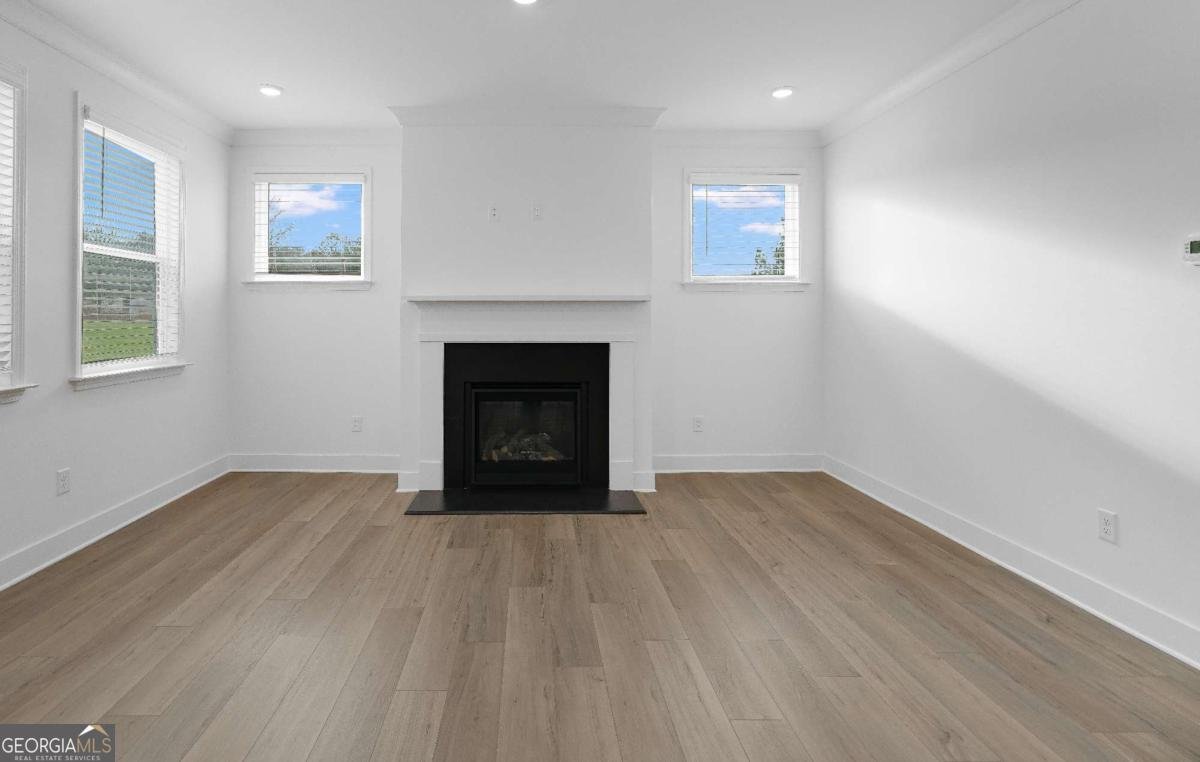
Bristol Floor Plan, Situated on a beautiful corner homesite with beautiful views, this Floor Plan offers an inviting open-concept layout designed for modern living. The spacious kitchen features ample cabinet and counter space and flows seamlessly into the main living area. The first floor also includes a convenient powder room, a drop zone, and a versatile flex room that can be used as a home office, dining room, lounge, or to suit your lifestyle needs. Upstairs, you'll find all bedrooms and full bathrooms. The primary suite is filled with natural light and showcases a tray ceiling, crown molding, and a generous walk-in closet. The primary bathroom features a double vanity, tiled floors and shower, a spacious walk-in shower, and a linen closet. Luxury Vinyl Plank flooring extends throughout the main living areas, flex room, stairs, and upstairs hallway, while bedrooms feature plush carpeting. Tile flooring is found in all bathrooms and the laundry room. Everythin's included - Refrigerator, Washer/Dryer, Irrigation, Covered Porch, Ring Doorbell, and Blinds! Located just a few miles from downtown Madison, this community offers convenient access to shopping and dining and is approximately 30 minutes from Athens.
Set in the popular Wellington Estates neighborhood, this 4-BR, 2-BA home offers a comfortable blend of space, style, and function. With 2,247 square feet of finished living space, this floor plan offers generous gathering spaces as well as comfortable private retreats. The kitchen functions as the heart of the home with ample counter space, storage, and a natural connection to the main living areas. A central family room and dining area provide a welcoming place to unwind, gather, and enjoy time together. Step outside to approximately 0.78 acres, creating a comfortable setting for outdoor living and weekend gatherings. With parking available for multiple vehicles, the home provides flexible options for families and visitors. Set within Wellington Estates in Madison, this home is close to schools, shopping, dining, and area attractions. With only a few days on the market, this property is a must see for buyers watching the area. With an asking price of $449,900, this property represents an appealing opportunity in the current market.

Show more
1121 Gage Lane - Map & Directions
view in Google Maps
Facts & features
School District Information
High School
Middle School
Elementary School
Additional Information about
Wellington Estates
Association
Yes
Association Fee
$660
Initiation Fee
$660
Association Fee Includes
Maintenance Grounds
Community Features
Sidewalks
Street Lights
Additional Information about
1121 Gage Lane
County
Neighborhood
Year Built
2026
Appliances
Dishwasher
Double Oven
Dryer
Electric Water Heater
Microwave
Refrigerator
Washer
Architectural Style
Traditional
Foundation
Slab
Construction Materials
Concrete
Cooling
Central Air
Zoned
Exterior Features
Lighting
Fireplace Features
Factory Built
Family Room
Gas Log
Flooring
Carpet
Heating
Central
Forced Air
Natural Gas
Zoned
Home Warranty
Yes
Interior Features
High Ceilings
Pulldown Attic Stairs
Tray Ceiling(s)
Walk-In Closet(s)
Kitchen Features
Breakfast Area
Breakfast Bar
Kitchen Island
Solid Surface Counters
Walk-in Pantry
Laundry Features
Upper Level
Levels
Two
Financing Available
Cash
Conventional
FHA
USDA Loan
VA Loan
Patio and Porch Features
Patio
Selling Status
New Construction
Roof
Composition
Rooms
Foyer
Laundry
Office
Security Features
Smoke Detector(s)
Sewer Type
Septic Tank
Total Finished Area
2,247
Total Fire Places
1
Utilities
Cable Available
Electricity Available
High Speed Internet
Natural Gas Available
Phone Available
Underground Utilities
Water Available
Water Source
Public
Window Features
Double Pane Windows
New Construction
Yes
Land Information
Lot Size
.5 to 1 Acre
Lot Features
Private
Lot Size Estimated
0.78
Garages and Parking Information
Parking Total
3
Parking Features
Attached
Garage
Garage Door Opener
Kitchen Level
Tax Information
Taxes
Unknown
Tax Year
2026
Tax ID Number
026 111
Show more
listed by real estate agent lennar homes and lennar realty inc.