Back

394 Settlers Ridge Drive

Ball Ground, GA 30107

The Rains Team
call for more info
404-620-4571
Ask a Question
Send to a Friend
Schedule a Showing
Request More Info
Smart Mortgage Options
Dalton Carter
Lender
Lic. 1566538
Office:
Direct: 678-425-4140
AP Mortgage
340 Jesse Jewell Parkway
Suite 500A
Gainesville, GA 30501
Apply for a Loan
For Sale
MLS Number 10839546
7 Bedrooms
5 Bathrooms
1 Half Baths
5,550 Square Feet *estimated
Summary of 394 Settlers Ridge Drive
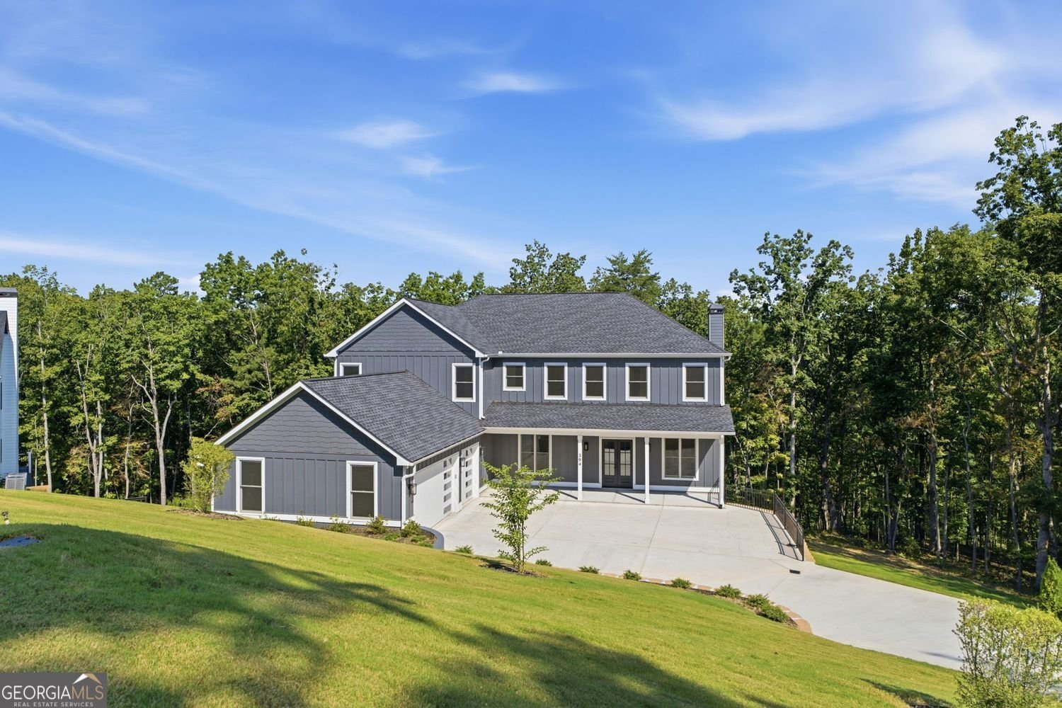
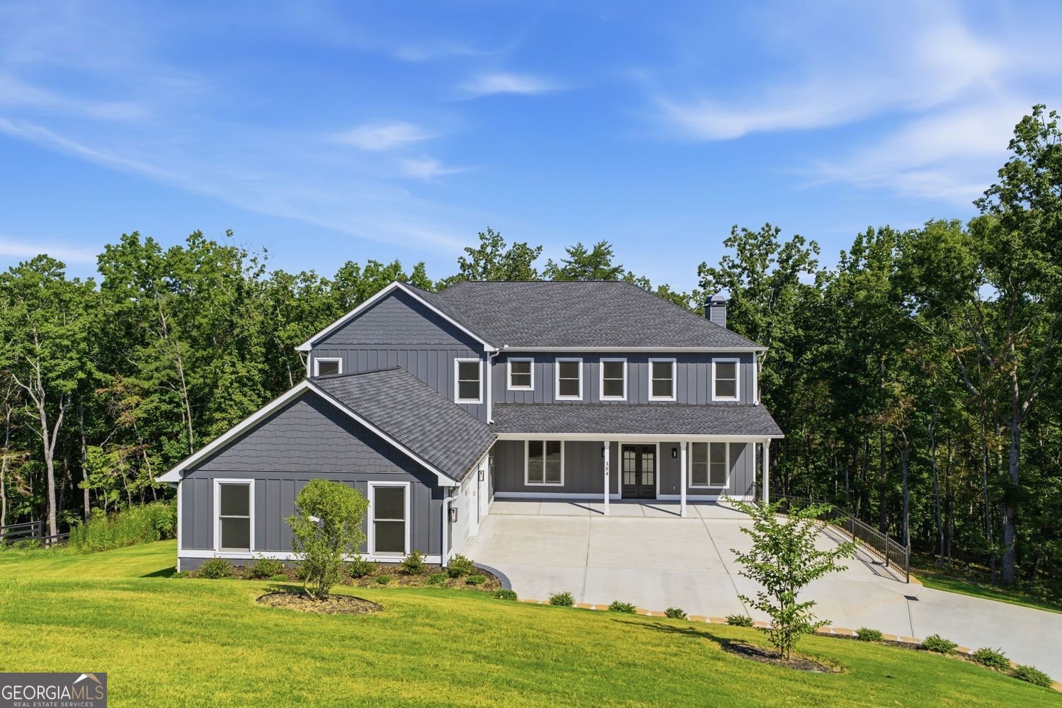
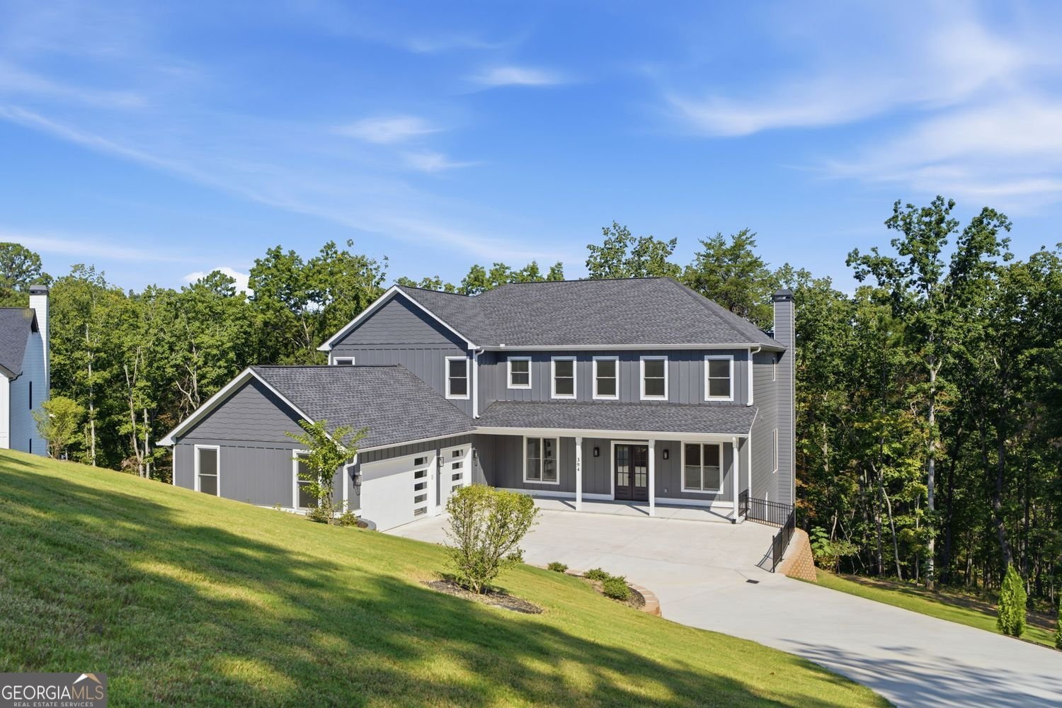
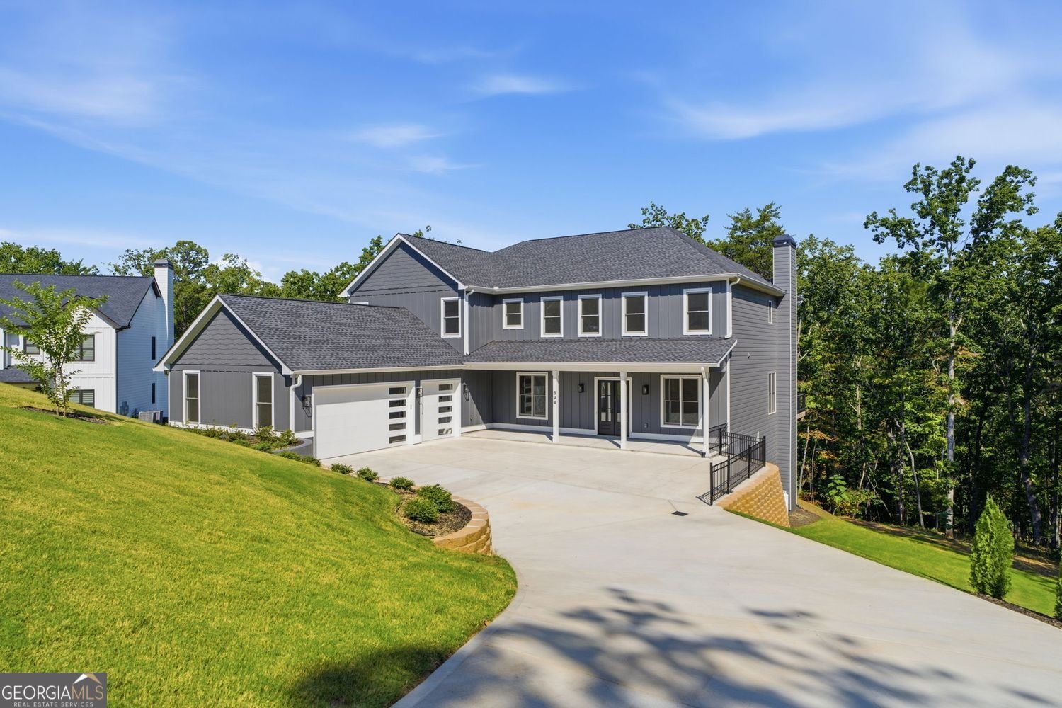
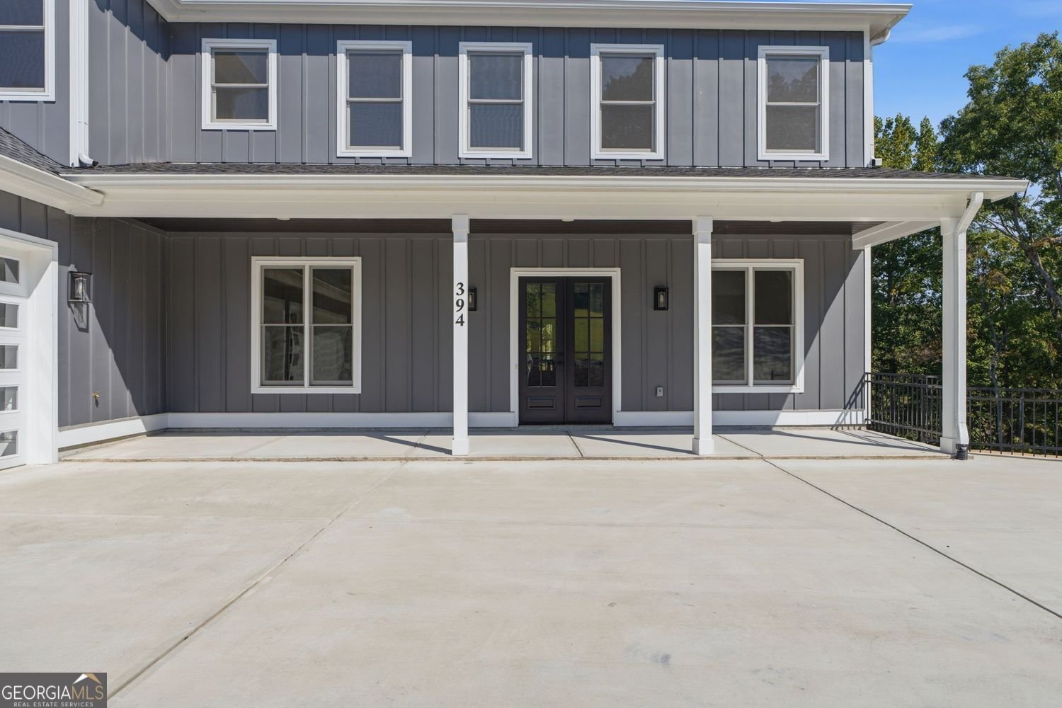
Stunning New Construction in Sought-After Settlers Ridge! Nestled on 2.24 private acres in the foothills of the North Georgia Mountains, this exceptional 2024-built home offers approximately 5,550 square feet of beautifully finished living space, plus a 1,600 sq. ft. unfinished terrace level ready for future customization. Designed with quality and attention to detail throughout, the home welcomes you with a charming rocking-chair front porch and opens to a dramatic foyer and spacious dining room with seating for 12+. The gourmet kitchen features crisp white cabinetry with glass accents, premium Thor stainless-steel appliances, a 48-inch gas range, wine cooler, oversized island with farmhouse sink, and an open view into the fireside Great Room. Step outside to the expansive back deck featuring a fireplace and take in the peaceful surroundings and beautiful views of the North Georgia Mountains-the perfect setting for relaxing or entertaining. The luxurious primary suite is conveniently located on the main level and features a sitting area, spa-inspired bath with soaking tub and oversized shower, generous walk-in closet, and direct access to the laundry room with utility sink and pet bath. A private home office and additional half bath complete the main level. Upstairs, you'll find a spacious loft, second primary suite, four additional bedrooms, and a combination of private and Jack-and-Jill baths, providing exceptional space and flexibility for family and guests. Additional highlights include a 3-car garage with EV charger and an impressive unfinished terrace level with 16-foot ceilings, offering endless possibilities for a future home theater, gym, recreation room, wine cellar, additional living space, or customized entertainment area. Enjoy the privacy and serenity of 2.24 acres while remaining conveniently located near the charming towns of Ball Ground and Jasper, with easy access to shopping, dining, and everyday conveniences. Exceptional space, thoughtful design, beautiful mountain surroundings, and quality new construction come together to make this a truly special North Georgia home.
Welcome to this beautifully maintained 7-bedroom, 5-bath home in the sought after Settlers Ridge community of Ball Ground. With 5,550 square feet of finished living space, this floor plan offers generous gathering spaces as well as comfortable private retreats. A bright, open kitchen offers generous workspace, storage, and a direct view into the main gathering spaces. Open concept living and dining spaces create a comfortable setting for gatherings of all kinds. Outside, the property offers approximately 2.24 acres, giving ample room to relax, play, or plan future outdoor projects. The property includes parking available for multiple vehicles, offering convenience for residents and guests. Settlers Ridge offers a well established community setting in Ball Ground with convenient access to local shopping, dining, and major routes. Just listed within the last few days, this home is already drawing attention. At $900,000, this home is well positioned for buyers seeking value in Ball Ground.
Show more
394 Settlers Ridge Drive - Map & Directions
view in Google Maps
Facts & features
School District Information
High School
Middle School
Elementary School
Additional Information about
Settlers Ridge
Association
Yes
Association Fee
$250
Association Fee Includes
Other
Community Features
Gated
Street Lights
Walk To Schools
Walk To Shopping
Gated Community
Yes
Additional Information about
394 Settlers Ridge Drive
County
Neighborhood
Year Built
2024
Architectural Style
Traditional
Basement
Unfinished
Bath/Stubbed
Daylight
Exterior Entry
Interior Entry
Construction Materials
Other
Cooling
Central Air
Ceiling Fan(s)
Zoned
Dining Room Features
Seats 12+
Fireplace Features
Factory Built
Living Room
Family Room
Flooring
Tile
Carpet
Hardwood
Heating
Central
Electric
Heat Pump
Zoned
Home Warranty
No
Interior Features
Double Vanity
Walk-In Closet(s)
High Ceilings
Tile Bath
Kitchen Features
Kitchen Island
Solid Surface Counters
Laundry Features
In Hall,Upper Level,Laundry Closet
Levels
Two
Patio and Porch Features
Porch
Selling Status
New Construction
Roof
Composition
Rooms
Family Room
Game Room
Great Room
Security Features
Smoke Detector(s)
Sewer Type
Septic Tank
Showing Info
Septic Tank
Listing Conditions
Other
Total Finished Area
5,550
Total Fire Places
1
Utilities
Cable Available
Electricity Available
Phone Available
Underground Utilities
Water Available
Water Source
Public
Window Features
Double Pane Windows
New Construction
Yes
Land Information
Lot Size
2 to 5 Acres
Lot Features
Cul-De-Sac
Private
Lot Size Estimated
2.24
Garages and Parking Information
Parking Total
3
Parking Features
Garage
Garage Door Opener
Tax Information
Taxes
$6,826
Tax Year
2025
Tax ID Number
067D 090 115
Show more
listed by real estate agent emira saracevic and century 21 results