Back

2685 Messer Road

Young Harris, GA 30582

The Rains Team
call for more info
404-620-4571
Ask a Question
Send to a Friend
Schedule a Showing
Request More Info
Smart Mortgage Options
Dalton Carter
Lender
Lic. 1566538
Office:
Direct: 678-425-4140
AP Mortgage
340 Jesse Jewell Parkway
Suite 500A
Gainesville, GA 30501
Apply for a Loan
For Sale
MLS Number 10734104
2 Bedrooms
3 Bathrooms
0 Half Baths
Square Footage Not Provided
Summary of 2685 Messer Road
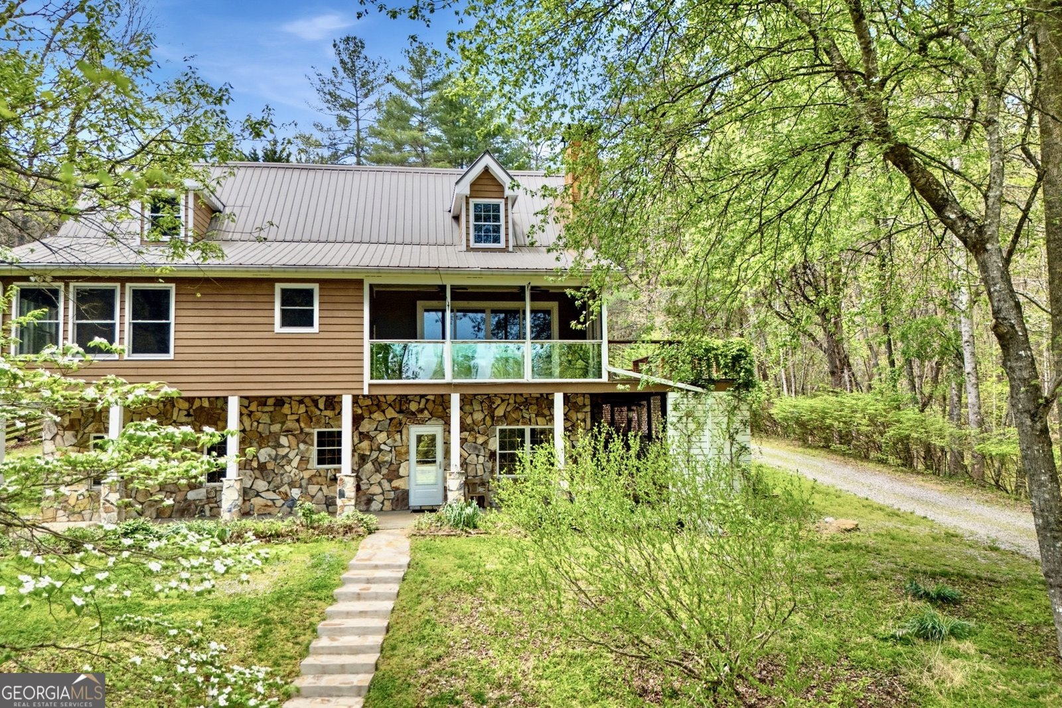
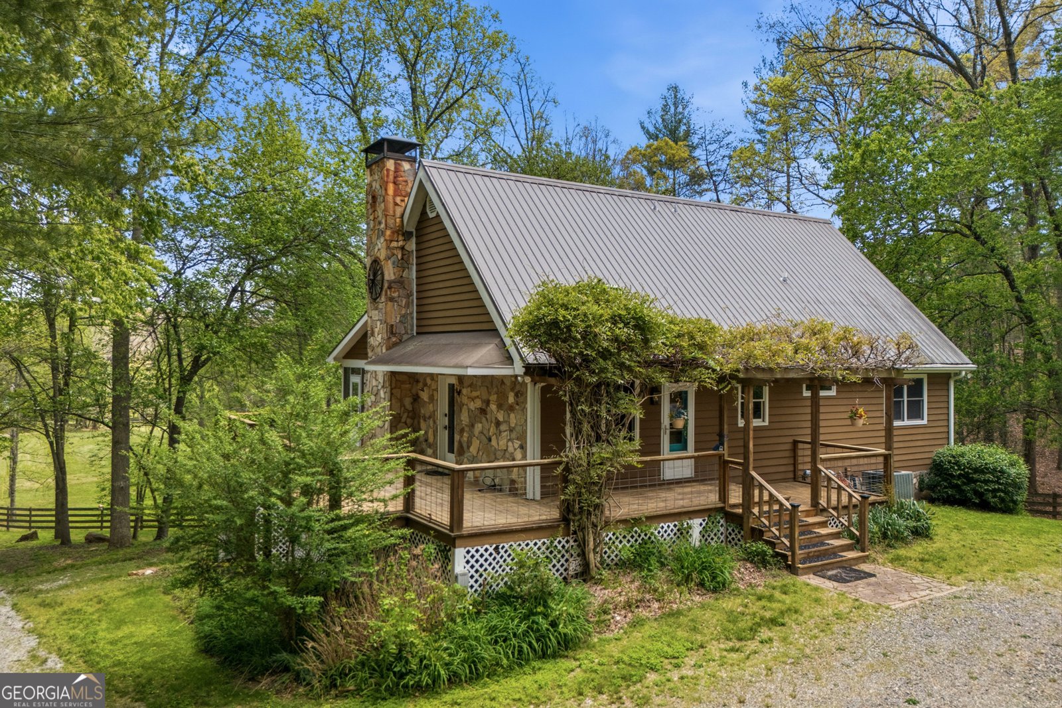
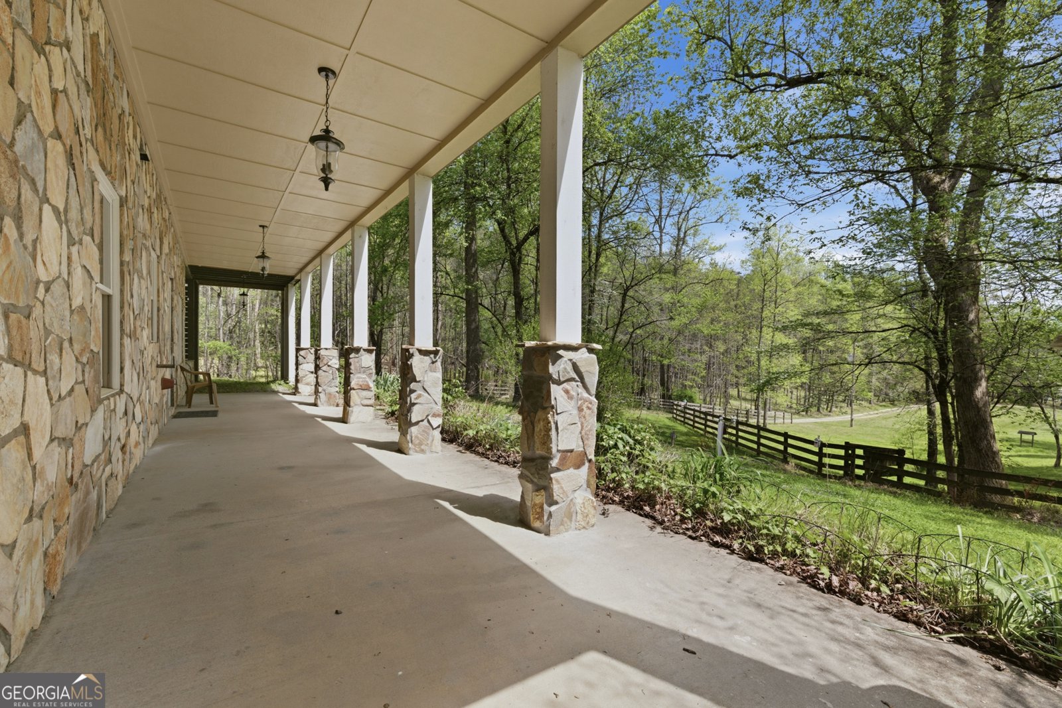
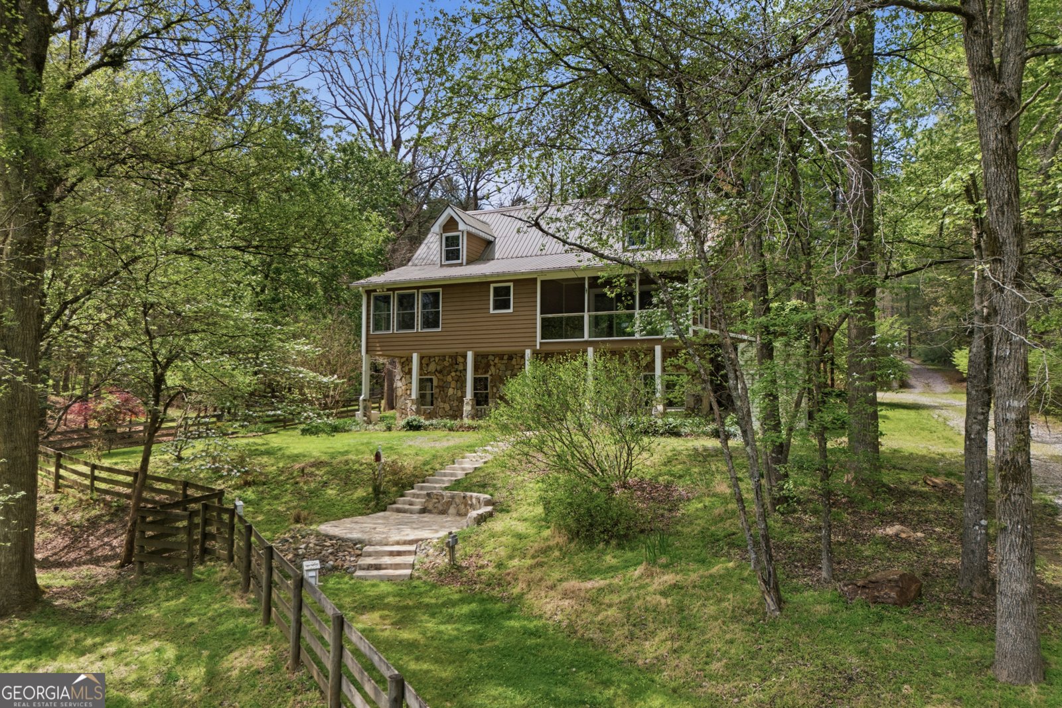
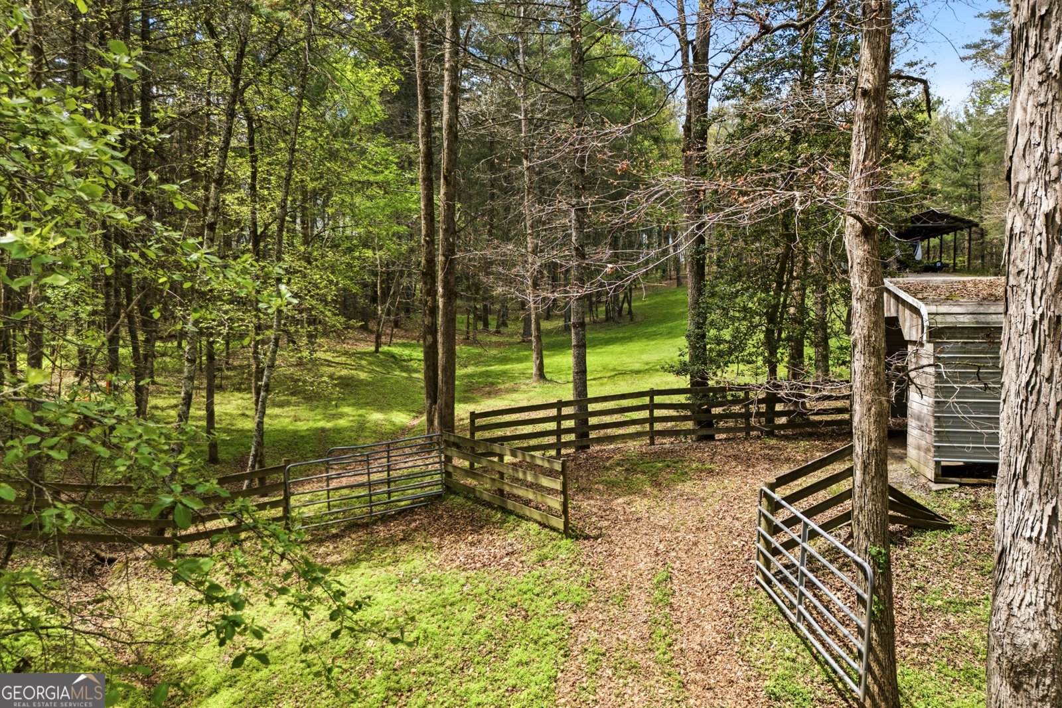
Rare opportunity to own a private, unrestricted mountain mini-farm in Young Harris with usable acreage, exceptional infrastructure, and character that is difficult to find in one property. Set on 8.17 fully fenced acres, this property offers level to gently rolling pastures and paddock areas, a pond, intermittent spring, garden space, and room for horses, homesteading, animals, equipment, or simply enjoying privacy and open space. The renovated three-level home blends mountain charm with thoughtful updates, featuring soaring cathedral ceilings, exposed heavy-timber framing, reclaimed-wood accent walls, hardwood floors, and a masonry fireplace in the great room. Oversized windows and sliding glass doors frame peaceful pastoral views, while a spacious loft with black iron railing overlooks the living area. The kitchen includes pine tongue-and-groove ceilings, stainless-steel appliances, gas range, and breakfast bar. The primary suite offers a shiplap accent wall, dual vanities, radiant-heated tile floors, and a glass-enclosed shower. A screened porch provides an inviting place to enjoy the pastures and mountain seasons. The lower level includes a private entrance, kitchenette sink, washer/dryer hookups, and 2023 LVP flooring; ideal for guests, multigenerational living, a home office, or flexible-use space. Outbuildings include a barn with tack room, walk-in greenhouse attached to the garage, tall pole barn for RV, boat, or equipment storage, and an oversized detached two-car garage with a covered carport bay, workshop, and unfinished upper level. Additional highlights include a 30-amp RV hookup with water at the flagstone patio, water-line re-pipe in 2026, Generac generator, 2023 deck, 2022 water heater, and metal roof approximately 16 years old. Privacy, unrestricted acreage, pasture, water features, major storage, and a distinctive renovated home; an exceptional Young Harris property that rarely becomes available.
This 2-bed, 3-bath residence in Young Harris offers the flexibility of a non HOA setting while still providing comfortable everyday living. From the first step inside, the flow of this home feels both practical and welcoming. A bright, open kitchen offers generous workspace, storage, and a direct view into the main gathering spaces. Open concept living and dining spaces create a comfortable setting for gatherings of all kinds. The outdoor space includes approximately 8.17 acres, ideal for gardening, outdoor activities, or simply enjoying the seasons. The property includes parking available, offering convenience for residents and guests. The location provides quick access to Young Harris amenities while offering the flexibility of living outside a subdivision with no required HOA. After roughly 143 days on the market, this home remains a strong option in the area. With an asking price of $639,000, this property represents an appealing opportunity in the current market.
Show more
2685 Messer Road - Map & Directions
view in Google Maps
Facts & features
School District Information
High School
Middle School
Elementary School
Additional Information about
None
Association
No
Association Fee Includes
Other
Additional Information about
2685 Messer Road
County
Neighborhood
Year Built
1992
Architectural Style
Country/Rustic
Traditional
Basement
Bath Finished
Concrete
Daylight
Exterior Entry
Finished
Full
Interior Entry
Construction Materials
Concrete
Stone
Wood Siding
Cooling
Attic Fan
Ceiling Fan(s)
Central Air
Electric
Exterior Features
Garden,Water Feature
Fireplace Features
Basement
Family Room
Other
Wood Burning Stove
Flooring
Hardwood
Laminate
Tile
Vinyl
Heating
Central
Heat Pump
Propane
Wood
Home Warranty
No
Interior Features
High Ceilings
In-Law Floorplan
Master On Main Level
Separate Shower
Tile Bath
Vaulted Ceiling(s)
Walk-In Closet(s)
Kitchen Features
Breakfast Bar
Country Kitchen
Solid Surface Counters
Levels
Three Or More
Financing Available
Cash
Conventional
Other Structures
Barn(s),Garage(s),Greenhouse,Outbuilding,Shed(s),Stable(s),Workshop
Patio and Porch Features
Porch
Selling Status
Resale
Roof
Metal
Rooms
Bonus Room
Family Room
Great Room
Laundry
Loft
Sewer Type
Septic Tank
Showing Info
Septic Tank
Total Fire Places
2
Utilities
High Speed Internet
Propane
Water Source
Well
Finished Basement
Yes
Master on the Main
Yes
Land Information
Lot Size
More than 5 Acres
Lot Features
Level
Pasture
Private
Lot Size Estimated
8.17
Fencing
Fenced
View
Mountain(s),Seasonal View
Water Front Features
Pond
Garages and Parking Information
Parking Features
Detached
Garage
Garage Door Opener
Kitchen Level
Off Street
RV/Boat Parking
Detached Garage
Yes
Tax Information
Taxes
$2,874
Tax Year
2026
Tax ID Number
0002 093 0002 093B
Show more
listed by real estate agent and remax town & ctry-downtown