Back

988 Spanish Moss Trail

Loganville, GA 30052

The Rains Team
call for more info
404-620-4571
Ask a Question
Send to a Friend
Schedule a Showing
Request More Info
More Homes In
Retreat At Baycreek
997 Spanish Moss Trail, Loganville
Smart Mortgage Options
Dalton Carter
Lender
Lic. 1566538
Office:
Direct: 678-425-4140
AP Mortgage
340 Jesse Jewell Parkway
Suite 500A
Gainesville, GA 30501
Apply for a Loan
For Sale
MLS Number 10824998
5 Bedrooms
3 Bathrooms
0 Half Baths
3,157 Square Feet *estimated
Summary of 988 Spanish Moss Trail
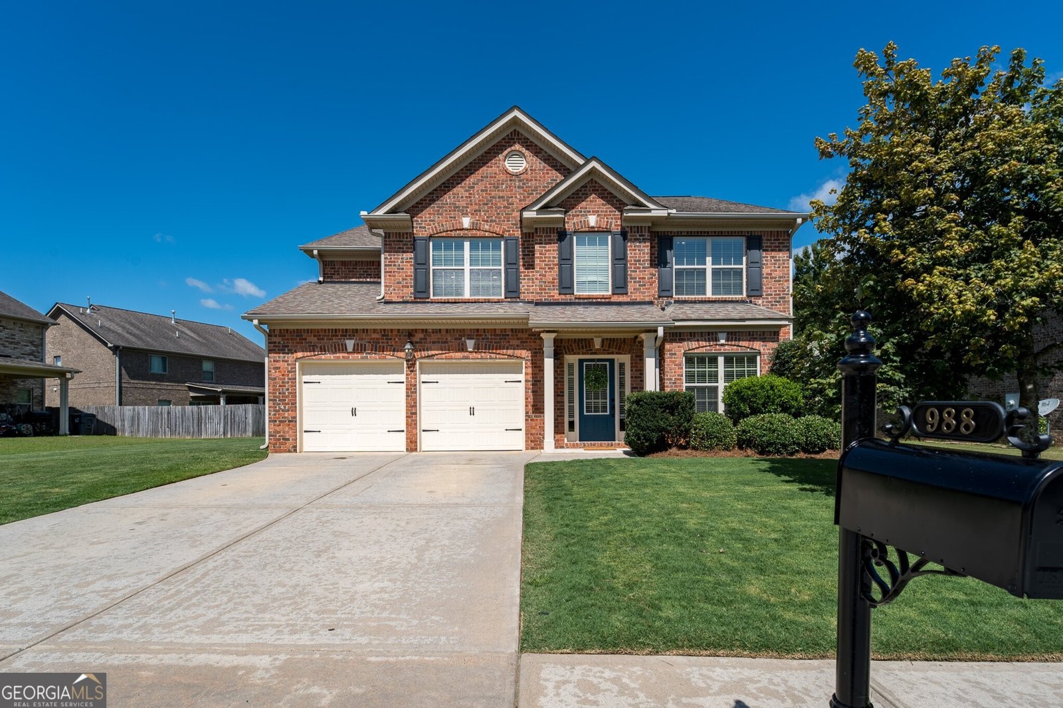
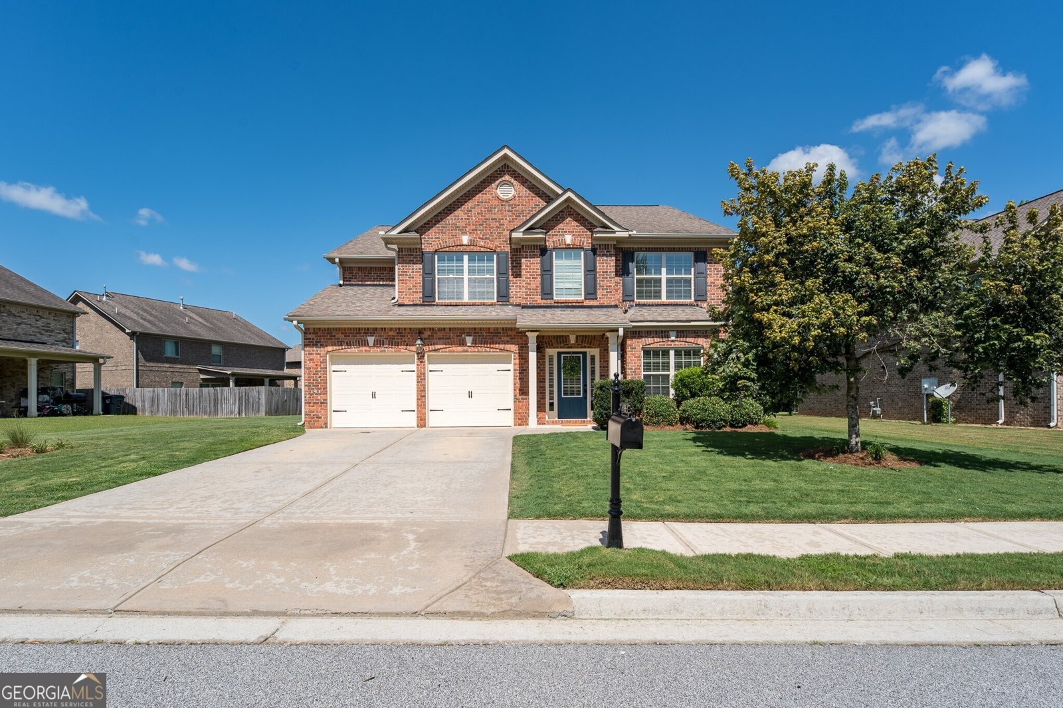
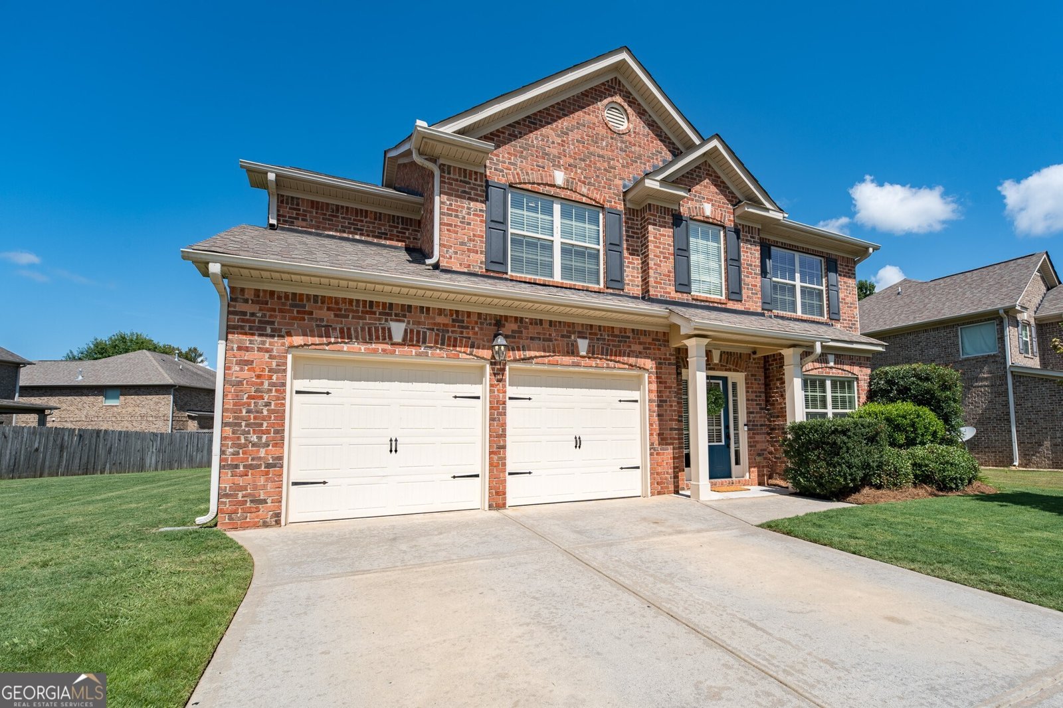
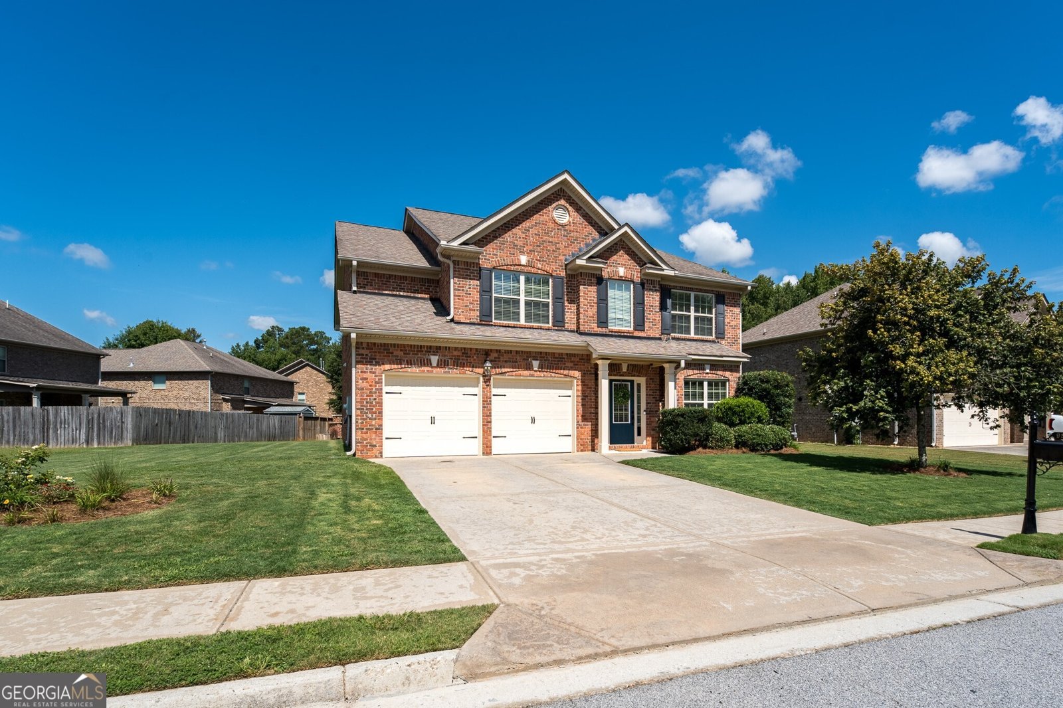
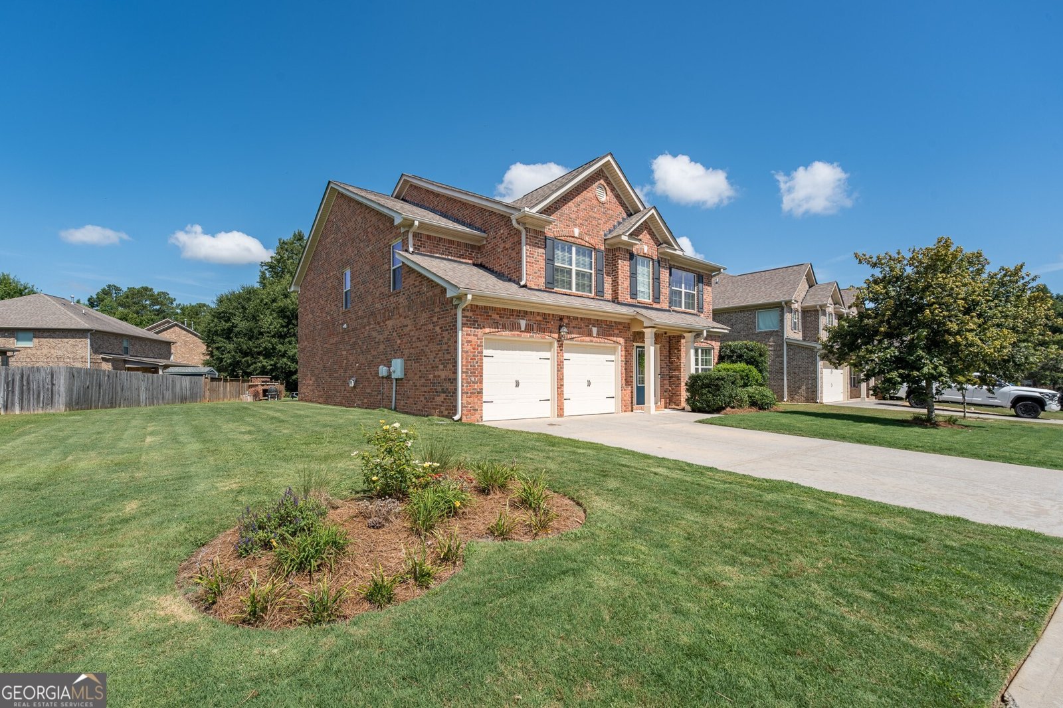
Welcome to 988 Spanish Moss Trail, a beautifully appointed four-sided brick home located in the gated Retreat at Bay Creek community in Loganville. Offering 5 bedrooms, 3 full baths, a bedroom and full bath on the main level, and an abundance of living space, this home was designed for both everyday comfort and entertaining. Step inside through the grand two-story foyer to find luxury vinyl plank flooring, brand-new carpet, a formal dining room, separate living room, and an open family room that flows effortlessly into the heart of the home - THE KITCHEN. And this kitchen deserves the attention! An oversized island provides plenty of room for gathering, meal prep, and entertaining, while stainless steel appliances, a gas range, generous cabinetry, expansive countertops, and an impressive custom walk-in pantry with built-in shelving provide the storage and functionality you've been looking for. Upstairs, the oversized owner's suite truly feels like a private retreat, complete with its own sitting area and enough flexibility for a reading nook, home office, workout space, or nursery. Two large walk-in closets lead into the spacious ensuite bath featuring separate vanities, a soaking tub, and separate shower. The secondary bedrooms are generously sized with spacious closets and vaulted ceilings, giving everyone room to spread out. Outside, enjoy a level front and backyard with a peaceful, wooded backdrop. The covered rear patio with outdoor fireplace creates the perfect extension of the living space, whether you're entertaining, enjoying your morning coffee, or winding down at the end of the day. Additional storage shelving in the garage adds even more functionality. Built in 2015 and conveniently located near Loganville schools, shopping, dining, parks, Kroger, and everyday conveniences, this home delivers the space, location, and features that are increasingly hard to find. Ask about available preferred lender buyer incentives and schedule your private tour of 988 Spanish Moss Trail today!
Welcome to 988 Spanish Moss Trail in Retreat At Baycreek, where this thoughtfully designed 5-bed, 3-bath home is ready for its next chapter. Thoughtfully planned, the interior provides 3,157 square feet of finished living space with an open, livable feel from room to room. The kitchen functions as the heart of the home with ample counter space, storage, and a natural connection to the main living areas. A central family room and dining area provide a welcoming place to unwind, gather, and enjoy time together. Outside, the property offers approximately 0.18 acres, giving ample room to relax, play, or plan future outdoor projects. The property includes parking available, offering convenience for residents and guests. Retreat At Baycreek offers a well established community setting in Loganville with convenient access to local shopping, dining, and major routes. With roughly 14 days on the market, this property stands out for condition and location. Currently offered at $449,900, this home delivers a strong combination of space, condition, and location.

Show more
988 Spanish Moss Trail - Map & Directions
view in Google Maps
Facts & features
School District Information
High School
Middle School
Elementary School
Additional Information about
Retreat At Baycreek
Association
Yes
Association Fee
$600
Association Fee Includes
Management Fee
Community Features
Gated
Sidewalks
Street Lights
Walk To Schools
Walk To Shopping
Gated Community
Yes
Additional Information about
988 Spanish Moss Trail
County
Neighborhood
Year Built
2015
Appliances
Dishwasher
Disposal
Microwave
Oven/Range (Combo)
Refrigerator
Stainless Steel Appliance(s)
Architectural Style
Brick 4 Side
Traditional
Foundation
Slab
Construction Materials
Other
Cooling
Ceiling Fan(s)
Central Air
Electric
Dining Room Features
Separate Room
Fireplace Features
Factory Built
Family Room
Flooring
Carpet
Tile
Heating
Central
Electric
Home Warranty
No
Interior Features
Double Vanity
High Ceilings
Separate Shower
Soaking Tub
Tile Bath
Tray Ceiling(s)
Two Story Foyer
Vaulted Ceiling(s)
Walk-In Closet(s)
Kitchen Features
Breakfast Area
Breakfast Bar
Breakfast Room
Kitchen Island
Solid Surface Counters
Walk-in Pantry
Laundry Features
In Hall,Upper Level
Levels
Two
Financing Available
Cash
Conventional
FHA
VA Loan
Patio and Porch Features
Patio
Porch
Selling Status
Resale
Roof
Composition
Rooms
Family Room
Security Features
Carbon Monoxide Detector(s)
Gated Community
Smoke Detector(s)
Sewer Type
Public Sewer
Total Finished Area
3,157
Total Fire Places
1
Utilities
Cable Available
Electricity Available
High Speed Internet
Natural Gas Available
Water Source
Public
Land Information
Lot Size
Less than .5 Acres
Lot Features
Level
Private
Lot Size Estimated
0.18
Garages and Parking Information
Parking Features
Attached
Garage
Kitchen Level
Tax Information
Taxes
$3,998
Tax Year
2025
Tax ID Number
NL10F019
Show more
listed by real estate agent carissa gresham and re/max tru, inc.