Back

313 Gray Shingle Lane

Woodstock, GA 30189

The Rains Team
call for more info
404-620-4571
Ask a Question
Send to a Friend
Schedule a Showing
Request More Info
More Homes In
The Villages At Towne Lake
611 Stickley Oak Way, Woodstock
Smart Mortgage Options
Dalton Carter
Lender
Lic. 1566538
Office:
Direct: 678-425-4140
AP Mortgage
340 Jesse Jewell Parkway
Suite 500A
Gainesville, GA 30501
Apply for a Loan
For Sale
MLS Number 10839367
4 Bedrooms
3 Bathrooms
0 Half Baths
Square Footage Not Provided
Summary of 313 Gray Shingle Lane
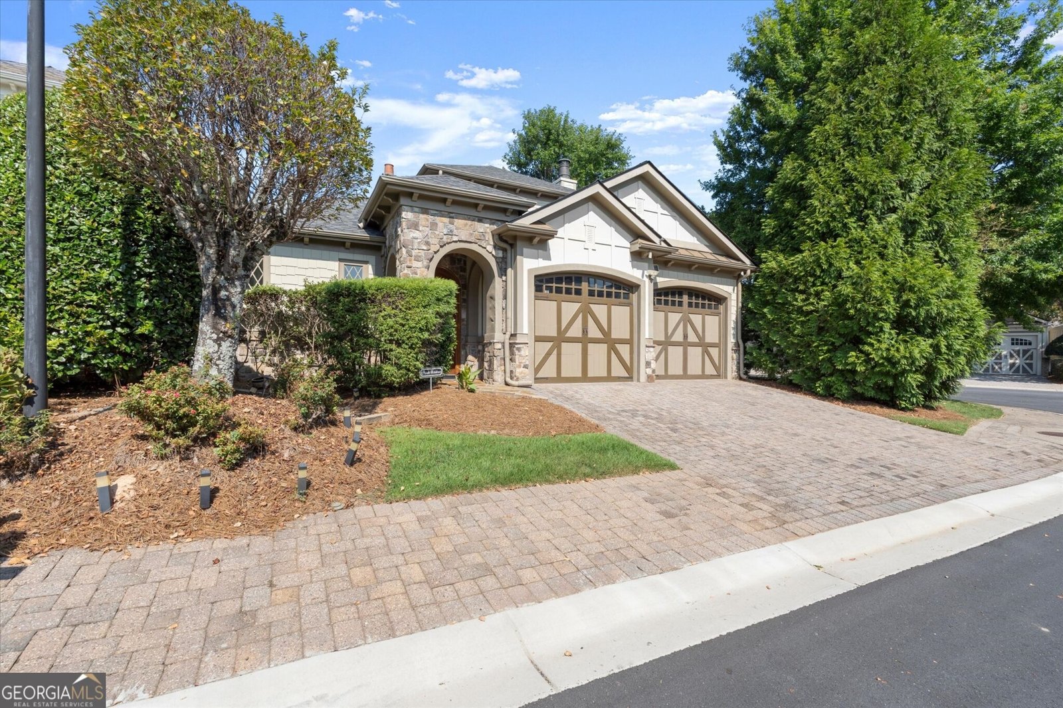
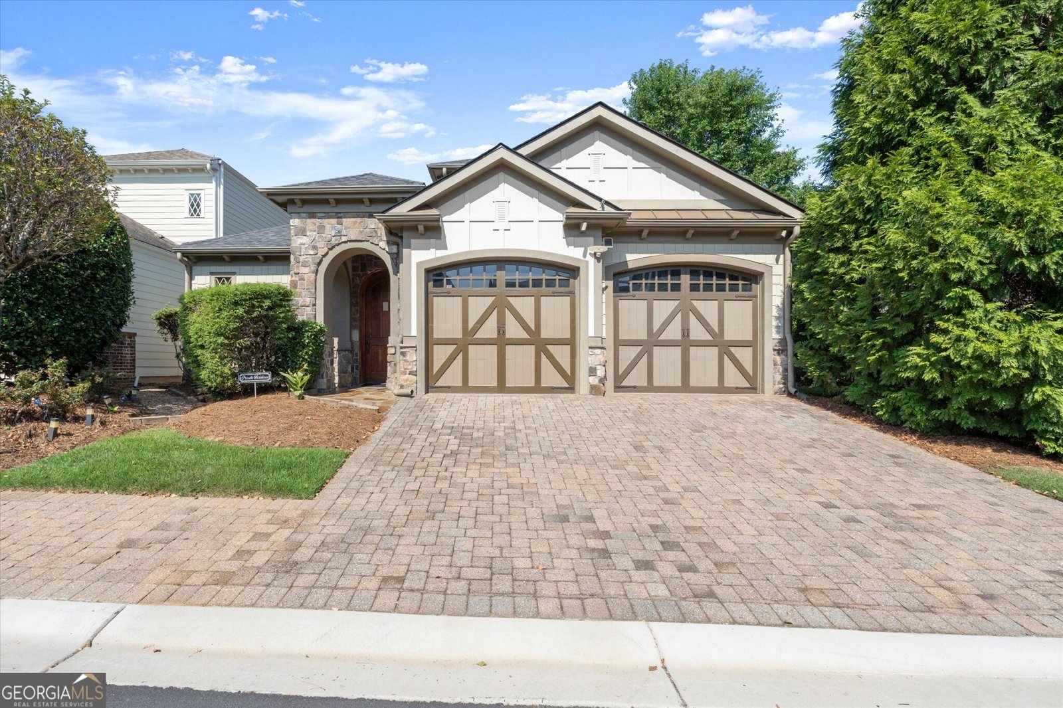
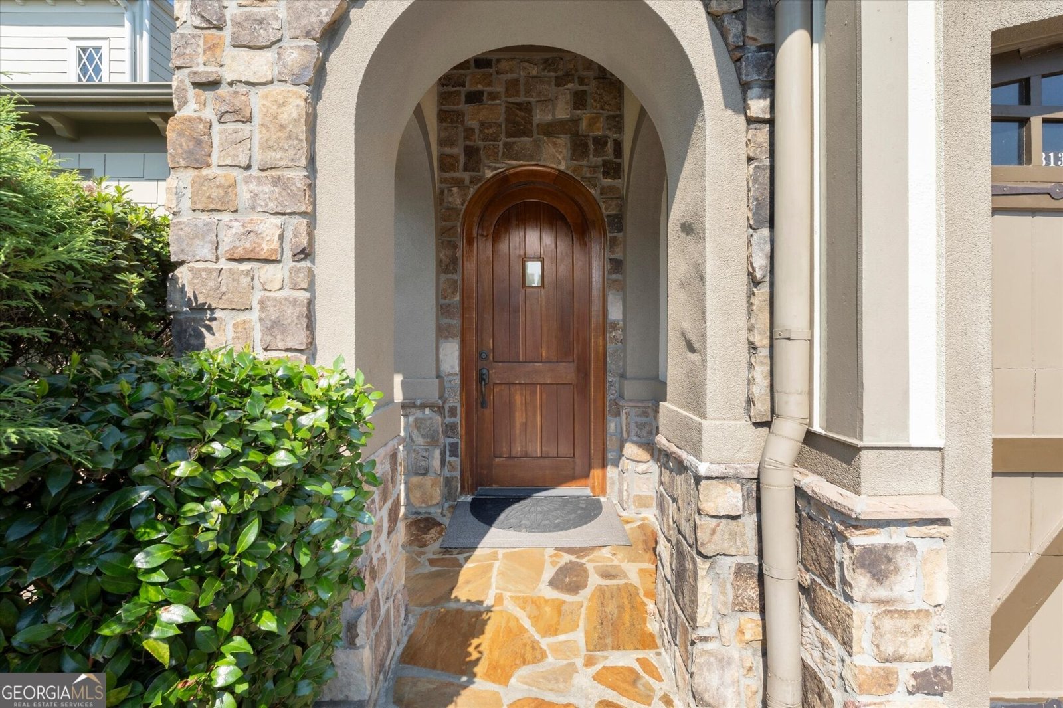
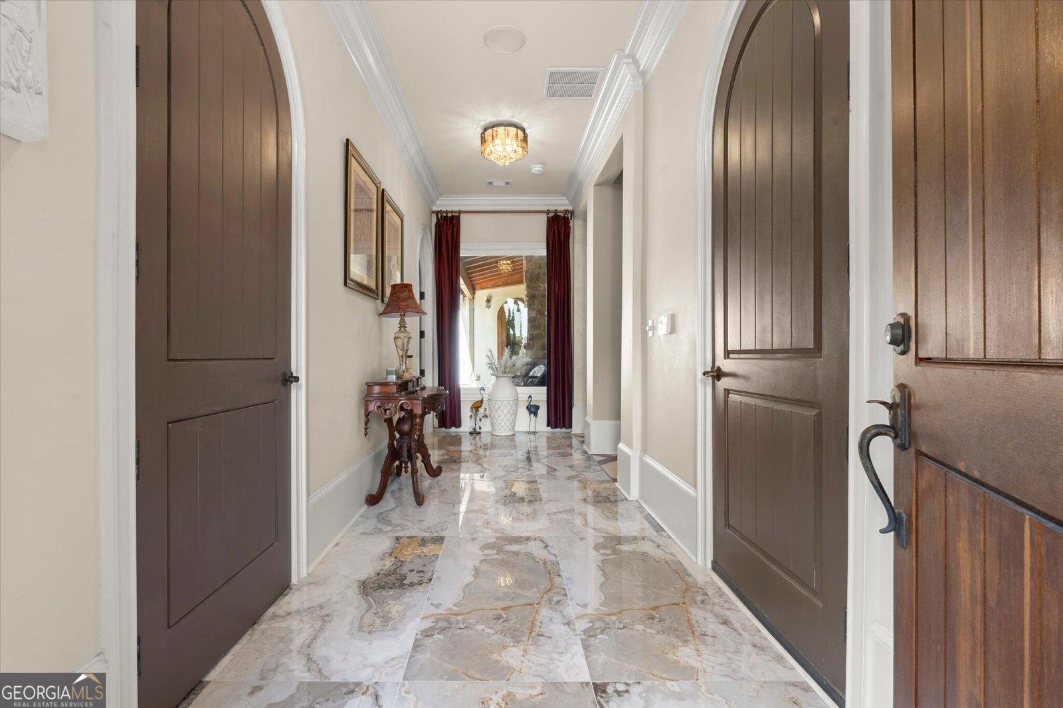
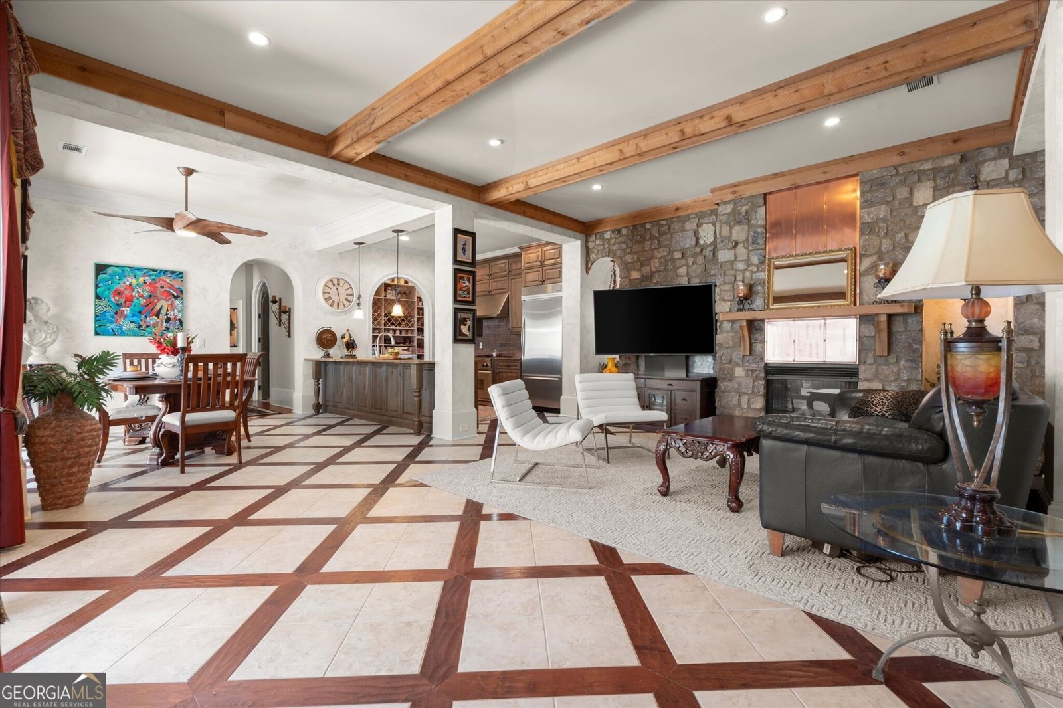
Stunning Former Model Home in a Gated Community For Sale: 4 Bed / 3 Bath Courtyard Retreat in Woodstock. Discover this exceptional courtyard-style home, originally built as the model, featuring 4 bedrooms and 3 bathrooms on a private corner lot. Approximately 2,640 sq ft of upgraded space. This residence boasts a brand-new roof and an inviting outdoor living area, featuring a stone patio, an outdoor fireplace, a built-in gas grill, and a heated hot tub/pool combo that feels like an exclusive retreat. Inside, the home impresses with its high-quality finishes: 8-foot solid walnut doors, 12-inch baseboards, double crown molding, and Venetian-style textured walls. The chef's kitchen is a standout, equipped with high-end granite, KitchenAid appliances, a gas range, a built-in refrigerator, and custom cabinetry. The main-level primary suite features hardwood floors, detailed ceilings, a large tiled bath, walk-in shower, and an oversized closet with custom oak shelving. The upper level includes two additional bedrooms and a full bath. Features include solid-wood built-ins, spacious laundry, and a Rinnai tankless water heater. Conveniently located 5 minutes from downtown Woodstock, this home offers access to community amenities like a clubhouse, pool, and sports facilities. This is the premier choice in the area, designed to impress.
Discover this inviting 4-bedroom, 3-bath home located in the well established community of The Villages At Towne Lake. Inside, the layout is designed for modern daily living with generous gathering spaces and private retreats. A bright, open kitchen offers generous workspace, storage, and a direct view into the main gathering spaces. Open concept living and dining spaces create a comfortable setting for gatherings of all kinds. Outside, the property offers approximately 0.1 acres, giving ample room to relax, play, or plan future outdoor projects. The property includes parking available for multiple vehicles, offering convenience for residents and guests. Residents of The Villages At Towne Lake enjoy a blend of neighborhood charm and easy access to everyday conveniences. With only a few days on the market, this property is a must see for buyers watching the area. With an asking price of $639,900, this property represents an appealing opportunity in the current market.
Show more
313 Gray Shingle Lane - Map & Directions
view in Google Maps
Facts & features
School District Information
High School
Middle School
Elementary School
Additional Information about
The Villages At Towne Lake
Association
Yes
Association Fee
$2,988
Association Fee Includes
Maintenance Grounds
Private Roads
Reserve Fund
Swimming
Tennis
Community Features
Clubhouse
Fitness Center
Playground
Pool
Walk To Public Transit
Neighborhood Pool
Yes
Additional Information about
313 Gray Shingle Lane
County
Year Built
2005
Appliances
Dishwasher
Disposal
Architectural Style
Craftsman
Foundation
Slab
Construction Materials
Concrete
Stone
Cooling
Attic Fan
Ceiling Fan(s)
Central Air
Dining Room Features
Seats 12+
Fireplace Features
Family Room
Gas Log
Gas Starter
Flooring
Carpet
Hardwood
Tile
Heating
Forced Air
Natural Gas
Home Warranty
No
Interior Features
Beamed Ceilings
Bookcases
Master On Main Level
Roommate Plan
Split Bedroom Plan
Walk-In Closet(s)
Kitchen Features
Breakfast Bar
Laundry Features
Laundry Closet
Levels
Two
Financing Available
Cash
Conventional
FHA
VA Loan
Patio and Porch Features
Porch
Selling Status
Resale
Roof
Composition
Rooms
Bonus Room
Foyer
Laundry
Other
Sewer Type
Public Sewer
Total Fire Places
2
Utilities
Cable Available
Electricity Available
Natural Gas Available
Phone Available
Water Source
Public
Private Pool
Yes
Master on the Main
Yes
Land Information
Lot Size
Less than .5 Acres
Lot Features
Corner Lot
Private
Lot Size Estimated
0.1
Fencing
Back Yard
View
City
Garages and Parking Information
Parking Total
2
Parking Features
Garage
Tax Information
Taxes
$1,541
Tax Year
2025
Tax ID Number
15N12H 136
Show more
listed by real estate agent peyton clinton g and keller williams realty partners