Back

4408 Silver Ridge Way

Austell, GA 30106

The Rains Team
call for more info
404-620-4571
Ask a Question
Send to a Friend
Schedule a Showing
Request More Info
Smart Mortgage Options
Dalton Carter
Lender
Lic. 1566538
Office:
Direct: 678-425-4140
AP Mortgage
340 Jesse Jewell Parkway
Suite 500A
Gainesville, GA 30501
Apply for a Loan
For Sale
MLS Number 10811266
6 Bedrooms
3 Bathrooms
1 Half Baths
3,133 Square Feet *estimated
Summary of 4408 Silver Ridge Way
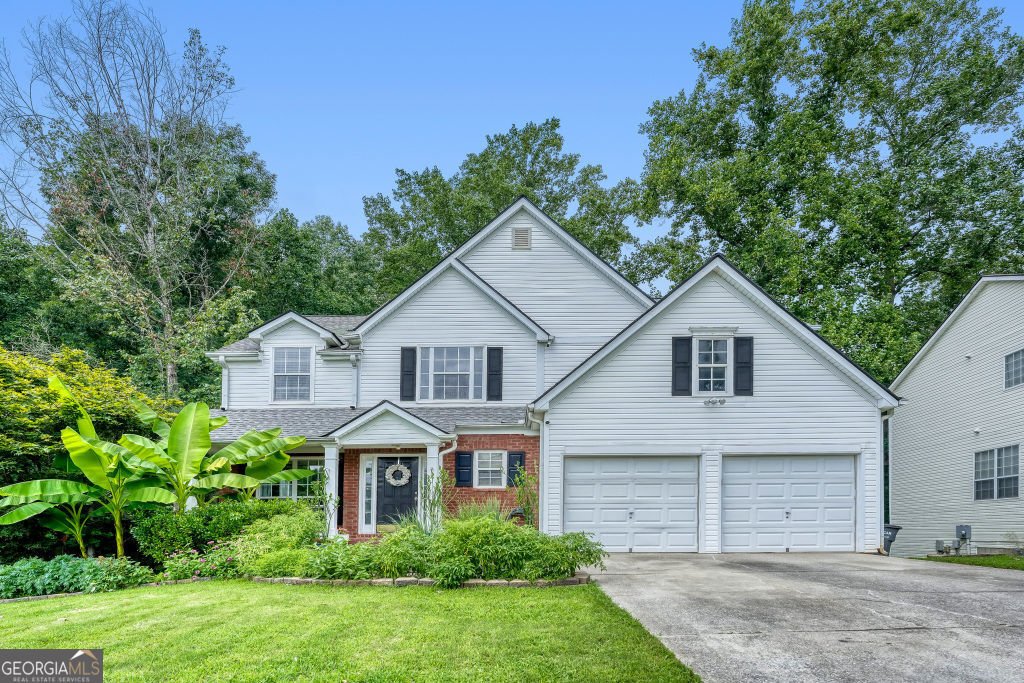
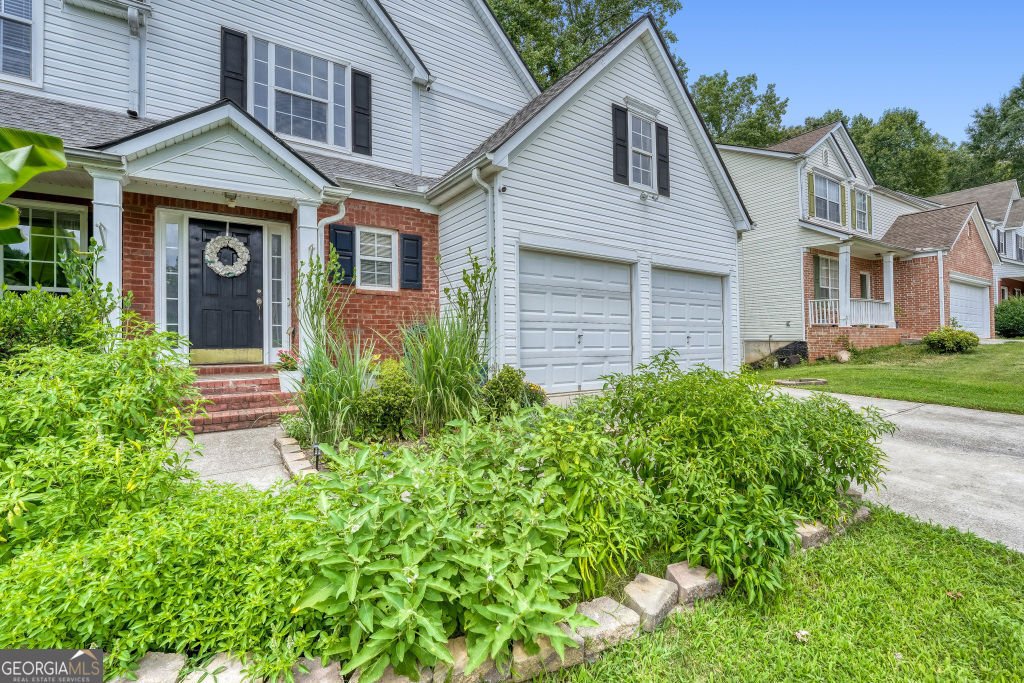
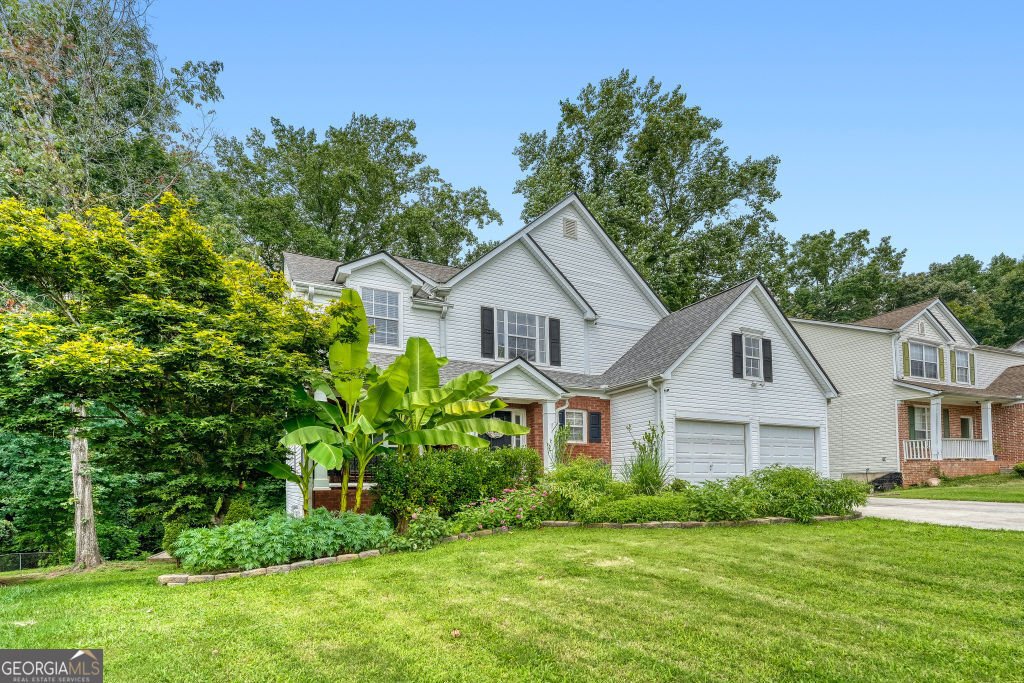
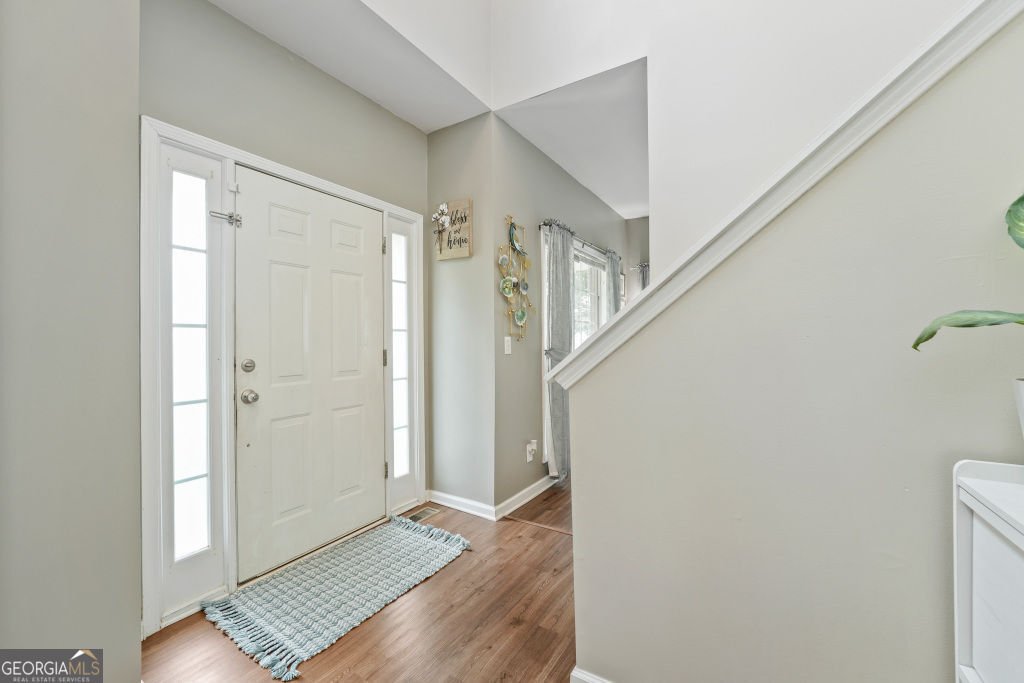
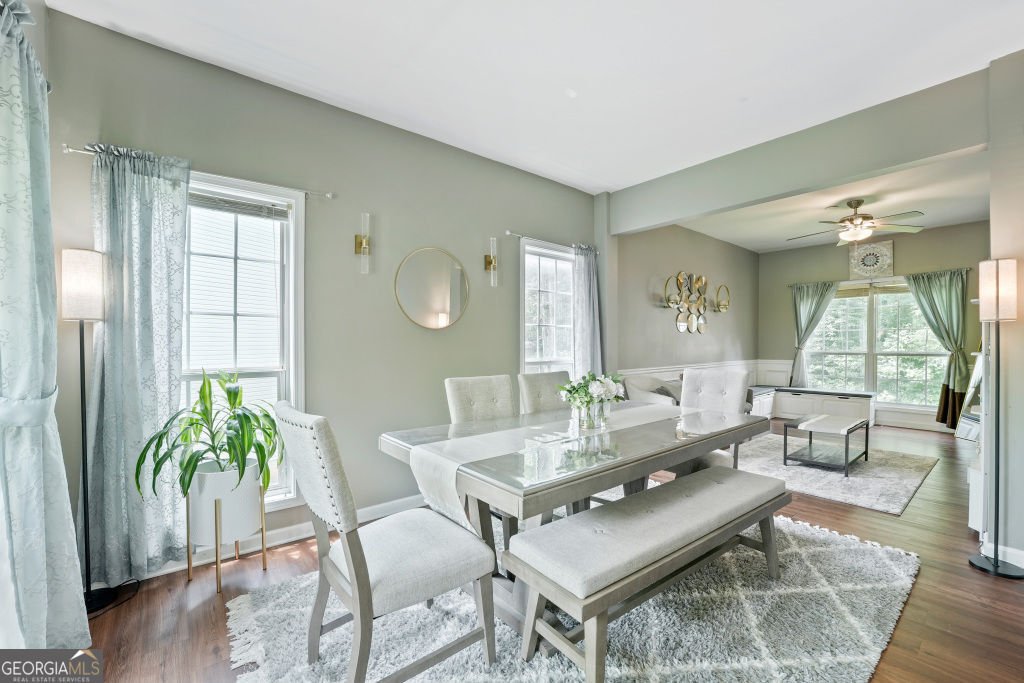
Welcome Home! Motivated sellers and an exceptional value make this the perfect opportunity to settle in this fall. Beautifully maintained by its original owner, this spacious home is tucked away on a quiet cul-de-sac and offers an inviting blend of comfort, flexibility, and privacy. Relax on the charming front porch overlooking a tranquil koi pond, surrounded by lush landscaping and the soothing sounds of flowing water. Inside, a dramatic two-story foyer with a stunning waterfall staircase opens to flexible living spaces and a spacious kitchen overlooking the family room and breakfast area. Step onto the private deck-ideal for grilling, entertaining, or enjoying crisp fall evenings in the peaceful backyard. Upstairs, the oversized primary suite features two closets and a spa-inspired ensuite. Three additional bedrooms, a full bath, and a conveniently located laundry room complete the upper level. The finished basement offers endless possibilities, including multiple flex rooms, a second laundry area, abundant storage, and space ideal for multigenerational living, a home office, gym, or media room. Outdoor living continues with a covered patio, an expanded concrete entertaining area, and a separate stand-alone deck-perfect for relaxing or gathering with family and friends. Conveniently located near shopping, dining, hospitals, the Silver Comet Trail, Kennesaw Mountain National Park, I-285, I-20, and Hartsfield-Jackson International Airport. With motivated sellers, incredible space, flexible living areas, peaceful outdoor retreats, and outstanding value, this move-in-ready home is ready for its next owner!
Welcome to 4408 Silver Ridge Way in Silver Ridge, where this thoughtfully designed 6-bed, 3-bath home is ready for its next chapter. Thoughtfully planned, the interior provides 3,133 square feet of finished living space with an open, livable feel from room to room. The kitchen functions as the heart of the home with ample counter space, storage, and a natural connection to the main living areas. A central family room and dining area provide a welcoming place to unwind, gather, and enjoy time together. Step outside to approximately 0.2 acres, creating a comfortable setting for outdoor living and weekend gatherings. With parking available for multiple vehicles, the home provides flexible options for families and visitors. Set within Silver Ridge in Austell, this home is close to schools, shopping, dining, and area attractions. After roughly 43 days on the market, this home remains a strong option in the area. With an asking price of $369,500, this property represents an appealing opportunity in the current market.
Show more
4408 Silver Ridge Way - Map & Directions
view in Google Maps
Facts & features
School District Information
High School
Middle School
Elementary School
Additional Information about
Silver Ridge
Association
No
Additional Information about
4408 Silver Ridge Way
County
Neighborhood
Year Built
2000
Appliances
Dishwasher
Microwave
Refrigerator
Architectural Style
Traditional
Basement
Full
Construction Materials
Vinyl Siding
Brick
Cooling
Central Air
Dining Room Features
Seats 12+,Separate Room
Exterior Features
Veranda
Fireplace Features
Factory Built
Flooring
Carpet
Laminate
Heating
Central
Home Warranty
No
Interior Features
Double Vanity
Vaulted Ceiling(s)
Walk-In Closet(s)
In-Law Floorplan
Kitchen Features
Breakfast Bar
Pantry
Laundry Features
In Basement,Upper Level,Laundry Closet
Levels
Two
Financing Available
Cash
Conventional
FHA
VA Loan
Other Structures
Other
Patio and Porch Features
Deck
Patio
Porch
Selling Status
Resale
Roof
Composition
Rooms
Bonus Room
Family Room
Game Room
Office
Security Features
Smoke Detector(s)
Sewer Type
Public Sewer
Listing Conditions
Other
Total Finished Area
3,133
Total Fire Places
1
Utilities
Cable Available
Electricity Available
Natural Gas Available
Phone Available
Sewer Available
Water Available
Water Source
Public
Window Features
Double Pane Windows
Land Information
Lot Size
Less than .5 Acres
Lot Features
Cul-De-Sac
Lot Size Estimated
0.2
Fencing
Other
Water Front Features
No Dock Or Boathouse
Garages and Parking Information
Parking Total
6
Parking Features
Garage
Tax Information
Taxes
$3,908
Tax Year
2025
Tax ID Number
19100400710
Show more
listed by real estate agent call agent and bhhs georgia properties