Back

112 Wilscot Valley Drive

Morganton, GA 30560

The Rains Team
call for more info
404-620-4571
Ask a Question
Send to a Friend
Schedule a Showing
Request More Info
Smart Mortgage Options
Dalton Carter
Lender
Lic. 1566538
Office:
Direct: 678-425-4140
AP Mortgage
340 Jesse Jewell Parkway
Suite 500A
Gainesville, GA 30501
Apply for a Loan
For Sale
MLS Number 10808916
6 Bedrooms
6 Bathrooms
1 Half Baths
7,242 Square Feet *estimated
Summary of 112 Wilscot Valley Drive
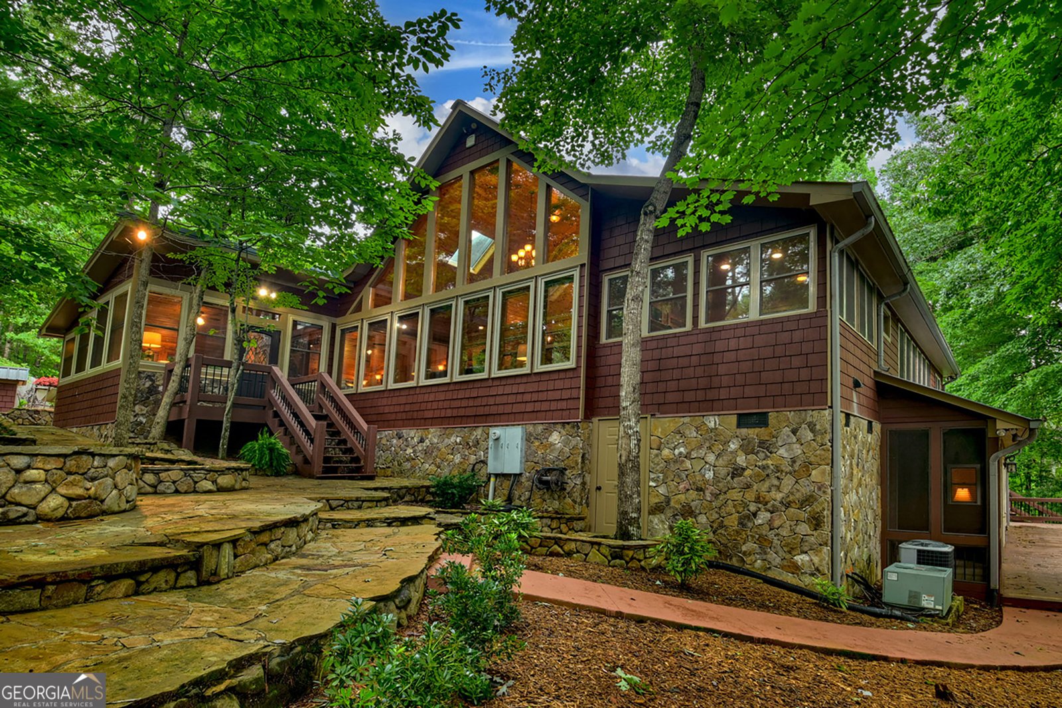
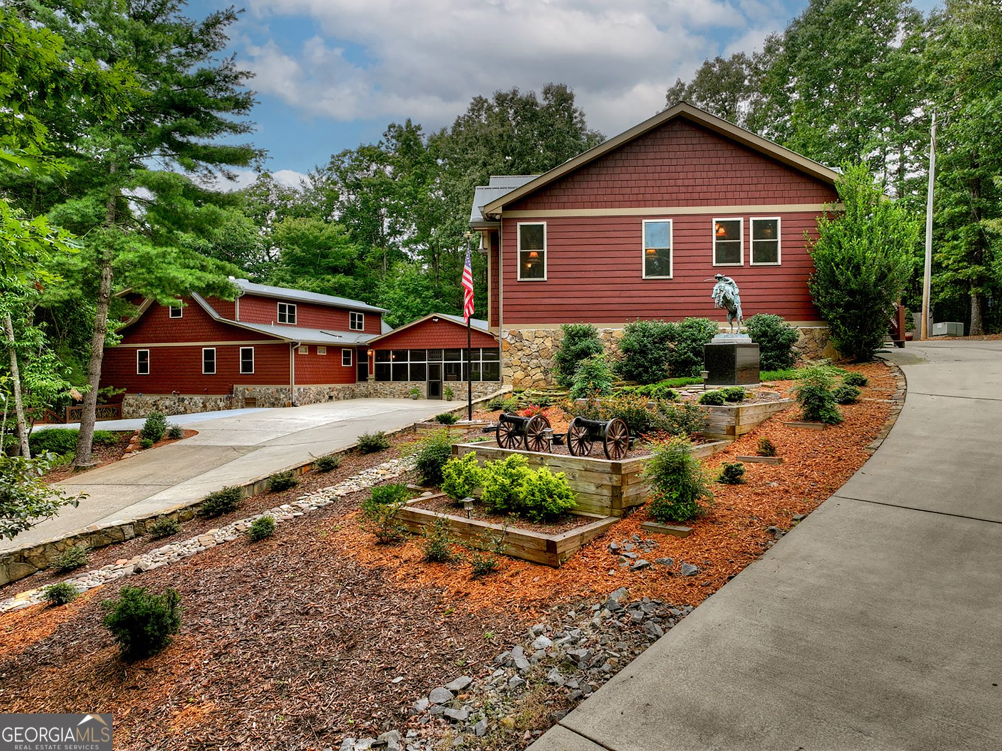
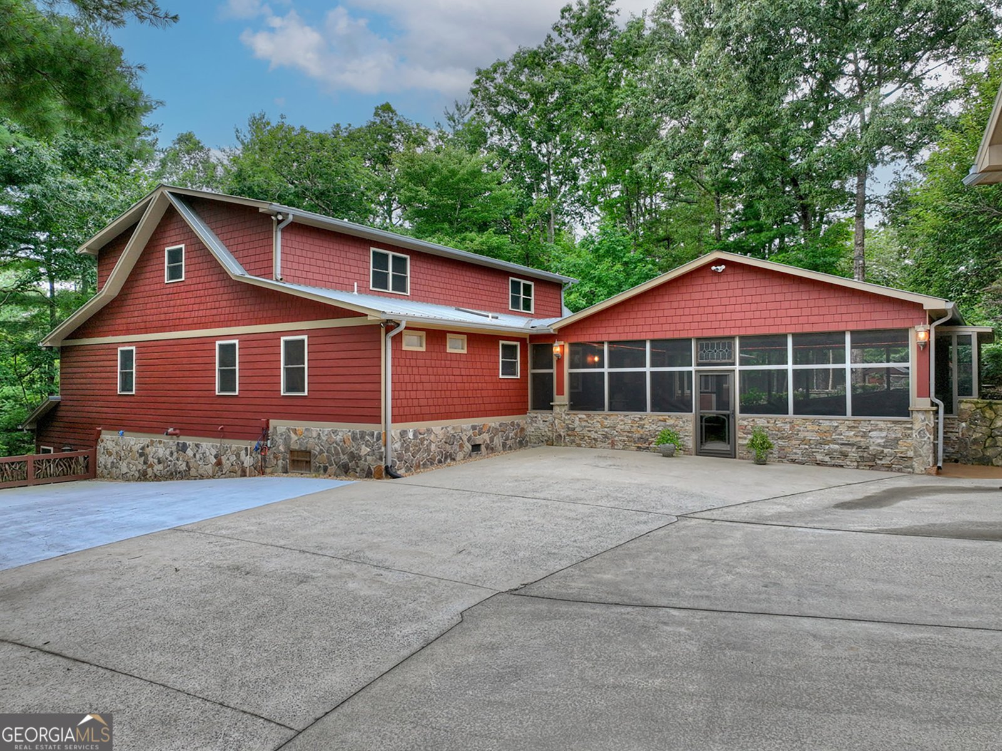
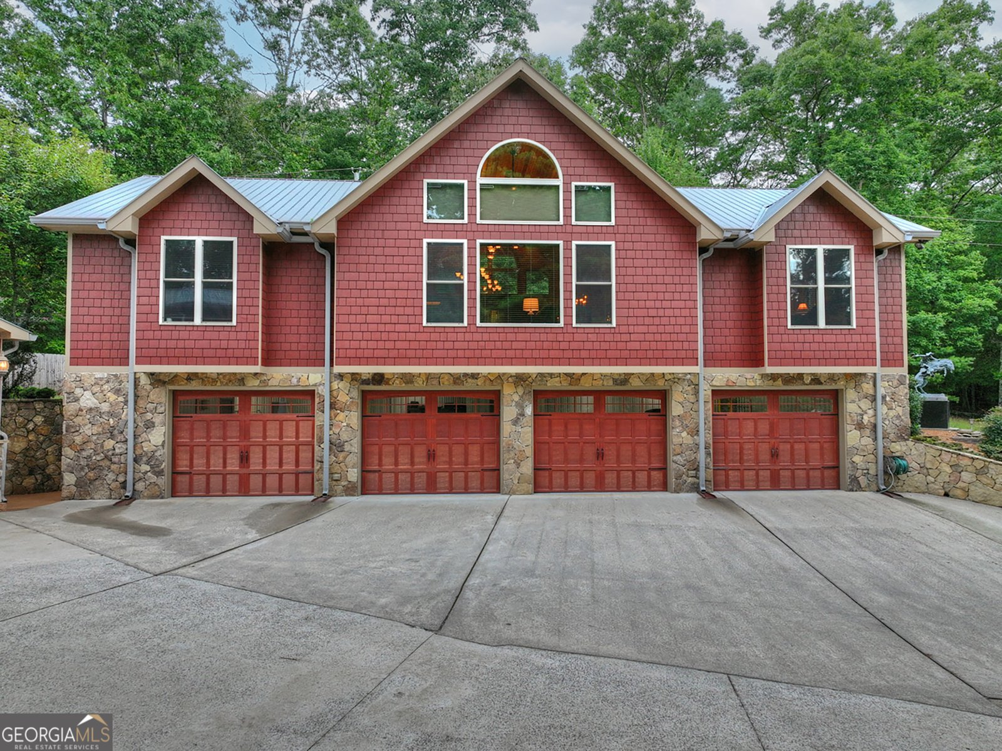
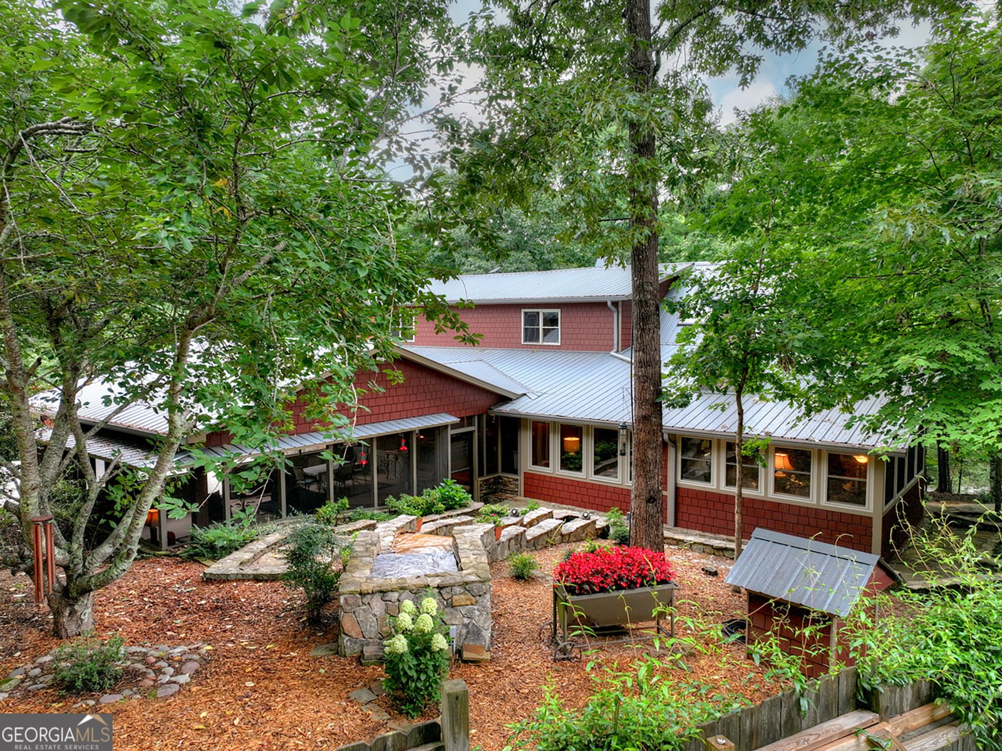
Introducing one of North Georgia's premier private mountain compounds, where timeless craftsmanship, exceptional scale, and refined luxury converge across more than three acres of professionally landscaped grounds. Designed for unforgettable gatherings and multigenerational living, this custom-built estate spans an impressive main residence and separate guest house, offering six bedroom suites, three fully equipped kitchens, and multiple independent living spaces that effortlessly accommodate family, friends, or corporate retreats. The main lodge is highlighted by soaring cathedral ceilings with exposed timber beams, rich wood accents, expansive gathering spaces, a chef's kitchen with custom cabinetry and premium appliances, multiple entertaining areas, and a luxurious primary suite designed for comfort and privacy. The finished terrace level functions as a home of its own with an additional full kitchen, spacious living areas, and private bedroom suites, while the beautifully appointed guest house provides yet another complete residence. Car collectors, outdoor enthusiasts, and hobbyists alike will appreciate the fully finished four-car garage in addition to the oversized detached car and boat barn with full electricity. Outside, winding stone walkways, a spectacular 26-foot custom stone waterfall, outdoor gathering spaces, and mature professional landscaping create an unforgettable mountain setting surrounded by complete privacy and seasonal views. Offered fully furnished and move-in ready, this extraordinary estate is equally suited as a luxury family compound, executive or corporate retreat, or an exceptional large-scale short-term rental investment. All paved access and driveways complete this rare offering in the heart of the North Georgia Mountains. USNF and public equestrian horse farm (Deerbird Stables) located within walking distance.
This 6-bed, 6-bath residence in Morganton offers the flexibility of a non HOA setting while still providing comfortable everyday living. With 7,242 square feet of finished living space, this floor plan offers generous gathering spaces as well as comfortable private retreats. The kitchen was planned for both everyday meals and special occasions, with plenty of room to cook, serve, and connect. A central family room and dining area provide a welcoming place to unwind, gather, and enjoy time together. Step outside to approximately 3.27 acres, creating a comfortable setting for outdoor living and weekend gatherings. Practical parking available makes everyday living easier for households with multiple vehicles. Located in Morganton but outside a traditional subdivision, this home combines neighborhood convenience with a non HOA setting. On the market for about 5 days, this home offers an excellent opportunity in Morganton. Currently offered at $1,750,000, this home delivers a strong combination of space, condition, and location.
Show more
112 Wilscot Valley Drive - Map & Directions
view in Google Maps
Facts & features
School District Information
High School
Middle School
Elementary School
Additional Information about
None
Association
No
Additional Information about
112 Wilscot Valley Drive
County
Neighborhood
Year Built
2000
Appliances
Dishwasher
Dryer
Microwave
Other
Refrigerator
Tankless Water Heater
Trash Compactor
Washer
Architectural Style
Craftsman
Traditional
Basement
Finished
Full
Construction Materials
Stone
Cooling
Ceiling Fan(s)
Central Air
Electric
Heat Pump
Exterior Features
Fire Pit,Garden
Fireplace Features
Other
Flooring
Carpet
Other
Tile
Heating
Central
Heat Pump
Propane
Home Warranty
No
Interior Features
Double Vanity
Master On Main Level
Other
Split Foyer
Two Story Foyer
Wet Bar
Whirlpool Bath
Kitchen Features
Breakfast Area
Country Kitchen
Kitchen Island
Levels
Three Or More
Financing Available
1031 Exchange
Cash
Conventional
VA Loan
Other Structures
Guest House,Second Residence,Workshop
Patio and Porch Features
Deck
Patio
Screened
Selling Status
Resale
Roof
Metal
Rooms
Bonus Room
Great Room
Loft
Other
Sun Room
Sewer Type
Septic Tank
Total Finished Area
7,242
Total Fire Places
3
Utilities
High Speed Internet
None
Water Source
Private,Well
Finished Basement
Yes
Master on the Main
Yes
Land Information
Lot Size
2 to 5 Acres
Lot Features
Level
Lot Size Estimated
3.27
Fencing
Fenced
View
Mountain(s),Seasonal View
Garages and Parking Information
Parking Features
Electric Vehicle Charging Station(s)
Garage
Tax Information
Taxes
Unknown
Tax Year
2025
Tax ID Number
0022 88C04
Show more
listed by real estate agent logan fitts and mountain sotheby's international