Back

35 Oak Grove Lane

Mcdonough, GA 30253

The Rains Team
call for more info
404-620-4571
Ask a Question
Send to a Friend
Schedule a Showing
Request More Info
Smart Mortgage Options
Dalton Carter
Lender
Lic. 1566538
Office:
Direct: 678-425-4140
AP Mortgage
340 Jesse Jewell Parkway
Suite 500A
Gainesville, GA 30501
Apply for a Loan
For Sale
MLS Number 10839512
4 Bedrooms
3 Bathrooms
1 Half Baths
4,535 Square Feet *estimated
Summary of 35 Oak Grove Lane
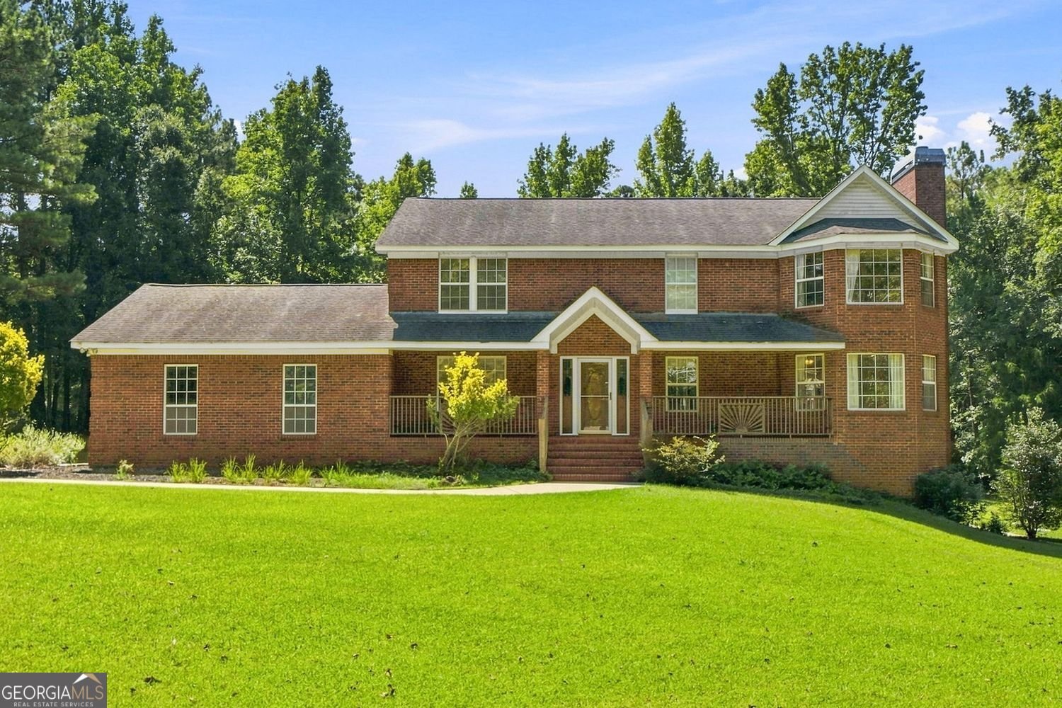
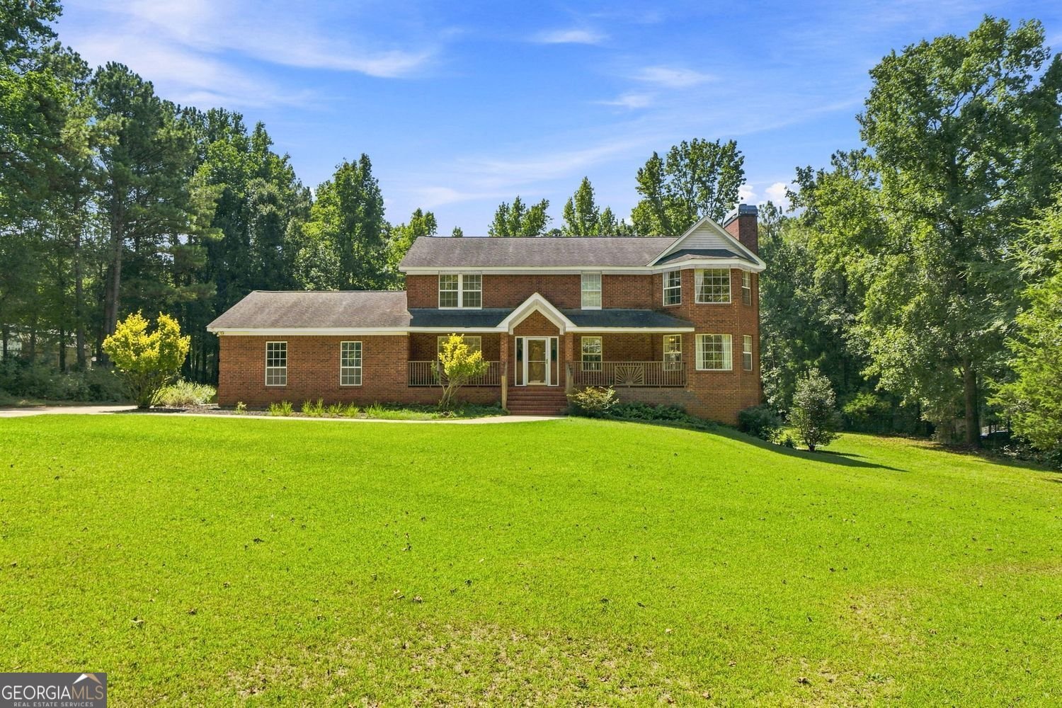
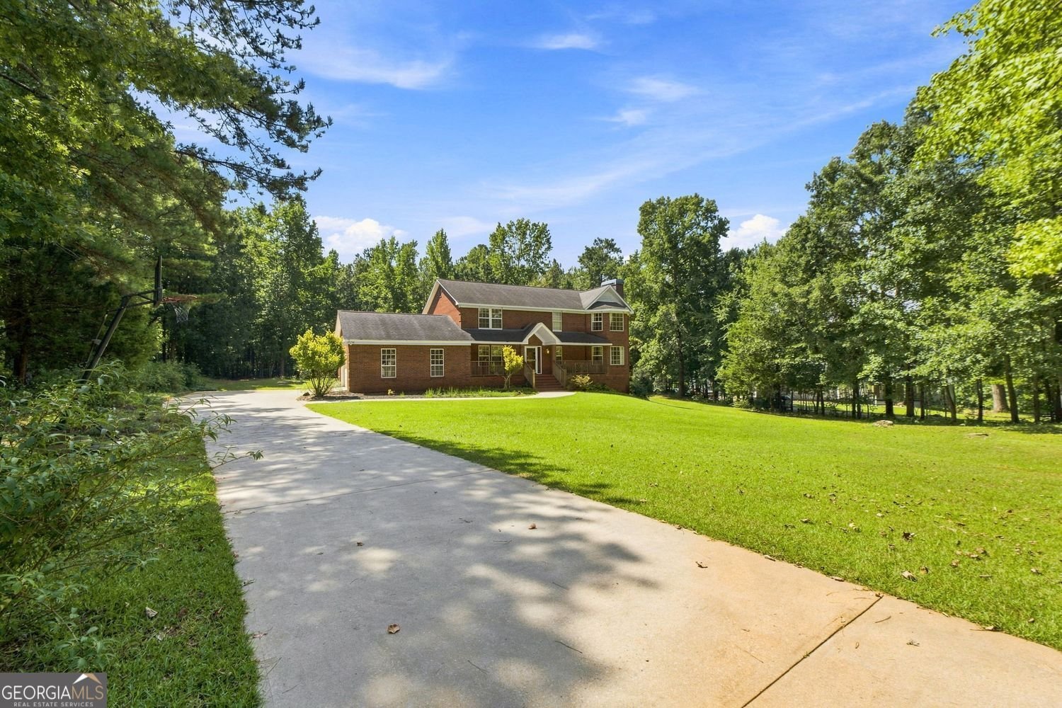
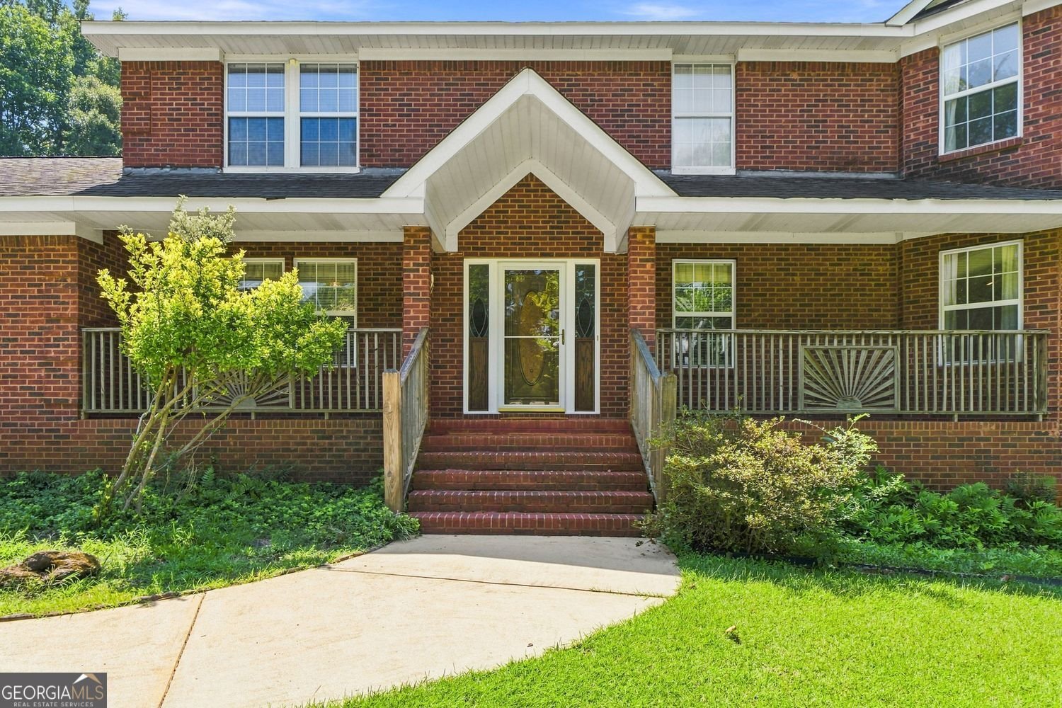
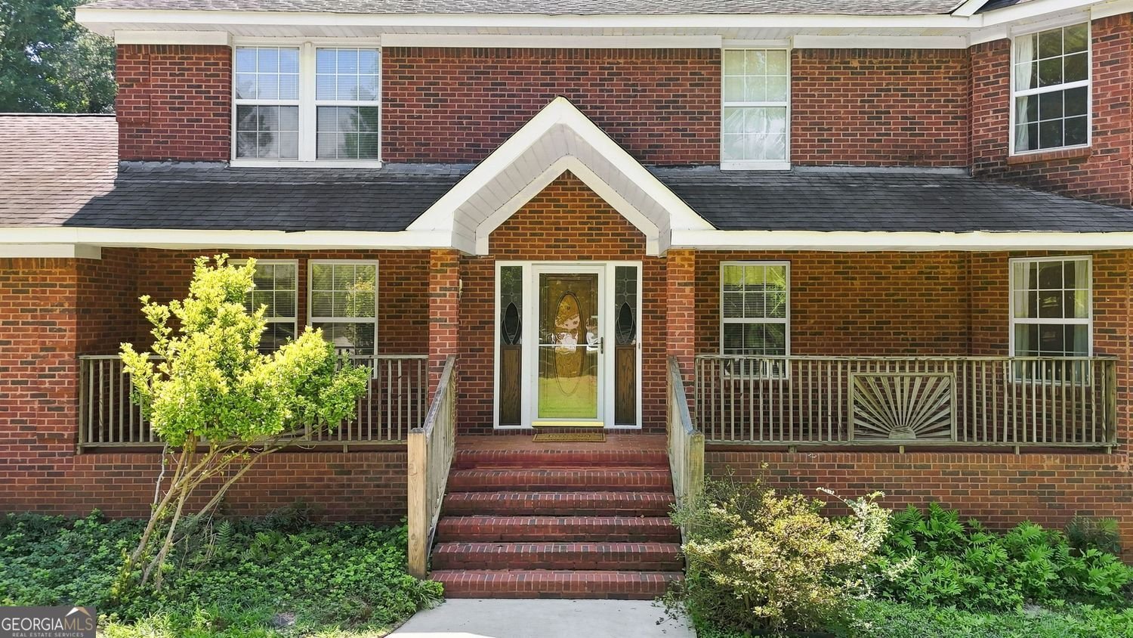
Where Space, Privacy & Possibility Come Together! Imagine starting your mornings on a long front porch with a cup of coffee, sweet tea in the afternoon and rocking chair conversations with family, and the peaceful feeling of having room to breathe. Imagine summer afternoons in your future backyard pool, weekend gatherings with plenty of parking, and holidays surrounded by the people you love. This is more than a house, it's a place to create the lifestyle you've been envisioning. Welcome home to this beautifully maintained 4-bedroom, 3.5-bath, four-sided brick home, situated on 2.45 acres in a quaint, quiet subdivision of approximately 15 homes, and best of all, NO HOA! From the moment you arrive, the long driveway immediately gives you that private-estate feel. There's plenty of room for multiple vehicles, family gatherings, and even an RV. Step inside to a two-story foyer. To the right, the spacious family room welcomes you with a wood-burning fireplace, creating the perfect setting for cozy nights at home. To the left, a versatile bonus room offers endless possibilities; use it as a 5th bedroom, home office, library, playroom, or flex space to fit your lifestyle. The spacious kitchen is designed for gathering, featuring granite countertops, a long breakfast bar, eat-in area, and walk-in pantry. Just across from the kitchen, the formal dining area provides plenty of space for large family dinners and holiday gatherings without feeling closed off from the rest of the home. And when you want to enjoy the outdoors without leaving the comfort of home, step into the enclosed sunroom/deck surrounded by windows, a perfect place to relax, entertain, or simply enjoy the breeze. Upstairs, you'll find four generously sized bedrooms, each featuring a ceiling fan. The spacious owner's suite offers enough room for a comfortable sitting area and includes a speaker hookup that extends into the upstairs area which is perfect for creating your own relaxing retreat. The owner's bathroom features dual vanities, a large walk-in closet, separate shower, and relaxing Jacuzzi tub. The oversized guest bathroom also features double vanities for added convenience. And then there's the basement; a space that can become whatever your imagination desires. With heating and cooling, a working pellet stove, finished full bathroom, separate entrance, and bar sink, the possibilities are endless. Create the ultimate man cave, she shed, media room, game room, homeschool space, teen retreat, home gym, or entertainment area. Most of the basement is already finished, with the exception of the ceiling and flooring, allowing you to customize it to your own vision. Step outside and the private backyard becomes your blank canvas. There is plenty of room for an in-ground pool, outdoor entertaining area, garden, playground, or whatever your dream backyard looks like. The outbuilding is perfect for a workshop or additional storage, while the established fig trees and blueberry tree add a special touch. Additional features include the washer, dryer, and refrigerator, two septic risers for easier septic pumping, and a newly installed water-heater expansion tank (approximately March 2026). And while this home feels tucked away and private, you're still conveniently located near I-75, restaurants, grocery stores, shopping, and the new Jodeco development, giving you easy access to the amenities you need. There's room here for the life you've been dreaming about. Why wait? Move in now and make this the year you spend the holidays in your NEW HOME!
Set in the popular Oak Lane neighborhood, this 4-BR, 3-BA home offers a comfortable blend of space, style, and function. With 4,535 square feet of finished living space, this floor plan offers generous gathering spaces as well as comfortable private retreats. The kitchen functions as the heart of the home with ample counter space, storage, and a natural connection to the main living areas. Open concept living and dining spaces create a comfortable setting for gatherings of all kinds. The outdoor space includes approximately 2.45 acres, ideal for gardening, outdoor activities, or simply enjoying the seasons. Practical parking available for multiple vehicles makes everyday living easier for households with multiple vehicles. Set within Oak Lane in Mcdonough, this home is close to schools, shopping, dining, and area attractions. Recently listed and already on many buyers radar, this home is a fresh opportunity. Currently offered at $425,000, this home delivers a strong combination of space, condition, and location.
Show more
35 Oak Grove Lane - Map & Directions
view in Google Maps
Facts & features
School District Information
High School
Middle School
Elementary School
Additional Information about
Oak Lane
Association
No
Additional Information about
35 Oak Grove Lane
County
Neighborhood
Year Built
1998
Appliances
Dishwasher
Electric Water Heater
Microwave
Refrigerator
Architectural Style
Traditional
Basement
Daylight
Exterior Entry
Full
Partial
Construction Materials
Brick
Cooling
Central Air
Fireplace Features
Basement
Family Room
Factory Built
Wood Burning Stove
Flooring
Carpet
Other
Heating
Other
Electric
Central
Home Warranty
No
Interior Features
Double Vanity
Walk-In Closet(s)
Wet Bar
Whirlpool Bath
Two Story Foyer
Tile Bath
Separate Shower
Pulldown Attic Stairs
High Ceilings
Kitchen Features
Breakfast Bar
Breakfast Area
Levels
Two
Financing Available
Cash
Conventional
FHA
VA Loan
Other Structures
Outbuilding,Workshop
Patio and Porch Features
Deck
Porch
Selling Status
Resale
Roof
Composition
Rooms
Laundry
Sun Room
Office
Family Room
Foyer
Security Features
Carbon Monoxide Detector(s)
Smoke Detector(s)
Sewer Type
Septic Tank
Total Finished Area
4,535
Total Fire Places
2
Utilities
Cable Available
Electricity Available
Water Available
Water Source
Public
Window Features
Double Pane Windows
Window Treatments
Land Information
Lot Size
2 to 5 Acres
Lot Features
Cul-De-Sac
Private
Level
Lot Size Estimated
2.45
Garages and Parking Information
Parking Total
2
Parking Features
Attached
Garage Door Opener
Kitchen Level
Garage
Guest
Side/Rear Entrance
RV/Boat Parking
Tax Information
Taxes
$1,602
Tax Year
2025
Tax ID Number
072B01033001
Show more
listed by real estate agent mysti knox and bhgre metro brokers