Back

90 Timber Drive

Forsyth, GA 31029

The Rains Team
call for more info
404-620-4571
Ask a Question
Send to a Friend
Schedule a Showing
Request More Info
More Homes In
Greystone South
30 Timber Drive, Forsyth
381 Homestead Circle, Forsyth
Smart Mortgage Options
Dalton Carter
Lender
Lic. 1566538
Office:
Direct: 678-425-4140
AP Mortgage
340 Jesse Jewell Parkway
Suite 500A
Gainesville, GA 30501
Apply for a Loan
For Sale
MLS Number 10838121
5 Bedrooms
4 Bathrooms
0 Half Baths
3,200 Square Feet *estimated
Summary of 90 Timber Drive
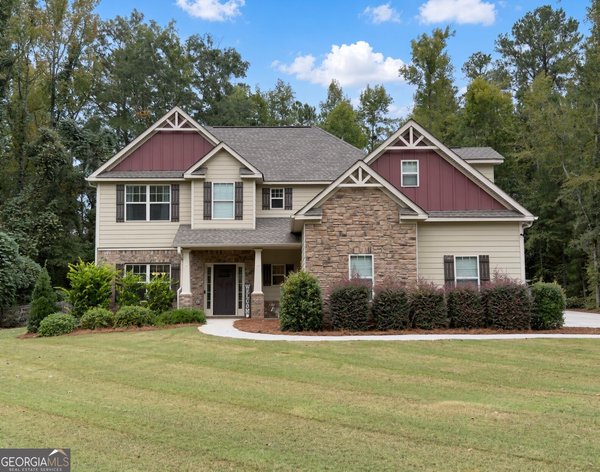
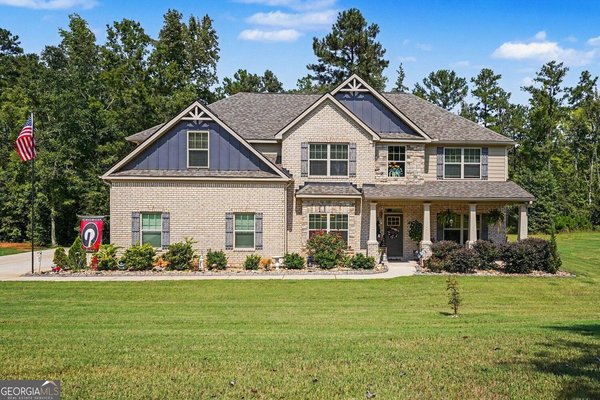
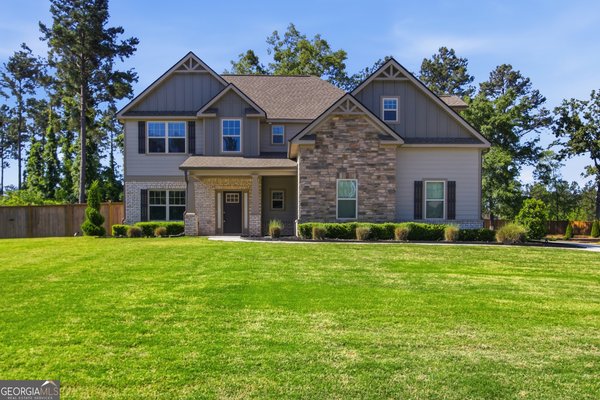
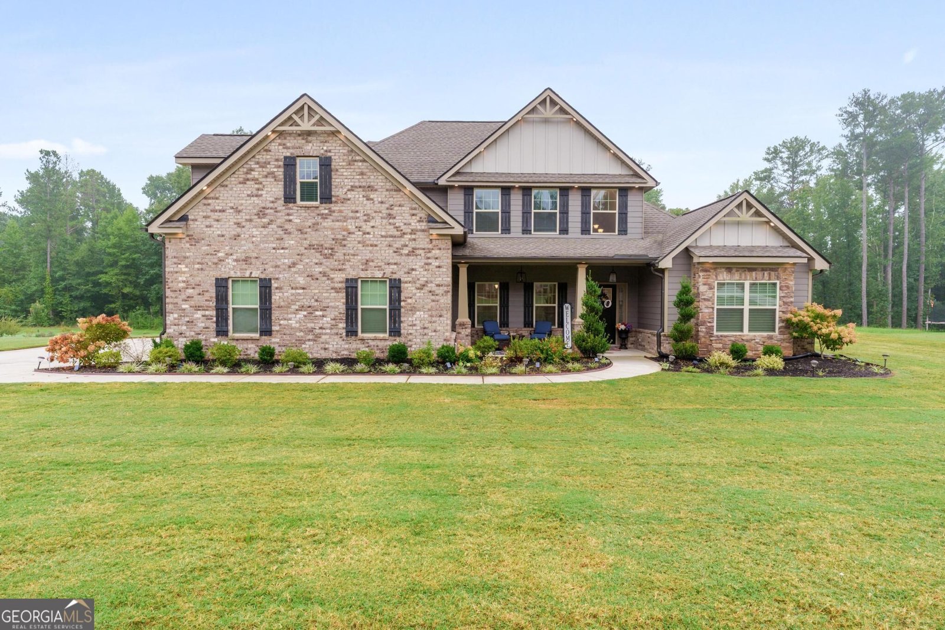
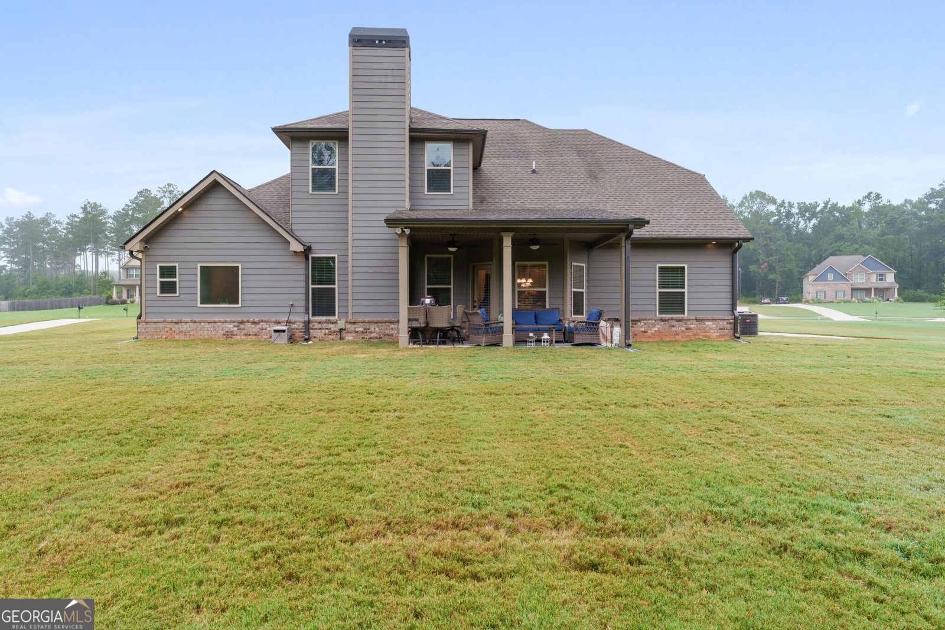
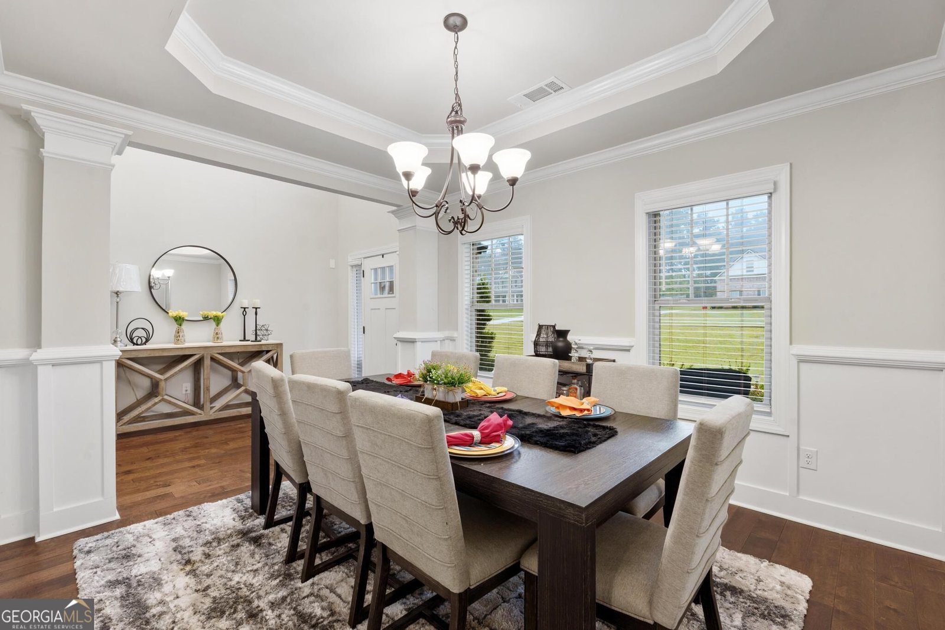
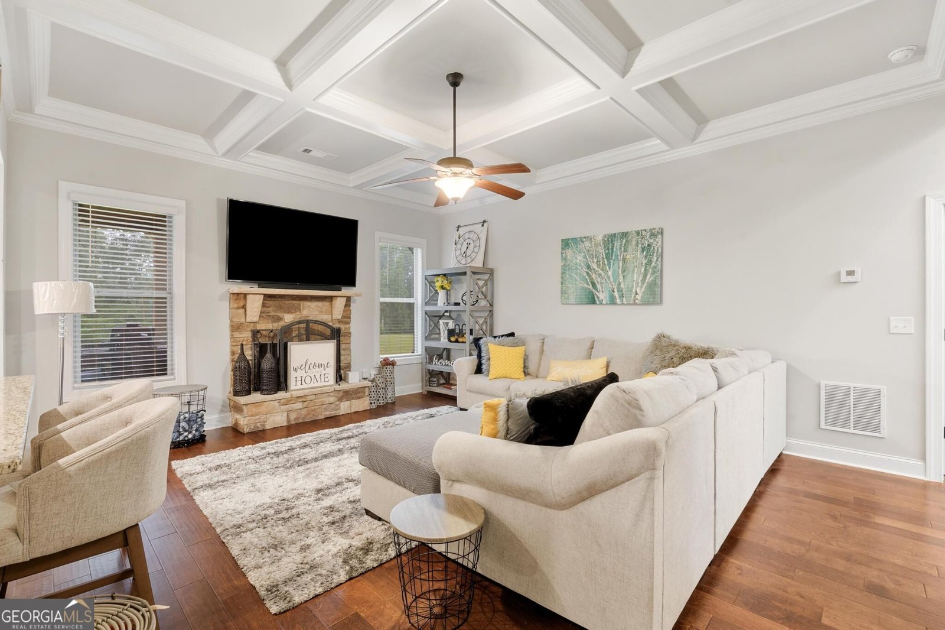
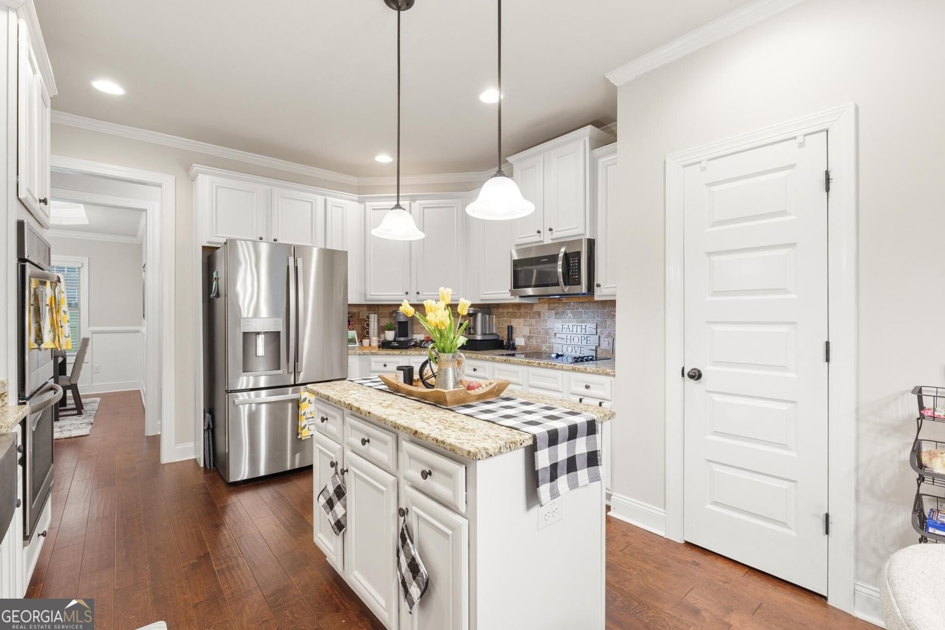
Welcome to this well-maintained 5-bedroom, 4-bathroom home built in 2021 and situated on just over an acre in the desirable Greystone South subdivision, where residents enjoy access to a community pool, tennis courts, and pickleball courts. The home sits on a large, level, beautifully landscaped lot and features an attached two-car garage, covered front porch, and covered back patio. Inside, a grand foyer welcomes you with the formal dining room just off the entry, complete with tray ceilings. Continue into the spacious family room featuring coffered ceilings and a stone fireplace, which opens directly to the well-appointed kitchen with stainless steel appliances, large island, pantry, breakfast bar, and breakfast area. A full laundry room is conveniently located just off the kitchen. The primary suite is located on the main level and offers tray ceilings, dual walk-in closets, and a private ensuite bathroom with double vanities, a walk-in tiled shower, and soaking tub. A secondary bedroom and full bathroom are also located on the main level. Upstairs, you'll find three additional generously sized bedrooms and two full bathrooms, providing plenty of space for family, guests, or a home office. One of the upstairs rooms is currently being used as a home theater, creating a great space for movie nights or entertaining. With its spacious floor plan, beautiful lot, and desirable community amenities, this home offers plenty of room to enjoy both everyday living and entertaining. Tennis court upgrade to include pickleball courts and resurfacing of tennise courts.
Welcome to 90 Timber Drive in Greystone South, where this thoughtfully designed 5-bed, 4-bath home is ready for its next chapter. Inside, the home offers 3,200 square feet of finished living space, giving plenty of room for everyday living and easy entertaining. A bright, open kitchen offers generous workspace, storage, and a direct view into the main gathering spaces. Open concept living and dining spaces create a comfortable setting for gatherings of all kinds. The outdoor space includes approximately 1.04 acres, ideal for gardening, outdoor activities, or simply enjoying the seasons. With parking available, the home provides flexible options for families and visitors. Set within Greystone South in Forsyth, this home is close to schools, shopping, dining, and area attractions. Recently listed and already on many buyers radar, this home is a fresh opportunity. With an asking price of $500,000, this property represents an appealing opportunity in the current market.
Show more
90 Timber Drive - Map & Directions
view in Google Maps
Facts & features
School District Information
High School
Middle School
Elementary School
Additional Information about
Greystone South
Association
Yes
Association Fee
$1,200
Initiation Fee
$1,500
Association Fee Includes
Facilities Fee
Management Fee
Swimming
Tennis
Community Features
Clubhouse
Pickleball Court(s)
Pool
Sidewalks
Street Lights
Tennis Court(s)
Neighborhood Tennis
Yes
Neighborhood Pool
Yes
Additional Information about
90 Timber Drive
County
Neighborhood
Year Built
2021
Appliances
Cooktop
Dishwasher
Double Oven
Microwave
Oven (Wall)
Architectural Style
Brick/Frame
Craftsman
Foundation
Slab
Construction Materials
Brick
Concrete
Stone
Cooling
Central Air
Dual
Electric
Zoned
Dining Room Features
Separate Room
Exterior Features
Sprinkler System
Fireplace Features
Family Room
Flooring
Carpet
Hardwood
Tile
Heating
Central
Dual
Electric
Heat Pump
Zoned
Home Warranty
No
Interior Features
Beamed Ceilings
Double Vanity
High Ceilings
In-Law Floorplan
Master On Main Level
Separate Shower
Soaking Tub
Tile Bath
Tray Ceiling(s)
Two Story Foyer
Vaulted Ceiling(s)
Walk-In Closet(s)
Kitchen Features
Breakfast Area
Breakfast Bar
Kitchen Island
Pantry
Solid Surface Counters
Laundry Features
In Hall
Levels
Two
Patio and Porch Features
Deck
Patio
Selling Status
Resale
Roof
Composition
Rooms
Bonus Room
Foyer
Game Room
Great Room
Laundry
Sewer Type
Septic Tank
Total Finished Area
3,200
Total Fire Places
1
Utilities
Electricity Available
Water Available
Water Source
Private
Master on the Main
Yes
Land Information
Lot Size
1 to 2 Acres
Lot Features
Level
Private
Lot Size Estimated
1.04
Garages and Parking Information
Parking Features
Attached
Garage
Garage Door Opener
Tax Information
Taxes
$5,122
Tax Year
2025
Tax ID Number
036B100
Show more
listed by real estate agent elnora linton and keller williams realty atl. partners