Back

116 Smoky Mountain Lane

Clayton, GA 30525

The Rains Team
call for more info
404-620-4571
Ask a Question
Send to a Friend
Schedule a Showing
Request More Info
Smart Mortgage Options
Dalton Carter
Lender
Lic. 1566538
Office:
Direct: 678-425-4140
AP Mortgage
340 Jesse Jewell Parkway
Suite 500A
Gainesville, GA 30501
Apply for a Loan
For Sale
MLS Number 10839209
3 Bedrooms
3 Bathrooms
0 Half Baths
1,738 Square Feet *estimated
Summary of 116 Smoky Mountain Lane
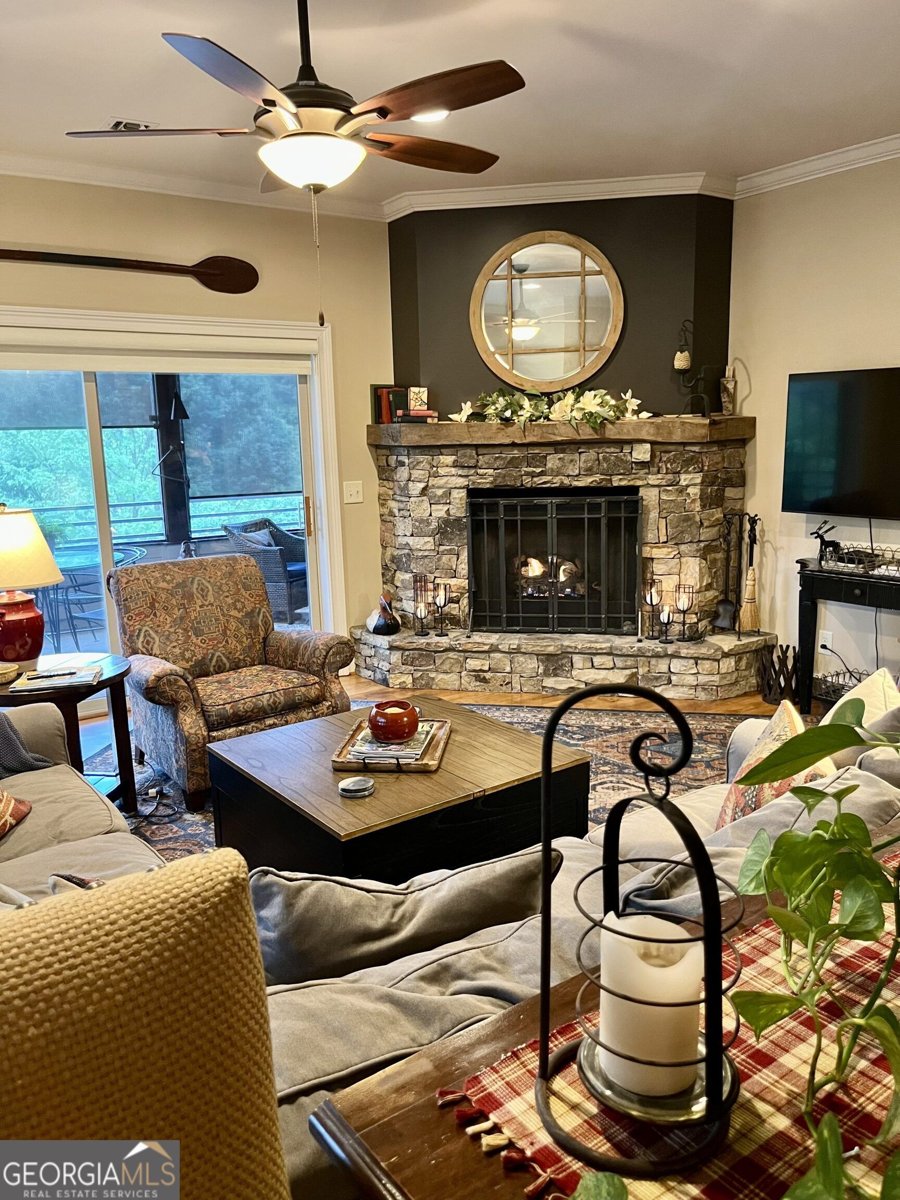
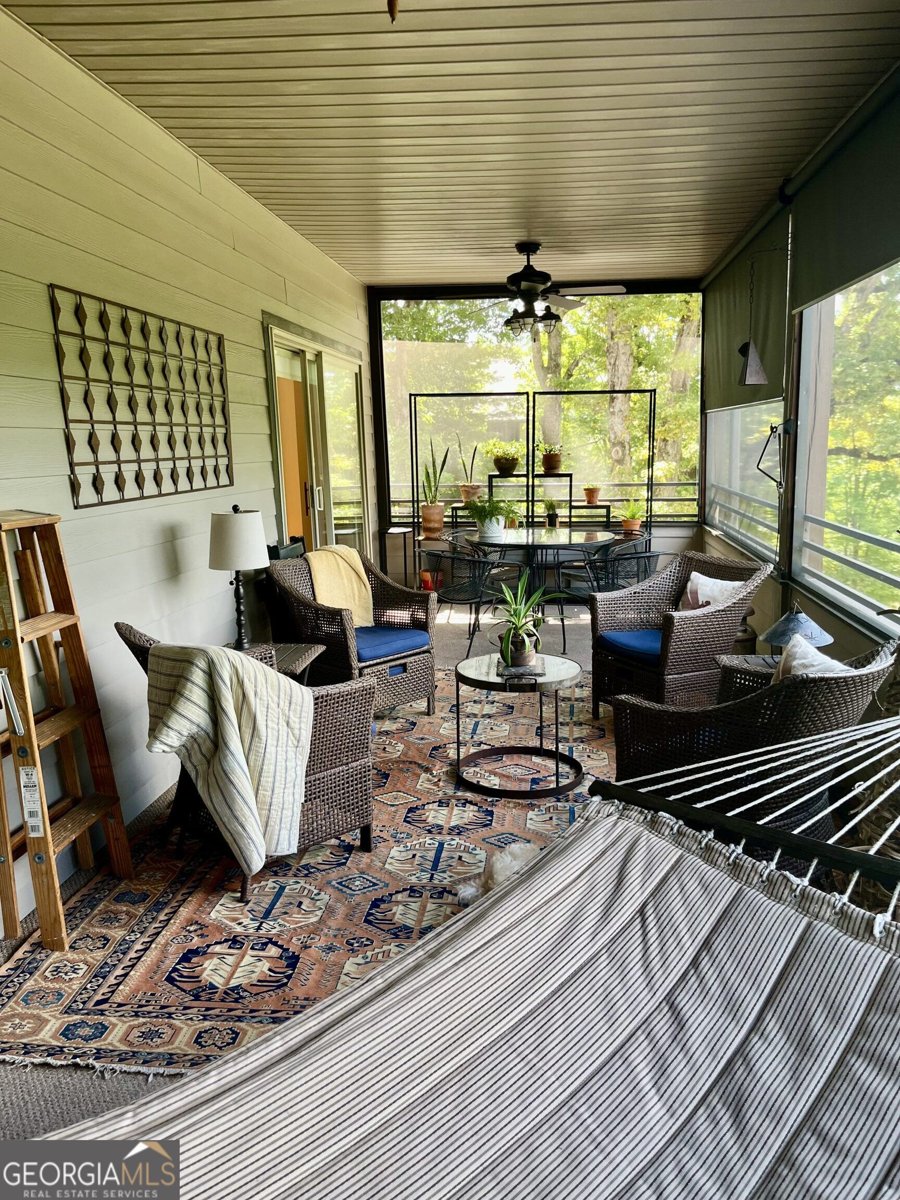
Welcome to 116 Smoky Mountain Lane, Condo 201, Clayton, GA. This 3 bedroom, 3 bathroom, 2,000 sq ft home is ideally located in Smoky Mountain Village, a desirable gated Community that offers a relaxed, low maintenance lifestyle in the beautiful Blue Ridge Mountains of Northeast Georgia. Among the community's 24 condominium residences, this spacious corner end unit is especially appealing. It offers additional square footage and more windows than the interior units, filling the home with abundant natural light. One of it's most inviting features is the expansive 30 x 10 foot screened porch, which extends the full length of the condominium and showcases beautiful mountain views. It is the perfect setting for morning coffee, quiet afternoons or relaxed evenings with friends and family. Additional conveniences include a private 10 by 20 with friends and family. Additional conveniences include a private 10 by 20 foot storage unit offering 200 square feet of dedicated storage, plus a designated covered garage with remote access, as well as access to a private clubhouse that may be reserved for personal gathering and special events at no additional charge. Conveniently located near the charming town of Clayton, Smoky Mountain Village has close proximity to an impressive variety of locally owned restaurants, boutiques and shops. Outdoor recreation is just minutes away at Lake Burton and Lake Rabun, while the surrounding mountains offer countless opportunities for hiking, including access to the legendary Appalachian Trail. Whether you are searching for a comfortable year round residence, a peaceful mountain getaway or a second home where you can escape the Atlanta or Florida summer heat, this condominium is ready to welcome you. Enjoy the convenience 0f gated, low maintenance living and the freedom to lock the door and leave with confidence whenever your travels call. Come experience the beauty, ease and welcoming lifestyle of Smoky Mountain Village.
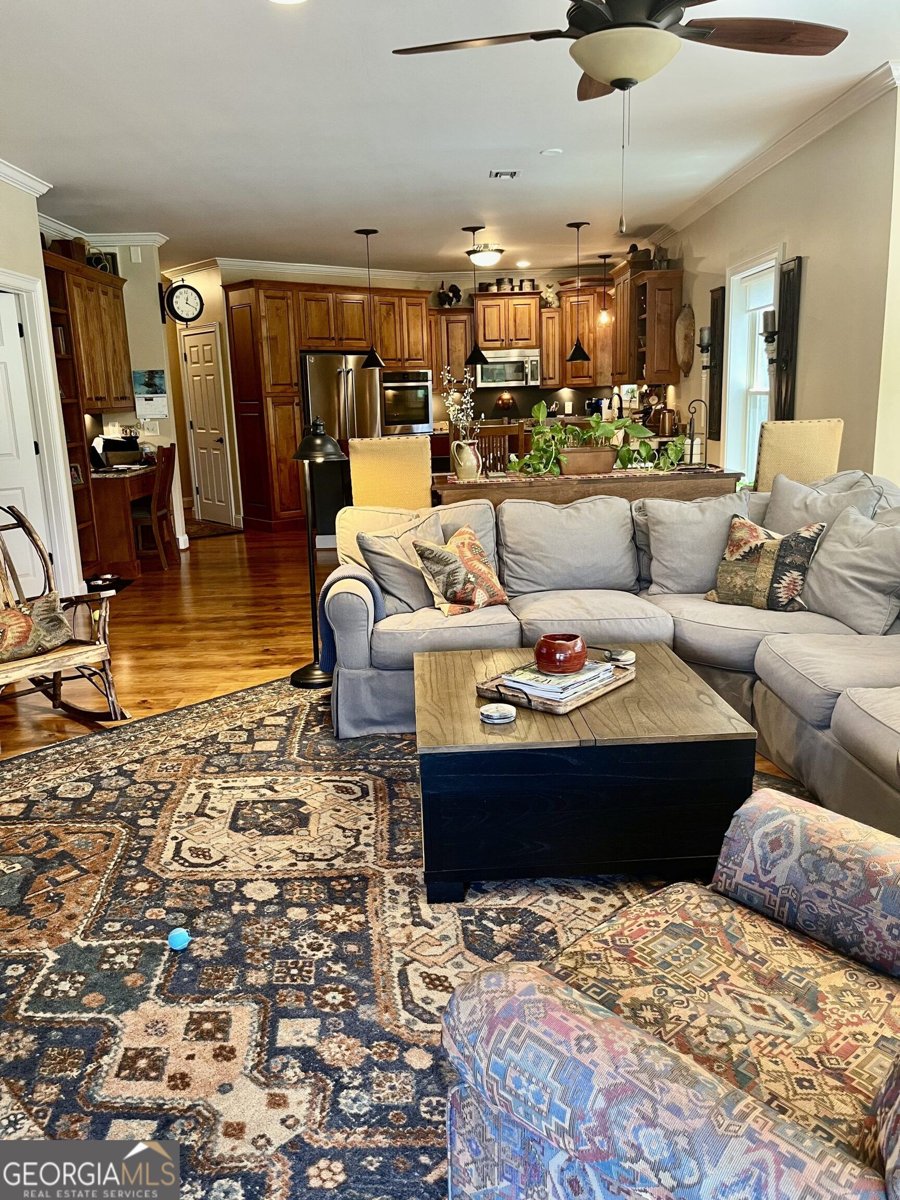
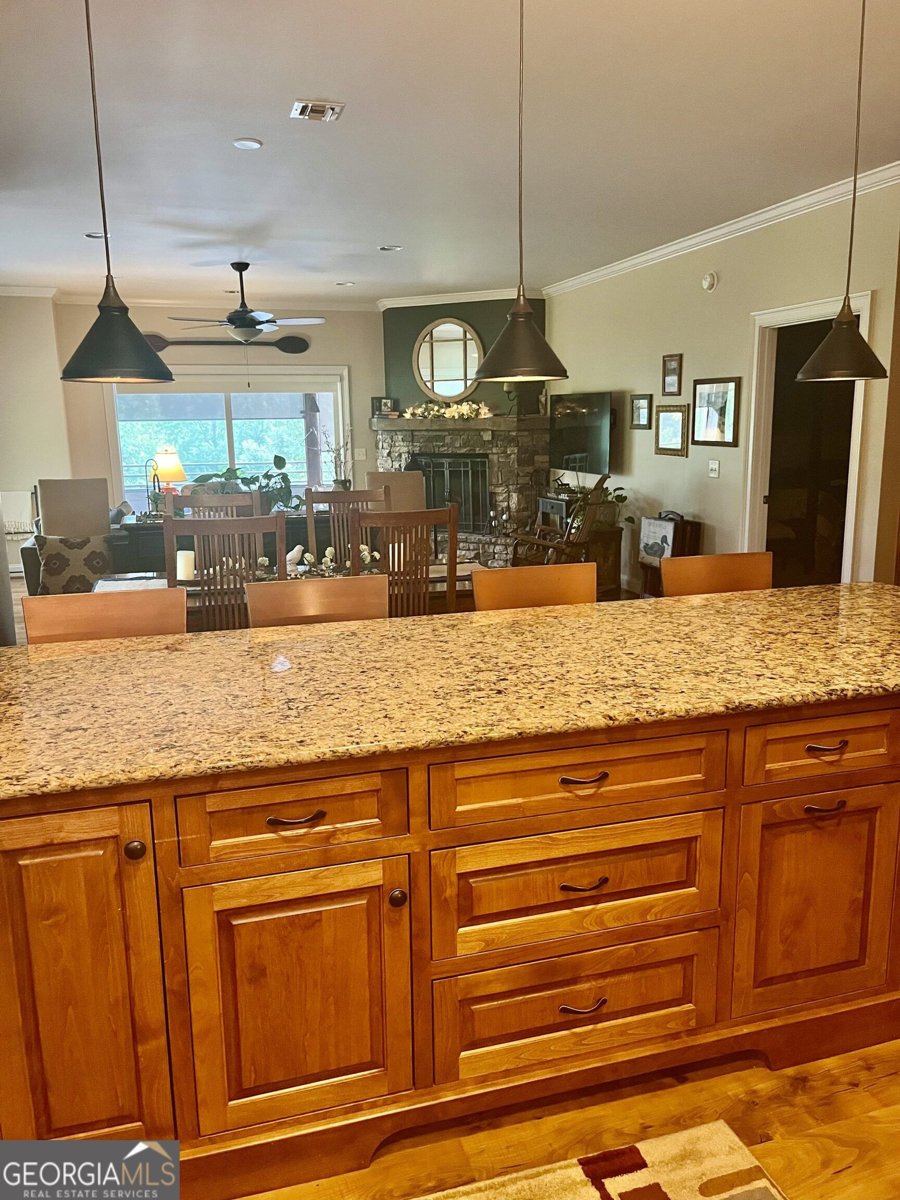
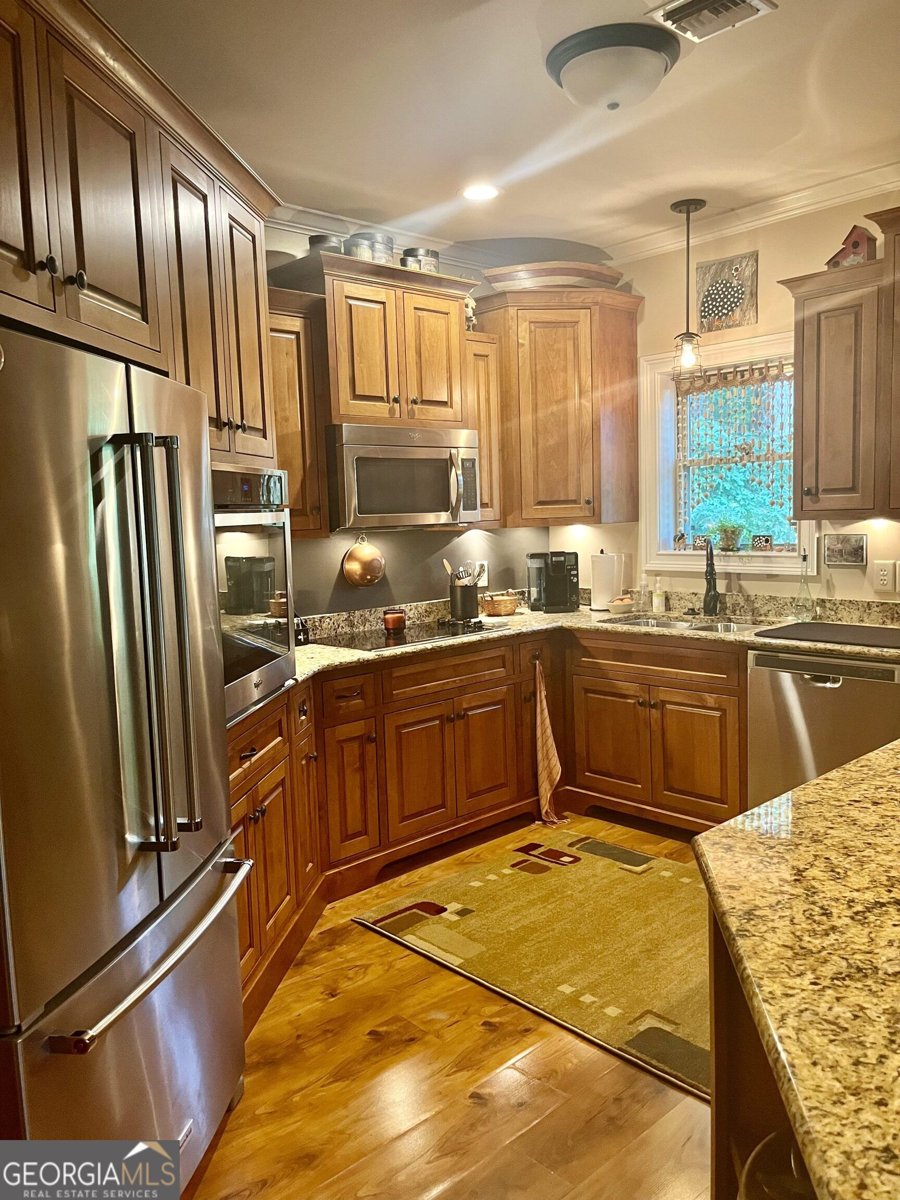
Set in the popular Smoky Mountain Village neighborhood, this 3-BR, 3-BA home offers a comfortable blend of space, style, and function. With 1,738 square feet of finished living space, this floor plan offers generous gathering spaces as well as comfortable private retreats. The kitchen functions as the heart of the home with ample counter space, storage, and a natural connection to the main living areas. Open concept living and dining spaces create a comfortable setting for gatherings of all kinds. Outside, the property offers approximately 0.1 acres, giving ample room to relax, play, or plan future outdoor projects. Practical parking available for multiple vehicles makes everyday living easier for households with multiple vehicles. Smoky Mountain Village offers a well established community setting in Clayton with convenient access to local shopping, dining, and major routes. With only a few days on the market, this property is a must see for buyers watching the area. With an asking price of $434,000, this property represents an appealing opportunity in the current market.

Show more
116 Smoky Mountain Lane - Map & Directions
view in Google Maps
Facts & features
School District Information
High School
Middle School
Elementary School
Additional Information about
Smoky Mountain Village
Association
Yes
Association Fee
$750
Association Fee Includes
Insurance
Maintenance Exterior
Maintenance Grounds
Pest Control
Reserve Fund
Community Features
Clubhouse
Gated
Walk To Shopping
Gated Community
Yes
Additional Information about
116 Smoky Mountain Lane
County
Year Built
2009
Appliances
Dishwasher
Disposal
Electric Water Heater
Refrigerator
Washer
Architectural Style
Other
Traditional
Basement
Exterior Entry
Full
Construction Materials
Stone
Cooling
Central Air
Electric
Dining Room Features
Seats 12+
Exterior Features
Gas Grill
Fireplace Features
Gas Log
Gas Starter
Masonry
Flooring
Carpet
Hardwood
Heating
Electric
Home Warranty
No
Interior Features
Bookcases
Double Vanity
Master On Main Level
Roommate Plan
Tray Ceiling(s)
Walk-In Closet(s)
Kitchen Features
Breakfast Bar
Pantry
Laundry Features
In Hall
Levels
One
Other Equipment
Satellite Dish
Other Structures
Garage(s)
Patio and Porch Features
Deck
Screened
Selling Status
Resale
Roof
Composition
Rooms
Foyer
Security Features
Carbon Monoxide Detector(s)
Fire Sprinkler System
Gated Community
Key Card Entry
Smoke Detector(s)
Sewer Type
Public Sewer
Total Finished Area
1,738
Total Fire Places
1
Utilities
Electricity Available
High Speed Internet
Natural Gas Available
Phone Available
Sewer Available
Underground Utilities
Water Available
Water Source
Public
Window Features
Double Pane Windows
Master on the Main
Yes
Land Information
Lot Size
Less than .5 Acres
Lot Features
Corner Lot
Level
Sloped
Lot Size Estimated
0.1
View
Mountain(s)
Garages and Parking Information
Parking Total
2
Parking Features
Attached
Carport
Garage
Garage Door Opener
Storage
Tax Information
Taxes
$1,968
Tax Year
2025
Tax ID Number
042B 018B 201
Show more
listed by real estate agent julie harris and simply list